Charming 3-bedroom, 1.5-bathroom bungalow offering an incredible opportunity to buy into a highly convenient location. With a solid layout and classic features, this home is the perfect canvas for anyone looking to add their personal touch, build quick equity, or expand a rental portfolio.
Location Highlights
• Prime Convenience: Located exceptionally close to local restaurants and daily amenities.
• Downtown Proximity: Enjoy a quick and easy 10-minute drive to downtown Chattanooga.
• Shopping & Entertainment: Just a 15-minute drive to Hamilton Place Mall.
Property Features
• Living Spaces: Original hardwood floors highlight the main living room and the separate, dedicated dining room. A flexible bonus room provides excellent space for a home office, playroom, or creative studio.
• Kitchen & Utility: The kitchen features durable linoleum flooring and comes complete with a freestanding oven/range, refrigerator, and dishwasher. A dedicated utility room includes convenient washer and dryer hookups.
• Bedrooms & Baths: Three functional bedrooms and 1.5 baths (featuring one central shower).
• Exterior & Structural: Low-maintenance aluminum siding pairs with vinyl double-hung windows, a crawlspace foundation, and an asphalt shingle roof. A covered front porch adds classic curb appeal, and the fenced back yard is great for outdoor fun or your furry friends.
• Parking: Includes a detached one-car garage with storage area and plenty of extra driveway space.
Schedule your tour today to see all the possibilities this property has to offer!
Information is deemed reliable but not guaranteed. Buyer to verify any and all information they deem important.
For sale
Price cut: $25K (10/2)
$225,000
587 Wando Dr, Chattanooga, TN 37412
3beds
1,676sqft
Single Family Residence
Built in 1946
7,405 Square Feet Lot
$220,500 Zestimate®
$134/sqft
$-- HOA
What's special
Flexible bonus roomLow-maintenance aluminum sidingAsphalt shingle roofCrawlspace foundationVinyl double-hung windowsSeparate dedicated dining roomThree functional bedrooms
- 23 days
- 781
- 59
Zillow last checked:
Listing updated:
Listed by:
Jay Robinson 423-903-6404,
Keller Williams Realty 423-664-1900,
Krystye M Dalton 423-280-3014,
Keller Williams Realty
Source: Greater Chattanooga Realtors,MLS#: 1542830
Facts & features
Interior
Bedrooms & bathrooms
- Bedrooms: 3
- Bathrooms: 2
- Full bathrooms: 1
- 1/2 bathrooms: 1
Bedroom
- Level: First
Bedroom
- Level: First
Bedroom
- Level: Second
Bathroom
- Level: First
Other
- Level: Second
Bonus room
- Level: Second
Dining room
- Level: First
Kitchen
- Level: First
Living room
- Level: First
Utility room
- Description: Laundry
- Level: First
Heating
- Central, Electric
Cooling
- Central Air, Electric
Appliances
- Included: Dishwasher, Free-Standing Electric Range, Gas Water Heater, Refrigerator
- Laundry: Electric Dryer Hookup, Laundry Room, Main Level, Washer Hookup
Features
- Chandelier, Crown Molding, Laminate Counters, Primary Downstairs, See Remarks, Separate Shower, Separate Dining Room
- Flooring: Carpet, Hardwood, Linoleum
- Windows: Insulated Windows, Vinyl Frames
- Basement: Crawl Space
- Has fireplace: No
Interior area
- Total structure area: 1,676
- Total interior livable area: 1,676 sqft
- Finished area above ground: 1,676
Property
Parking
- Total spaces: 1
- Parking features: Driveway, Garage, Off Street, Garage Faces Front, Kitchen Level
- Garage spaces: 1
Features
- Levels: One and One Half
- Stories: 2
- Patio & porch: Covered, Front Porch, Patio
- Exterior features: Rain Gutters
- Fencing: Back Yard
Lot
- Size: 7,405 Square Feet
- Dimensions: 70 x 83.35
- Features: Back Yard, Level
Details
- Parcel number: 157o L 027
- Special conditions: Standard
Construction
Type & style
- Home type: SingleFamily
- Architectural style: Ranch
- Property subtype: Single Family Residence
Materials
- Aluminum Siding
- Foundation: Block
- Roof: Asphalt,Shingle
Condition
- New construction: No
- Year built: 1946
Utilities & green energy
- Sewer: Public Sewer
- Water: Public
- Utilities for property: Cable Available, Electricity Connected, Natural Gas Connected, Sewer Connected, Water Connected
Community & HOA
Community
- Subdivision: Wando
HOA
- Has HOA: No
Location
- Region: Chattanooga
Financial & listing details
- Price per square foot: $134/sqft
- Tax assessed value: $297,600
- Annual tax amount: $1,935
- Date on market: 9/15/2026
- Listing terms: Cash,Conventional
- Road surface type: Paved
Estimated market value
$220,500
$209,000 - $232,000
$1,990/mo
Price history
| Date | Event | Price |
|---|---|---|
| 10/2/2026 | Price change | $225,000-10%$134/sqft |
Source: Greater Chattanooga Realtors #1542830 Report a problem | ||
| 9/15/2026 | Listed for sale | $250,000$149/sqft |
Source: Greater Chattanooga Realtors #1542830 Report a problem | ||
Public tax history
| Year | Property taxes | Tax assessment |
|---|---|---|
| 2025 | $1,935 +27.4% | $74,400 +95.1% |
| 2024 | $1,519 | $38,125 |
| 2023 | $1,519 | $38,125 |
| 2022 | $1,519 +78% | $38,125 |
| 2021 | $853 +14.5% | $38,125 +41.5% |
| 2020 | $745 | $26,950 |
| 2019 | $745 | $26,950 |
| 2018 | $745 -42.4% | $26,950 |
| 2017 | $1,295 +0.8% | $26,950 |
| 2016 | $1,284 | -- |
| 2015 | $1,284 | $26,150 |
| 2014 | $1,284 +10.3% | -- |
| 2013 | $1,165 | $26,150 +13.9% |
| 2012 | $1,165 | $22,950 |
| 2011 | $1,165 | $22,950 |
| 2010 | $1,165 +7.9% | $22,950 |
| 2009 | $1,080 | $22,950 +14.5% |
| 2008 | -- | $20,050 |
| 2007 | -- | $20,050 |
| 2006 | -- | $20,050 |
| 2005 | -- | $20,050 +15.4% |
| 2004 | -- | $17,375 |
| 2003 | -- | $17,375 |
| 2002 | -- | $17,375 |
| 2001 | -- | $17,375 +10.7% |
| 2000 | -- | $15,700 |
Find assessor info on the county website
Monthly payment
Est. payment
Payment breakdown
Explore the cost of this home by adjusting the details. Changes won't be saved.Climate risks
Neighborhood: 37412
Nearby schools
Schools provided by the listing agent
- Elementary: East Ridge Elementary
- Middle: East Ridge Middle
- High: East Ridge High
Source: Greater Chattanooga Realtors. This data may not be complete. We recommend contacting the local school district to confirm school assignments for this home.
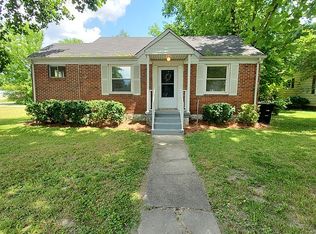
Similar homes
- $239,0003 bd2 ba1.7k sqft1127 Hillsboro Dr, Chattanooga, TN 37412For Sale
 MLS ID #1540042, Sabrena Smedley. Greater Chattanooga Realtors
 - $225,0002 bd1 ba1.1k sqft5807 Clover St, Chattanooga, TN 37412For Sale
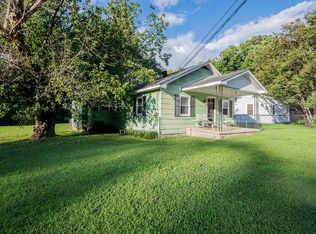 MLS ID #1540071, Eric Tidmore. Greater Chattanooga Realtors
 - $223,0002 bd1 ba1.1k sqft1214 John Ross Rd, Chattanooga, TN 37412For Sale
 MLS ID #1542591, Brittany Bennett. Greater Chattanooga Realtors
 - $199,0004 bd3 ba1.8k sqft913 Belvoir Hills Cir, Chattanooga, TN 37412For Sale
 MLS ID #1541044, Lori Rowton. Greater Chattanooga Realtors
