Charming 3-Bedroom, 2.5-Bath Home in a Peaceful Neighborhood!
Welcome home to this inviting residence perfectly situated in a quiet, established neighborhood. Offering approximately 2,300 sq ft of comfortable living space, this well-maintained home features a thoughtful layout, beautiful finishes, and plenty of natural light throughout.
Highlights include:
• Spacious open-concept living areas with elegant tray and vaulted ceilings, creating an airy and welcoming atmosphere for both relaxing and entertaining.
• Gleaming hardwood and laminate flooring that flows throughout the main living spaces for a warm, modern feel.
• Updated kitchen with convenient flow to the dining and family areas (visible in the open layout with stainless appliances).
• Generous primary suite and two additional bedrooms with ample closet space.
• Stylish bathrooms: A luxurious primary bath with double vanity and large shower and a full guest bath, on the main level. There is also a and a convenient powder room in the finished area of the basement.
• Fantastic screened porch overlooking the private, tree-lined backyard -- the perfect spot for morning coffee or evening relaxation.
• Two-car garage with additional driveway parking and easy access to the home.
This home combines classic charm with modern updates, including fresh paint, attractive lighting, and quality details like wainscoting. The generous yard is ideal for outdoor activities, gardening, or simply enjoying the serene surroundings.
Located in a tranquil neighborhood with easy access to local amenities, this property is move-in ready and perfect for families or anyone seeking comfort and convenience. Don't miss the opportunity to make this beautiful house your new home!
For sale
Price cut: $10K (9/22)
$359,900
123 Home Place Ct SE, Cleveland, TN 37323
3beds
2,300sqft
Single Family Residence
Built in 2014
0.48 Acres Lot
$358,600 Zestimate®
$156/sqft
$-- HOA
What's special
Airy and welcoming atmospherePrivate tree-lined backyardFresh paintUpdated kitchenAmple closet spaceAttractive lightingQuality details like wainscoting
- 140 days
- 237
- 36
Zillow last checked:
Listing updated:
Listed by:
Adam Hammond 423-464-1812,
Bender Realty 423-472-2173
Source: Greater Chattanooga Realtors,MLS#: 1536000
Facts & features
Interior
Bedrooms & bathrooms
- Bedrooms: 3
- Bathrooms: 3
- Full bathrooms: 2
- 1/2 bathrooms: 1
Heating
- Central, Electric
Cooling
- Central Air
Appliances
- Included: Dishwasher, Electric Range, Microwave, Plumbed For Ice Maker
- Laundry: Laundry Closet, Main Level
Features
- Cathedral Ceiling(s), Ceiling Fan(s), Double Vanity, Eat-in Kitchen, Laminate Counters, Open Floorplan, Tray Ceiling(s), Walk-In Closet(s)
- Flooring: Hardwood, Luxury Vinyl, Tile
- Windows: Blinds, Double Pane Windows, Insulated Windows, Low-Emissivity Windows, Screens, Shutters, Vinyl Frames
- Basement: Full,Partially Finished
- Has fireplace: No
Interior area
- Total structure area: 2,300
- Total interior livable area: 2,300 sqft
- Finished area above ground: 1,560
- Finished area below ground: 740
Property
Parking
- Total spaces: 2
- Parking features: Concrete, Garage, Garage Door Opener
- Attached garage spaces: 2
Features
- Levels: One
- Patio & porch: Deck, Front Porch, Screened
- Exterior features: Rain Gutters
Lot
- Size: 0.48 Acres
- Dimensions: 105 x 105 x 200 x 201
- Features: Sloped
Details
- Parcel number: 080g I 00200 000
- Special conditions: Standard
Construction
Type & style
- Home type: SingleFamily
- Architectural style: Ranch
- Property subtype: Single Family Residence
Materials
- Brick, Vinyl Siding
- Foundation: Block, Brick/Mortar
- Roof: Shingle
Condition
- New construction: No
- Year built: 2014
Utilities & green energy
- Sewer: Septic Tank
- Water: Public
- Utilities for property: Cable Available, Electricity Connected, Sewer Not Available, Water Connected
Community & HOA
Community
- Features: None
- Subdivision: Farmingdale
HOA
- Has HOA: No
Location
- Region: Cleveland
Financial & listing details
- Price per square foot: $156/sqft
- Tax assessed value: $337,000
- Annual tax amount: $1,019
- Date on market: 6/3/2026
- Listing terms: Cash,Conventional,FHA,USDA Loan,VA Loan
- Road surface type: Asphalt
Estimated market value
$358,600
$341,000 - $377,000
$2,250/mo
Price history
| Date | Event | Price |
|---|---|---|
| 9/22/2026 | Price change | $359,900-2.7%$156/sqft |
Source:  RealTracs MLS as distributed by MLS GRID #3233624 Report a problem RealTracs MLS as distributed by MLS GRID #3233624 Report a problem | ||
| 6/29/2026 | Price change | $369,900-5.1%$161/sqft |
Source: Greater Chattanooga Realtors #1536000 Report a problem | ||
| 6/3/2026 | Listed for sale | $389,900+167.1%$170/sqft |
Source:  RCAR #20262878 Report a problem RCAR #20262878 Report a problem | ||
| 2/14/2014 | Sold | $146,000$63/sqft |
Source: Greater Chattanooga Realtors #1201643 Report a problem | ||
Public tax history
| Year | Property taxes | Tax assessment |
|---|---|---|
| 2025 | -- | $84,250 +50.2% |
| 2024 | $997 | $56,075 |
| 2023 | $997 | $56,075 |
| 2022 | $997 | $56,075 |
| 2021 | $997 +1.1% | $56,075 +26.4% |
| 2019 | $986 +5.1% | $44,375 |
| 2018 | $939 +0.1% | -- |
| 2017 | $938 +0.1% | -- |
| 2016 | $937 | -- |
| 2015 | $937 +0.9% | -- |
| 2014 | $929 | -- |
| 2013 | -- | -- |
Find assessor info on the county website
Monthly payment
Est. payment
Payment breakdown
Explore the cost of this home by adjusting the details. Changes won't be saved.Climate risks
Neighborhood: South Cleveland
Nearby schools
Schools provided by the listing agent
- Elementary: Waterville Elementary
- Middle: Lake Forest Middle
- High: Bradley Central High
Source: Greater Chattanooga Realtors. This data may not be complete. We recommend contacting the local school district to confirm school assignments for this home.
- $305,5003 bd2 ba1.3k sqft131 Home Place Ct SE, Cleveland, TN 37323Off Market

- $320,4003 bd2 ba1.2k sqft115 Home Place Ct SE, Cleveland, TN 37323Off Market
- $415,0003 bd2 ba1.9k sqft220 Timber Top Xing SE, Cleveland, TN 37323For Sale
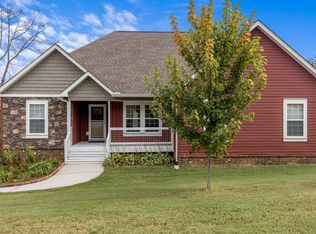
- $415,0003 bd2 ba1.9k sqft220 Timber Top Xing SE, Cleveland, TN 37323For Sale

Similar homes
- $409,9003 bd2 ba1.7k sqft129 Timber Top Xing SE, Cleveland, TN 37323For Sale
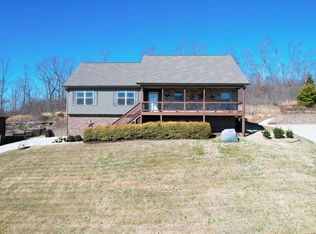 MLS ID #1541877, Darren Miller. Greater Chattanooga Realtors
 - $414,9003 bd2 ba2.2k sqft142 Orrie Moss Ct SE, Cleveland, TN 37323For Sale

 MLS ID #3621612, Michael Murphy. RealTracs MLS as distributed by MLS GRID
 - $364,0004 bd3 ba1.8k sqft200 Eastview Cove Dr SE, Cleveland, TN 37323For Sale
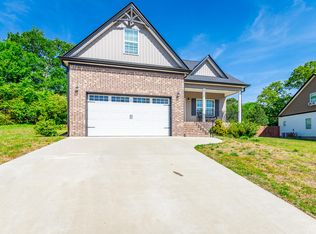 MLS ID #1534186, Whitney LaBarbera. Greater Chattanooga Realtors
 - $330,0003 bd2 ba1.6k sqft196 Chetola Dr NE, Cleveland, TN 37323For Sale
 MLS ID #1542909, Tori Childs. Greater Chattanooga Realtors
 - $435,0003 bd2 ba2k sqft100 Brook Hollow Dr SE, Cleveland, TN 37323For SaleMLS ID #3597379, Effie Bryant. RealTracs MLS as distributed by MLS GRID
- $499,0003 bd3 ba2.7k sqft2801 Spring Place Rd SE, Cleveland, TN 37323Active
 MLS ID #1350100, Marcia Botts, Award Realty. East Tennessee Realtors
 - $379,9003 bd2 ba1.6k sqft4 Harris Creek Trl, Cleveland, TN 37311New ConstructionMLS ID #3610657, Marcia Botts. RealTracs MLS as distributed by MLS GRID
