Welcome to Farmingdale Trails and this beautifully maintained single-level home offering 3 bedrooms and 2 bathrooms with an open-concept layout and expansive mountain views. Enjoy peaceful mornings and stunning sunrises from the full-length covered front porch. Inside, hardwood floors highlight the main living areas, complemented by a gas log fireplace and a bright, functional design ideal for entertaining. The kitchen features stainless steel appliances, a wall oven, and a separate pantry for added storage. The split-bedroom floor plan provides privacy, with the primary suite offering a whirlpool tub and a spacious walk-in closet. Two additional bedrooms and a full bath complete the main level. A covered back porch and full unfinished basement provide excellent opportunities for outdoor enjoyment and future expansion. With modern comforts, incredible views, and room to grow, this home offers exceptional value and versatility.
For sale
$409,900
129 Timber Top Xing SE, Cleveland, TN 37323
3beds
1,741sqft
Single Family Residence
Built in 2019
0.45 Acres Lot
$405,800 Zestimate®
$235/sqft
$-- HOA
What's special
Expansive mountain viewsGas log fireplaceSingle-level homeSpacious walk-in closetIncredible viewsFull-length covered front porchOpen-concept layout
- 39 days
- 195
- 20
Zillow last checked:
Listing updated:
Listed by:
Darren Miller 423-708-4428,
EXP Realty LLC 888-519-5113
Source: Greater Chattanooga Realtors,MLS#: 1541877
Facts & features
Interior
Bedrooms & bathrooms
- Bedrooms: 3
- Bathrooms: 2
- Full bathrooms: 2
Heating
- Central
Cooling
- Central Air, Ceiling Fan(s)
Appliances
- Included: Dishwasher, Electric Cooktop, Electric Oven, Electric Range, Microwave
- Laundry: Laundry Room, Main Level
Features
- Double Vanity, Granite Counters, Open Floorplan, Pantry, Walk-In Closet(s), Split Bedrooms
- Flooring: Carpet, Hardwood, Tile
- Windows: Blinds, ENERGY STAR Qualified Windows
- Basement: Full,Unfinished
- Number of fireplaces: 1
- Fireplace features: Gas Starter
Interior area
- Total structure area: 1,741
- Total interior livable area: 1,741 sqft
- Finished area above ground: 1,741
Property
Parking
- Total spaces: 2
- Parking features: Concrete, Driveway, Garage, Off Street
- Attached garage spaces: 2
Features
- Levels: One
- Patio & porch: Deck, Porch, Rear Porch, Porch - Covered
- Exterior features: Rain Gutters
- Has view: Yes
- View description: Mountain(s), Trees/Woods
Lot
- Size: 0.45 Acres
- Dimensions: 104 x 184 x 181 x 104
- Features: Sloped
Details
- Parcel number: 080g J 033.00
Construction
Type & style
- Home type: SingleFamily
- Architectural style: Ranch
- Property subtype: Single Family Residence
Materials
- Stone, Vinyl Siding
- Foundation: Block
- Roof: Shingle
Condition
- New construction: No
- Year built: 2019
Utilities & green energy
- Sewer: Septic Tank
- Water: Public
- Utilities for property: Cable Connected, Electricity Connected
Community & HOA
Community
- Subdivision: Farmingdale Trails
HOA
- Has HOA: No
Location
- Region: Cleveland
Financial & listing details
- Price per square foot: $235/sqft
- Tax assessed value: $380,500
- Annual tax amount: $1,151
- Date on market: 9/1/2026
- Listing terms: Cash,Conventional,FHA,USDA Loan,VA Loan
- Road surface type: Asphalt
Estimated market value
$405,800
$386,000 - $426,000
$2,162/mo
Price history
| Date | Event | Price |
|---|---|---|
| 6/16/2026 | Price change | $409,900-2.4%$235/sqft |
Source: Greater Chattanooga Realtors #1528524 Report a problem | ||
| 5/12/2026 | Price change | $419,900-1.2%$241/sqft |
Source:  East Tennessee Realtors #1329410 Report a problem East Tennessee Realtors #1329410 Report a problem | ||
| 4/17/2026 | Price change | $424,900-2.3%$244/sqft |
Source: Greater Chattanooga Realtors #1528524 Report a problem | ||
| 4/3/2026 | Price change | $434,900-1.1%$250/sqft |
Source: Greater Chattanooga Realtors #1528524 Report a problem | ||
| 3/26/2026 | Price change | $439,900-1.1%$253/sqft |
Source:  RCAR #20260745 Report a problem RCAR #20260745 Report a problem | ||
| 3/5/2026 | Price change | $445,000-1.1%$256/sqft |
Source: RCAR #20260745 Report a problem | ||
| 2/14/2026 | Listed for sale | $450,000+0.2%$258/sqft |
Source: East Tennessee Realtors #1329410 Report a problem | ||
| 2/8/2026 | Listing removed | $449,000$258/sqft |
Source: Greater Chattanooga Realtors #1523298 Report a problem | ||
| 11/3/2025 | Listed for sale | $449,000+1.4%$258/sqft |
Source: Greater Chattanooga Realtors #1523298 Report a problem | ||
| 11/2/2025 | Listing removed | $443,000$254/sqft |
Source: Greater Chattanooga Realtors #1502261 Report a problem | ||
| 5/1/2025 | Listed for sale | $443,000-0.4%$254/sqft |
Source: Greater Chattanooga Realtors #1502261 Report a problem | ||
| 10/25/2024 | Listed for sale | $445,000+91.8%$256/sqft |
Source: Greater Chattanooga Realtors #1502261 Report a problem | ||
| 8/20/2019 | Sold | $232,000$133/sqft |
Source: Public Record Report a problem | ||
Public tax history
| Year | Property taxes | Tax assessment |
|---|---|---|
| 2025 | -- | $95,125 +50.7% |
| 2024 | $1,123 | $63,125 |
| 2023 | $1,123 | $63,125 |
| 2022 | $1,123 +0.1% | $63,125 |
| 2021 | $1,122 +1.9% | $63,125 +27.4% |
| 2019 | $1,101 +1170% | $49,550 |
| 2018 | $87 -19.7% | -- |
| 2017 | $108 | -- |
Find assessor info on the county website
Monthly payment
Est. payment
Payment breakdown
Explore the cost of this home by adjusting the details. Changes won't be saved.Climate risks
Neighborhood: South Cleveland
Nearby schools
Schools provided by the listing agent
- Elementary: Waterville Elementary
- Middle: Lake Forest Middle School
- High: Bradley Central High
Source: Greater Chattanooga Realtors. This data may not be complete. We recommend contacting the local school district to confirm school assignments for this home.


Similar homes
- $415,0003 bd2 ba1.9k sqft220 Timber Top Xing SE, Cleveland, TN 37323For Sale
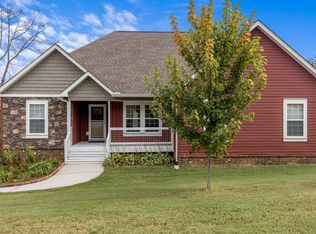
 MLS ID #3601523, Asher Black. RealTracs MLS as distributed by MLS GRID
 - $359,9003 bd3 ba2.3k sqft123 Home Place Ct SE, Cleveland, TN 37323For Sale
 MLS ID #1536000, Adam Hammond. Greater Chattanooga Realtors
 - $414,9003 bd2 ba2.2k sqft142 Orrie Moss Ct SE, Cleveland, TN 37323For Sale
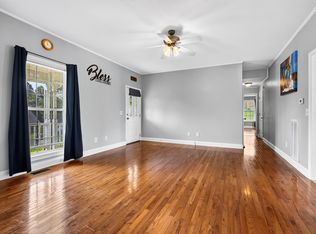 MLS ID #1543232, Michael Murphy. Greater Chattanooga Realtors
 - $435,0003 bd2 ba2k sqft100 Brook Hollow Dr SE, Cleveland, TN 37323For Sale
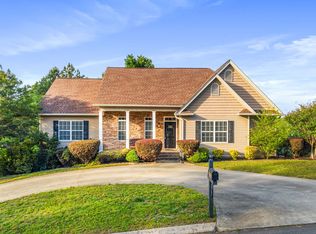 MLS ID #3597379, Effie Bryant. RealTracs MLS as distributed by MLS GRID
 - $337,5003 bd2 ba1.4k sqft2025 Hawk St SE, Cleveland, TN 37323For SaleMLS ID #3298475, Paula Wilcox. RealTracs MLS as distributed by MLS GRID
- $399,9003 bd2 ba1.7k sqft1744 Overdale Dr NW, Cleveland, TN 37312For SaleMLS ID #3548134, Sommer Oder-Bailey. RealTracs MLS as distributed by MLS GRID
- $390,0003 bd3 ba1.9k sqft1716 Derby Ln NW, Cleveland, TN 37312For SaleMLS ID #3148561, Jennifer Douglass. RealTracs MLS as distributed by MLS GRID
- $579,9003 bd3 ba1.4k sqft1810 Kincaid Rd SE, Cleveland, TN 37323For SaleMLS ID #3267396, Aaron Hicks. RealTracs MLS as distributed by MLS GRID
