1744 Overdale Dr NW, Cleveland, TN. Charming ranch on a peaceful hilltop in the heart of NW Cleveland with forever mountain views from the front porch. This single-level home offers 3 bedrooms and 2 bathrooms with an open-concept living area perfect for entertaining while preparing meals at the oversized granite kitchen counter. Hardwood floors flow throughout the main living spaces. The private, level backyard is neatly landscaped and includes a patio for outdoor relaxing and gatherings. Recent updates include a new garage door, new HVAC motor, fully wired alarm system, and a new tile shower in the primary bath. Enjoy friendly, well-kept neighbors and a desirable subdivision location close to local amenities. Easy to show! Don't miss this delightful, move-in-ready ranch with views!
Active
$414,900
1744 Overdale Dr NW, Cleveland, TN 37312
3beds
1,744sqft
:
Get pre-qualified$2,494/mo
Single Family Residence, Residential
Built in 2014
10,018 Square Feet Lot
$-- Zestimate®
$238/sqft
$8/mo HOA
What's special
Peaceful hilltopPrivate level backyardOversized granite kitchen counter
- 71 days |
- 185 |
- 9 |
Zillow last checked:
Listing updated:
Listed by:
Sommer Oder-Bailey 423-790-3086,
RE/MAX Experience 423-790-3086
Source: RealTracs MLS as distributed by MLS GRID,MLS#: 3215618
Facts & features
Interior
Bedrooms & bathrooms
- Bedrooms: 3
- Bathrooms: 2
- Full bathrooms: 2
Heating
- Central
Cooling
- Central Air
Appliances
- Included: Electric Oven, Dishwasher, Refrigerator
Features
- Ceiling Fan(s)
- Flooring: Wood
- Basement: Crawl Space
- Number of fireplaces: 1
Interior area
- Total structure area: 1,744
- Total interior livable area: 1,744 sqft
Property
Parking
- Total spaces: 2
- Parking features: Garage
- Garage spaces: 2
Features
- Levels: Three Or More
- Stories: 1
Lot
- Size: 10,018 Square Feet
- Features: Level
- Topography: Level
Details
- Parcel number: 033N K 00300 000
- Special conditions: Standard
Construction
Type & style
- Home type: SingleFamily
- Architectural style: Ranch
- Property subtype: Single Family Residence, Residential
Materials
- Roof: Shingle
Condition
- New construction: No
- Year built: 2014
Utilities & green energy
- Sewer: Public Sewer
- Water: Public
- Utilities for property: Water Available
Community & HOA
Community
- Subdivision: Weston Hills
HOA
- Has HOA: Yes
- HOA fee: $100 annually
Location
- Region: Cleveland
Financial & listing details
- Price per square foot: $238/sqft
- Tax assessed value: $384,300
- Annual tax amount: $2,167
- Date on market: 5/18/2026
Estimated market value
Not available
Estimated sales range
Not available
Not available
Price history
| Date | Event | Price |
|---|---|---|
| 5/18/2026 | Listed for sale | $414,900+12.4%$238/sqft |
Source:  RCAR #20262607 Report a problem RCAR #20262607 Report a problem | ||
| 2/18/2025 | Sold | $369,000$212/sqft |
Source: Greater Chattanooga Realtors #1502456 Report a problem | ||
| 1/13/2025 | Pending sale | $369,000$212/sqft |
Source: Greater Chattanooga Realtors #1502456 Report a problem | ||
| 11/20/2024 | Listed for sale | $369,000$212/sqft |
Source: Greater Chattanooga Realtors #1502456 Report a problem | ||
| 11/13/2024 | Pending sale | $369,000$212/sqft |
Source: Greater Chattanooga Realtors #1502456 Report a problem | ||
| 10/30/2024 | Listed for sale | $369,000+64.8%$212/sqft |
Source: Greater Chattanooga Realtors #1502456 Report a problem | ||
| 1/14/2019 | Sold | $223,900$128/sqft |
Source: Public Record Report a problem | ||
| 12/11/2018 | Listed for sale | $223,900-2.7%$128/sqft |
Source: Remax Real Estate Professional #20187184 Report a problem | ||
| 10/30/2018 | Listing removed | $230,000$132/sqft |
Source: Owner Report a problem | ||
| 10/29/2018 | Price change | $230,000-3.8%$132/sqft |
Source: Owner Report a problem | ||
| 10/25/2018 | Listed for sale | $239,000+2.6%$137/sqft |
Source: Owner Report a problem | ||
| 1/30/2017 | Listing removed | $232,900$134/sqft |
Source: Owner Report a problem | ||
| 1/17/2017 | Listed for sale | $232,900+17.6%$134/sqft |
Source: Owner Report a problem | ||
| 3/5/2015 | Sold | $198,000$114/sqft |
Source: Public Record Report a problem | ||
| 1/20/2015 | Listed for sale | $198,000$114/sqft |
Source: Coldwell Banker Hamilton & Associates #20150207 Report a problem | ||
Public tax history
| Year | Property taxes | Tax assessment |
|---|---|---|
| 2025 | -- | $96,075 +59.1% |
| 2024 | $869 | $60,375 |
| 2023 | $869 | $60,375 |
| 2022 | $869 -54.3% | $60,375 |
| 2021 | $1,903 +1.3% | $60,375 +23.5% |
| 2019 | $1,879 +2% | $48,900 |
| 2018 | $1,843 +0% | -- |
| 2017 | $1,842 +1.7% | -- |
| 2016 | $1,811 | -- |
| 2015 | $1,811 | -- |
| 2014 | $1,811 | -- |
| 2013 | -- | -- |
Find assessor info on the county website
Monthly payment
Est. payment
Payment breakdown
Explore the cost of this home by adjusting the details. Changes won't be saved.Climate risks
Neighborhood: 37312
Nearby schools
GreatSchools rating
- 7/10Candy's Creek Cherokee Elementary SchoolGrades: PK-5Distance: 1 mi
- 4/10Cleveland Middle SchoolGrades: 6-8Distance: 0.6 mi
- 7/10Cleveland High SchoolGrades: 9-12Distance: 1 mi
Schools provided by the listing agent
- Elementary: Candy's Creek Cherokee Elementary School
- Middle: Cleveland Middle
- High: Cleveland High
Source: RealTracs MLS as distributed by MLS GRID. This data may not be complete. We recommend contacting the local school district to confirm school assignments for this home.
- $398,9003 bd2 ba1.8k sqft1752 Overdale Dr NW, Cleveland, TN 37312Off Market
- $445,5003 bd2 ba2.3k sqft1736 Overdale Dr NW, Cleveland, TN 37312Off Market
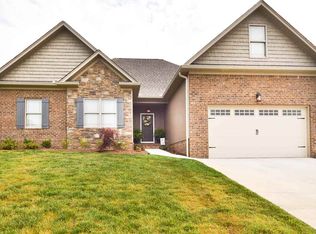
- $398,2003 bd3 ba2.3k sqft1736 Overdale Dr, Cleveland, TN 37312Off Market
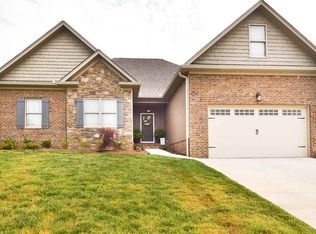
- $431,2003 bd2 ba1.8k sqft278 NW Talons Dr, Cleveland, TN 37312Off Market

- $444,5004 bd3 ba2.1k sqft1743 Overdale Dr NW, Cleveland, TN 37312Off Market
- $474,4003 bd3 ba2.1k sqft1751 Overdale Dr NW, Cleveland, TN 37312Off Market
- $535,1004 bd3 ba3.5k sqft1735 Overdale Dr NW, Cleveland, TN 37312Off Market
- $559,4004 bd4 ba2.5k sqft1791 Overdale Dr NW, Cleveland, TN 37312Off Market
A local agent can set up tours, give advice and negotiate with sellers.
A local lender can help you make sure your offer is ready when you are.
Similar homes
- $399,0003 bd3 ba1.9k sqft1716 Derby Ln, Cleveland, TN 37312For Sale
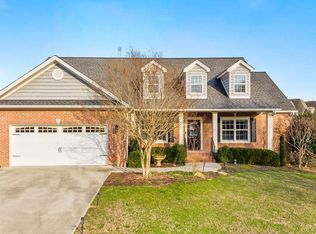 MLS ID #1530351, Jennifer Douglass. Greater Chattanooga Realtors
 - $415,0004 bd3 ba2.3k sqft2603 Sweet Bay Cir NW, Cleveland, TN 37312For Sale
 MLS ID #1532026, Deana L Luedtke. Greater Chattanooga Realtors
 - $439,9003 bd3 ba2.5k sqft400 Ivy Way NW, Cleveland, TN 37312For Sale

 MLS ID #3288581, Joel Orr. RealTracs MLS as distributed by MLS GRID
 - $370,0003 bd3 ba1.9k sqft5266 Mouse Creek Rd NW, Cleveland, TN 37312For Sale
 MLS ID #1538387, Cindi Richardson. Greater Chattanooga Realtors
 - $459,9003 bd2 ba1.7k sqft330 Old Tasso Pl NE, Cleveland, TN 37312For SaleMLS ID #1533941, Gail Rollins. Greater Chattanooga Realtors
- $439,9003 bd2 ba2k sqft353 Cottonwood Bnd NW, Cleveland, TN 37312For SaleMLS ID #1537609, Judy Digennaro. Greater Chattanooga Realtors
- $439,1123 bd3 ba1.9k sqft3120 Kinders Way NW, Cleveland, TN 37312For SaleMLS ID #1538894, Daniel Keener. Greater Chattanooga Realtors
- $439,9003 bd3 ba1.8k sqft215 Hunters Run Cir NW, Cleveland, TN 37312For SaleMLS ID #1533971, Markietta Munck. Greater Chattanooga Realtors
- $395,0003 bd2 ba1.6k sqft1302 Blythe Ferry Pl NE, Cleveland, TN 37312For SaleMLS ID #1537308, Tate Trentham. Greater Chattanooga Realtors
- $413,5003 bd3 ba1.8k sqft348 Hickory Hills Dr NE, Cleveland, TN 37312For SaleMLS ID #1537712, Misty Newsome. Greater Chattanooga Realtors
- $430,0003 bd2 ba1.9k sqft155 Surrey Ln, Cleveland, TN 37312For SaleMLS ID #3205190, Rhonda King. RealTracs MLS as distributed by MLS GRID
- $446,0004 bd3 ba2.1k sqft110 NE Quail Run, Cleveland, TN 37312For Sale
 MLS ID #1331226, Darren Miller, eXp Realty, LLC. East Tennessee Realtors
 - $445,9003 bd3 ba2.5k sqft101 Sweet Gracie Ln NW, Cleveland, TN 37312For SaleMLS ID #1339241, Jessica A Hill, Silver Key Realty. East Tennessee Realtors
- $510,0004 bd3 ba2.4k sqft3430 Westhaven Pl NW, Cleveland, TN 37312For SaleMLS ID #1532518, Cindi Richardson. Greater Chattanooga Realtors
- $460,0003 bd3 ba2.4k sqft2013 Laurel Springs Dr NW, Cleveland, TN 37311For SaleMLS ID #1535132, Benjamin Helton. Greater Chattanooga Realtors
- $330,0002 bd2 ba1.6k sqft243 Ocoee Trce NW, Cleveland, TN 37312For SaleMLS ID #3301850, Alicee Stiles. RealTracs MLS as distributed by MLS GRID
- $459,9003 bd3 ba2.5k sqft175 Stonewood Dr NW #37, Cleveland, TN 37311For SaleMLS ID #1528716, Benjamin Absher. Greater Chattanooga Realtors
- $459,9003 bd3 ba2.5k sqft175 Stonewood Dr NW, Cleveland, TN 37311For SaleMLS ID #3132120, Benjamin Absher. RealTracs MLS as distributed by MLS GRID
- $469,9004 bd4 ba2.2k sqft3032 22nd St NW, Cleveland, TN 37312For SaleMLS ID #3224404, Prisavia Croft. RealTracs MLS as distributed by MLS GRID
- $339,9003 bd3 ba2k sqft3350 Serenity Dr, Cleveland, TN 37312For SaleMLS ID #3301795, Darren Miller. RealTracs MLS as distributed by MLS GRID
