PRICE REDUCTION!! You'll be impressed from the moment you step into this beautifully maintained 2-story home, (With primary bedroom on first level ) conveniently located just minutes from I-75 in the desirable Magnolias subdivision.
Offering 2,302 square feet, this spacious home features 4 bedrooms and 3 full baths, Plus a bonus room! Designed with both comfort and functionality in mind. Enjoy the charm of hardwood floors, ceramic tile, detailed moldings, and a vaulted great room with a cozy gas fireplace--perfect for gathering and relaxing.
The main level boasts a well-thought-out split-bedroom floor plan with 3 bedrooms and 2 full baths, along with a welcoming great room, formal dining room, breakfast area, and a kitchen with beautiful exotic Granite, Reverse Osmosis, & the appliances All remain. From the breakfast nook step out to your private screen room to enjoy as you like! A convenient laundry room completes the main level.
Upstairs, you'll find a private bedroom, full bath, walk out attic storage space, and a finished bonus room equipped with your own Pool Table, offering flexible space for guests, a home office, or entertainment.
This home also thoughtfully accommodates accessibility needs with wheelchair-friendly features, including a roll-in shower, wide doorways, ample maneuvering space, and a ramp in the garage.
A perfect blend of style, space, and accessibility--this home truly has it all.
Schedule your private tour today!
For sale
Price cut: $10K (7/21)
$415,000
2603 Sweet Bay Cir NW, Cleveland, TN 37312
4beds
2,302sqft
:
Get pre-qualified$2,486/mo
Single Family Residence
Built in 2007
9,787 Square Feet Lot
$410,400 Zestimate®
$180/sqft
$-- HOA
What's special
Cozy gas fireplaceRamp in the garageVaulted great roomWelcoming great roomWell-thought-out split-bedroom floor planAmple maneuvering spaceConvenient laundry room
- 111 days |
- 442 |
- 27 |
Zillow last checked:
Listing updated:
Listed by:
Deana L Luedtke 423-500-3140,
Local Roots Realty 423-500-3140
Source: Greater Chattanooga Realtors,MLS#: 1532026
Facts & features
Interior
Bedrooms & bathrooms
- Bedrooms: 4
- Bathrooms: 3
- Full bathrooms: 3
Primary bedroom
- Level: First
Bedroom
- Level: First
Bedroom
- Level: First
Bedroom
- Level: Second
Primary bathroom
- Level: First
Bathroom
- Level: First
Bathroom
- Level: Second
Other
- Level: First
Bonus room
- Level: Second
Dining room
- Level: First
Kitchen
- Level: First
Laundry
- Level: First
Heating
- Central
Cooling
- Central Air
Appliances
- Laundry: Main Level
Features
- Breakfast Bar, Cathedral Ceiling(s), Ceiling Fan(s), Chandelier, Granite Counters, Pantry, Primary Downstairs, Soaking Tub, Walk-In Closet(s), Separate Shower, Tub/shower Combo, Breakfast Nook, Breakfast Room, Separate Dining Room, Split Bedrooms
- Flooring: Tile, Wood
- Has basement: No
- Has fireplace: Yes
- Fireplace features: Gas Log
Interior area
- Total structure area: 2,302
- Total interior livable area: 2,302 sqft
- Finished area above ground: 2,302
Property
Parking
- Total spaces: 2
- Parking features: Driveway, Garage
- Attached garage spaces: 2
Accessibility
- Accessibility features: Accessible Bedroom, Accessible Closets, Accessible Common Area, Accessible Central Living Area, Accessible Doors, Accessible Entrance, Accessible Full Bath, Accessible Hallway(s), Accessible Kitchen, Accessible Approach with Ramp, Accessible Washer/Dryer
Features
- Levels: Two
- Stories: 2
- Patio & porch: Deck, Enclosed
- Exterior features: Lighting
Lot
- Size: 9,787 Square Feet
- Dimensions: 85.9 x 114.89 x 75 x 111.55
Details
- Parcel number: 033p E 011.00
Construction
Type & style
- Home type: SingleFamily
- Property subtype: Single Family Residence
Materials
- Brick, Vinyl Siding
- Foundation: Block
- Roof: Shingle
Condition
- New construction: No
- Year built: 2007
Utilities & green energy
- Sewer: Public Sewer
- Water: Public
- Utilities for property: Cable Available, Electricity Connected, Phone Available, Sewer Connected, Water Connected
Community & HOA
Community
- Subdivision: The Magnolias
HOA
- Has HOA: No
Location
- Region: Cleveland
Financial & listing details
- Price per square foot: $180/sqft
- Tax assessed value: $501,700
- Annual tax amount: $2,828
- Date on market: 4/7/2026
- Listing terms: Cash,Conventional,FHA,VA Loan
Estimated market value
$410,400
$390,000 - $431,000
$2,265/mo
Price history
| Date | Event | Price |
|---|---|---|
| 7/21/2026 | Price change | $415,000-2.4%$180/sqft |
Source: Greater Chattanooga Realtors #1532026 Report a problem | ||
| 5/18/2026 | Price change | $425,000-2.3%$185/sqft |
Source: Greater Chattanooga Realtors #1532026 Report a problem | ||
| 4/20/2026 | Price change | $435,000-1.1%$189/sqft |
Source: Greater Chattanooga Realtors #1532026 Report a problem | ||
| 4/7/2026 | Listed for sale | $440,000+79.6%$191/sqft |
Source: Greater Chattanooga Realtors #1532026 Report a problem | ||
| 6/19/2018 | Listing removed | $245,000$106/sqft |
Source: KW Cleveland #20180991 Report a problem | ||
| 6/19/2018 | Listed for sale | $245,000+4.5%$106/sqft |
Source: KW Cleveland #20180991 Report a problem | ||
| 6/18/2018 | Sold | $234,500-4.3%$102/sqft |
Source: Greater Chattanooga Realtors #1277455 Report a problem | ||
| 5/25/2018 | Pending sale | $245,000$106/sqft |
Source: Keller Williams Realty Cleveland #20180991 Report a problem | ||
| 2/24/2018 | Listed for sale | $245,000+16.7%$106/sqft |
Source: KW Cleveland #20180991 Report a problem | ||
| 7/18/2016 | Sold | $210,000-10.6%$91/sqft |
Source: Public Record Report a problem | ||
| 1/22/2016 | Listed for sale | $234,900+6.8%$102/sqft |
Source: Visual Tour #1239570 Report a problem | ||
| 2/12/2008 | Sold | $220,000$96/sqft |
Source: Public Record Report a problem | ||
Public tax history
| Year | Property taxes | Tax assessment |
|---|---|---|
| 2025 | -- | $125,425 +54.4% |
| 2024 | $1,169 | $81,250 |
| 2023 | $1,169 | $81,250 |
| 2022 | $1,169 -54.4% | $81,250 |
| 2021 | $2,561 +8.1% | $81,250 +31.7% |
| 2019 | $2,370 +2% | $61,675 |
| 2018 | $2,324 0% | -- |
| 2017 | $2,325 +11.1% | -- |
| 2016 | $2,093 | -- |
| 2015 | $2,093 +2.6% | -- |
| 2014 | $2,039 | -- |
| 2013 | -- | -- |
| 2011 | $1,998 | $60,875 |
| 2009 | $1,998 | $60,875 |
| 2008 | -- | $60,875 |
Find assessor info on the county website
Monthly payment
Est. payment
Payment breakdown
Explore the cost of this home by adjusting the details. Changes won't be saved.Climate risks
Neighborhood: 37312
Nearby schools
GreatSchools rating
- 7/10Candy's Creek Cherokee Elementary SchoolGrades: PK-5Distance: 1.6 mi
- 4/10Cleveland Middle SchoolGrades: 6-8Distance: 0.9 mi
- 7/10Cleveland High SchoolGrades: 9-12Distance: 2.2 mi
Schools provided by the listing agent
- Elementary: Ross-Yates Elementary
- Middle: Cleveland Middle
- High: Cleveland High
Source: Greater Chattanooga Realtors. This data may not be complete. We recommend contacting the local school district to confirm school assignments for this home.
- $319,3903 bd2 ba2.5k sqft2611 Sweet Bay Cir NW, Cleveland, TN 37312Sold

- $479,3004 bd3 ba2.4k sqft2720 Southern Ct NW, Cleveland, TN 37312Off Market

- $458,0004 bd3 ba2.4k sqft2608 Sweet Bay Cir NW LOT 15, Cleveland, TN 37312Off Market

- $427,5003 bd2 ba1.9k sqft2621 Sweet Bay Cir NW, Cleveland, TN 37312Off Market
- $456,0004 bd3 ba2.4k sqft2608 Sweet Bay Cir Nw, Cleveland, TN 37312Off Market
- $517,2003 bd3 ba2.3k sqft2600 Sweet Bay Cir NW, Cleveland, TN 37312Off Market
- $500,5003 bd3 ba2.1k sqft2575 Sweet Bay Cir NW, Cleveland, TN 37312Off Market
- $477,2003 bd2 ba2.2k sqft2575 Sweetbay Cir, Cleveland, TN 37312Off Market
A local agent can set up tours, give advice and negotiate with sellers.
A local lender can help you make sure your offer is ready when you are.
Similar homes
- $439,1123 bd3 ba1.9k sqft3120 Kinders Way NW, Cleveland, TN 37312For Sale
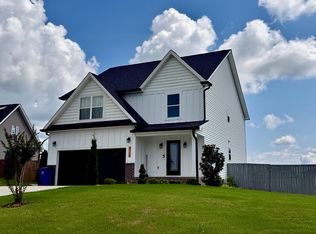 MLS ID #1538894, Daniel Keener. Greater Chattanooga Realtors
 - $399,0003 bd3 ba1.9k sqft1716 Derby Ln, Cleveland, TN 37312For Sale
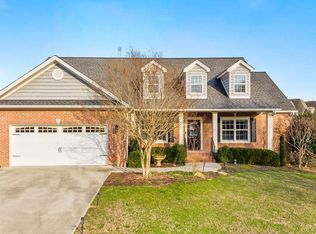 MLS ID #1530351, Jennifer Douglass. Greater Chattanooga Realtors
 - $414,9003 bd2 ba1.7k sqft1744 Overdale Dr NW, Cleveland, TN 37312For Sale
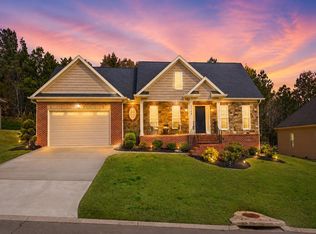
 MLS ID #3215618, Sommer Oder-Bailey. RealTracs MLS as distributed by MLS GRID
 - $469,9004 bd4 ba2.2k sqft3032 22nd St NW, Cleveland, TN 37312For Sale
 MLS ID #3224404, Prisavia Croft. RealTracs MLS as distributed by MLS GRID
 - $509,0004 bd3 ba2.7k sqft2809 Ashwood Pl NW, Cleveland, TN 37312For SaleMLS ID #1535213, Jennifer Douglass. Greater Chattanooga Realtors
- $370,0003 bd3 ba1.9k sqft5266 Mouse Creek Rd NW, Cleveland, TN 37312For SaleMLS ID #1538387, Cindi Richardson. Greater Chattanooga Realtors
- $510,0004 bd3 ba2.4k sqft3430 Westhaven Pl NW, Cleveland, TN 37312For SaleMLS ID #1532518, Cindi Richardson. Greater Chattanooga Realtors
- $395,0003 bd2 ba1.6k sqft1302 Blythe Ferry Pl NE, Cleveland, TN 37312For SaleMLS ID #1537308, Tate Trentham. Greater Chattanooga Realtors
- $445,9003 bd3 ba2.5k sqft101 Sweet Gracie Ln NW, Cleveland, TN 37312For Sale
 MLS ID #1339241, Jessica A Hill, Silver Key Realty. East Tennessee Realtors
 - $555,9004 bd3 ba2.4k sqft112 Keystone Dr NE, Cleveland, TN 37312For SaleMLS ID #3285899, Sommer Oder-Bailey. RealTracs MLS as distributed by MLS GRID
- $449,9954 bd3 ba2.3k sqft5069 Shelterwood Dr NE, Cleveland, TN 37312For SaleMLS ID #3178527, Heidi Wallace. RealTracs MLS as distributed by MLS GRID
- $425,0003 bd2 ba1.8k sqft5168 Meadowbend Dr NE, Cleveland, TN 37312For SaleMLS ID #1534206, Grace Frank. Greater Chattanooga Realtors
- $404,9003 bd3 ba2.2k sqft168 Windermere Ln NE, Cleveland, TN 37323For SaleMLS ID #1536095, Diane E Burke. Greater Chattanooga Realtors
- $330,0002 bd2 ba1.6k sqft243 Ocoee Trce NW, Cleveland, TN 37312For SaleMLS ID #3301850, Alicee Stiles. RealTracs MLS as distributed by MLS GRID
- $389,0003 bd3 ba1.9k sqft8056 Cobblestone Dr SW, Cleveland, TN 37311For SaleMLS ID #1535589, Whitney Proctor. Greater Chattanooga Realtors
- $509,0003 bd2 ba2.7k sqft1507 Everhart Dr NW, Cleveland, TN 37311For Sale By Owner
- $399,0003 bd3 ba2.1k sqft6129 Oilskin Dr, Ooltewah, TN 37363For SaleMLS ID #1539374, Laura Ledbetter. Greater Chattanooga Realtors
- $429,5003 bd3 ba2k sqft160 Lauren Dr SE, Cleveland, TN 37323For SaleMLS ID #3244417, Racheal Swigert. RealTracs MLS as distributed by MLS GRID
- $470,0004 bd3 ba2.6k sqft4193 Bates Pike SE, Cleveland, TN 37323For SaleMLS ID #3214701, Sommer Oder-Bailey. RealTracs MLS as distributed by MLS GRID
- $519,9004 bd3 ba2.8k sqft120 Buck Head Dr NW, Cleveland, TN 37312For SaleMLS ID #1534689, Julia Henry. Greater Chattanooga Realtors
