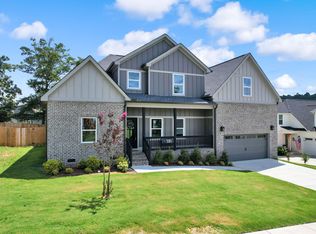
Welcome home to this beautifully designed 4 bedroom, 2.5 bath home located in a desirable gated community offering resort-style amenities including a neighborhood pool and clubhouse. Step inside to an inviting open floor plan featuring soaring high ceilings, ornate moldings & top quality finishes, abundant natural light, and spacious living areas perfect for both everyday living and entertaining.
The kitchen flows seamlessly into the main living space, creating the ideal setup for gatherings with family and friends. The oversized bonus room offers incredible flexibility and could easily serve as a 4th bedroom, home office, media room, or playroom.
The primary suite provides a relaxing retreat with a private bath and generous closet space, while the additional bedrooms offer comfort and versatility. Enjoy the security and convenience of gated living along with access to community amenities designed for relaxation and recreation.
This home combines space, style, and functionality in a sought-after neighborhood -- don't miss your opportunity to make it yours!
Contingent
Price cut: $20K (7/26)
$519,900
120 Buck Head Dr NW, Cleveland, TN 37312
4beds
2,896sqft
Single Family Residence
Built in 2017
0.29 Acres Lot
$511,600 Zestimate®
$180/sqft
$60/mo HOA
What's special
Top quality finishesPrivate bathInviting open floor planAbundant natural lightOrnate moldingsNeighborhood poolSoaring high ceilings
- 93 days |
- 1,169 |
- 56 |
Zillow last checked:
Listing updated:
Listed by:
Julia Henry 423-779-8555,
The Source Real Estate Group 423-654-7055
Source: Greater Chattanooga Realtors,MLS#: 1534689
Facts & features
Interior
Bedrooms & bathrooms
- Bedrooms: 4
- Bathrooms: 3
- Full bathrooms: 2
- 1/2 bathrooms: 1
Heating
- Central, Electric
Cooling
- Central Air, Electric, Multi Units
Appliances
- Included: Disposal, Dishwasher, Exhaust Fan, Electric Water Heater, Free-Standing Electric Oven, Free-Standing Electric Range, Free-Standing Refrigerator, Microwave, Range Hood, Stainless Steel Appliance(s), Washer/Dryer
- Laundry: Electric Dryer Hookup, Gas Dryer Hookup, Lower Level, Laundry Room
Features
- Cathedral Ceiling(s), Eat-in Kitchen, Granite Counters, High Speed Internet, Kitchen Island, Open Floorplan, Primary Downstairs, Recessed Lighting, Soaking Tub, Tray Ceiling(s), Breakfast Nook, Separate Dining Room, Split Bedrooms
- Flooring: Luxury Vinyl, Tile
- Windows: Insulated Windows
- Basement: None
- Has fireplace: Yes
- Fireplace features: Living Room, Propane, Ventless
Interior area
- Total structure area: 2,896
- Total interior livable area: 2,896 sqft
- Finished area above ground: 2,896
- Finished area below ground: 0
Property
Parking
- Total spaces: 2
- Parking features: Concrete, Driveway, Garage Door Opener, Garage Faces Front
- Attached garage spaces: 2
Features
- Levels: Two
- Patio & porch: Front Porch, Rear Porch, Porch - Covered
- Exterior features: None
- Pool features: Community
- Fencing: Wood
Lot
- Size: 0.29 Acres
- Features: Back Yard, Cul-De-Sac, Front Yard, Level
Details
- Additional structures: None
- Parcel number: 015p E 00800 000
- Special conditions: Standard
Construction
Type & style
- Home type: SingleFamily
- Architectural style: Contemporary
- Property subtype: Single Family Residence
Materials
- Brick, Stone
- Foundation: Brick/Mortar
- Roof: Asphalt,Shingle
Condition
- Updated/Remodeled
- New construction: No
- Year built: 2017
Utilities & green energy
- Sewer: Public Sewer
- Water: Public
- Utilities for property: Cable Connected, Electricity Connected, Phone Available, Propane, Sewer Connected, Underground Utilities, Water Connected
Community & HOA
Community
- Features: Clubhouse, Gated, Sidewalks
- Security: Gated Community
- Subdivision: Eagle Creek
HOA
- Has HOA: Yes
- Amenities included: Clubhouse, Gated, Maintenance Grounds, Pool
- HOA fee: $60 monthly
Location
- Region: Cleveland
Financial & listing details
- Price per square foot: $180/sqft
- Tax assessed value: $558,800
- Annual tax amount: $1,722
- Date on market: 5/14/2026
- Listing terms: Cash,Conventional,FHA,USDA Loan,VA Loan
- Road surface type: Asphalt
Estimated market value
$511,600
$486,000 - $537,000
$2,626/mo
Price history
| Date | Event | Price |
|---|---|---|
| 8/12/2026 | Contingent | $519,900$180/sqft |
Source: Greater Chattanooga Realtors #1534689 Report a problem | ||
| 7/26/2026 | Price change | $519,900-3.7%$180/sqft |
Source: Greater Chattanooga Realtors #1534689 Report a problem | ||
| 7/16/2026 | Price change | $539,900-0.9%$186/sqft |
Source: Greater Chattanooga Realtors #1534689 Report a problem | ||
| 6/15/2026 | Price change | $544,900-1.8%$188/sqft |
Source: Greater Chattanooga Realtors #1534689 Report a problem | ||
| 6/6/2026 | Price change | $554,900-1.8%$192/sqft |
Source: Greater Chattanooga Realtors #1534689 Report a problem | ||
| 6/3/2026 | Price change | $564,900-0.7%$195/sqft |
Source: Greater Chattanooga Realtors #1534689 Report a problem | ||
| 5/27/2026 | Price change | $568,900-0.9%$196/sqft |
Source: Greater Chattanooga Realtors #1534689 Report a problem | ||
| 5/14/2026 | Listed for sale | $573,900+79.3%$198/sqft |
Source: Greater Chattanooga Realtors #1534689 Report a problem | ||
| 11/17/2017 | Sold | $320,000+720.5%$110/sqft |
Source:  RealTracs MLS as distributed by MLS GRID #3331357 Report a problem RealTracs MLS as distributed by MLS GRID #3331357 Report a problem | ||
| 5/10/2017 | Sold | $39,000$13/sqft |
Source: Public Record Report a problem | ||
Public tax history
| Year | Property taxes | Tax assessment |
|---|---|---|
| 2025 | -- | $139,700 +52.6% |
| 2024 | $1,642 | $91,550 |
| 2023 | $1,642 | $91,550 |
| 2022 | $1,642 | $91,550 |
| 2021 | $1,642 +3.2% | $91,550 +27.9% |
| 2019 | $1,591 +5.9% | $71,600 |
| 2018 | $1,503 +0% | -- |
| 2017 | $1,503 | -- |
| 2016 | -- | -- |
Find assessor info on the county website
Monthly payment
Est. payment
Payment breakdown
Explore the cost of this home by adjusting the details. Changes won't be saved.Climate risks
Neighborhood: 37312
Getting around
0 / 100
Car-DependentNearby schools
GreatSchools rating
- 6/10Charleston Elementary SchoolGrades: PK-5Distance: 3 mi
- 6/10Ocoee Middle SchoolGrades: 6-8Distance: 7.2 mi
- 7/10Walker Valley High SchoolGrades: 9-12Distance: 1.7 mi
Schools provided by the listing agent
- Elementary: Charleston Elementary
- Middle: Ocoee Middle/High
- High: Walker Valley High
Source: Greater Chattanooga Realtors. This data may not be complete. We recommend contacting the local school district to confirm school assignments for this home.
- $597,2004 bd3 ba2.6k sqft120 Buck Head Dr NW #50, Cleveland, TN 37312Off Market

- $660,9005 bd4 ba3.4k sqft130 Buck Head Dr NW, Cleveland, TN 37312Off Market
- $494,6003 bd3 ba2.3k sqft125 Blue Heron Dr NW #53, Cleveland, TN 37312Off Market

- $543,2005 bd3 ba2.6k sqft195 Winding Glen Dr NW, Cleveland, TN 37312Off Market
- $516,0003 bd3 ba2.3k sqft125 Blue Heron NW LOT 53, Cleveland, TN 37312Off Market
- $494,2003 bd3 ba2.2k sqft125 Blue Heron Dr NW, Cleveland, TN 37312Off Market
- $571,9006 bd4 ba2.9k sqft117 Buck Head Dr NW, Cleveland, TN 37312Off Market
- $613,7003 bd3 ba2.3k sqft187 Winding Glen Dr NW, Cleveland, TN 37312Off Market
A local agent can set up tours, give advice and negotiate with sellers.
A local lender can help you make sure your offer is ready when you are.
Similar homes
- $569,0004 bd2 ba2.5k sqft229 Eagle Creek Rd NW, Cleveland, TN 37312For Sale
 MLS ID #1540322, Jannis Sams. Greater Chattanooga Realtors
 - $515,0004 bd4 ba3.5k sqft364 Hidden Oaks Trl NE, Cleveland, TN 37312For Sale By Owner

- $534,9004 bd3 ba2.8k sqft379 Quail Run Trce NE, Cleveland, TN 37312For Sale

 MLS ID #3388348, Chasity Witt. RealTracs MLS as distributed by MLS GRID
 - $555,0004 bd3 ba3k sqft115 White Tail Ln, Cleveland, TN 37312New Construction
 MLS ID #1537798, Marcia Botts. Greater Chattanooga Realtors
 - $625,0004 bd4 ba2.8k sqft145 White Tail Ln NW, Cleveland, TN 37312For SaleMLS ID #3223312, Effie Bryant. RealTracs MLS as distributed by MLS GRID
- $580,0004 bd3 ba2.8k sqft140 Bear Trce NW, Cleveland, TN 37312For SaleMLS ID #1538960, Sophia Chase. Greater Chattanooga Realtors
- $555,9004 bd3 ba2.4k sqft112 Keystone Dr NE, Cleveland, TN 37312For SaleMLS ID #3285899, Sommer Oder-Bailey. RealTracs MLS as distributed by MLS GRID
- $527,5004 bd4 ba2.8k sqft4909 Grove Park Dr NW, Cleveland, TN 37312For SaleMLS ID #3245632, Tonya Suits. RealTracs MLS as distributed by MLS GRID
- $479,9003 bd3 ba2.7k sqft209 Talons Ridge Rd NW, Charleston, TN 37312For SaleMLS ID #1538267, Brittani Bednarski. Greater Chattanooga Realtors
- $490,0003 bd3 ba2.9k sqft160 Nesting Ridge Rd NW, Cleveland, TN 37312For SaleMLS ID #1528032, Jennifer Douglass. Greater Chattanooga Realtors
- $510,0004 bd3 ba2.4k sqft3430 Westhaven Pl NW, Cleveland, TN 37312For SaleMLS ID #1532518, Cindi Richardson. Greater Chattanooga Realtors
- $440,0004 bd3 ba2.1k sqft110 NE Quail Run, Cleveland, TN 37312For Sale
 MLS ID #1331226, Darren Miller, eXp Realty, LLC. East Tennessee Realtors
 - $525,0004 bd3 ba2.9k sqft3142 Epperson Trl NW, Cleveland, TN 37312For SaleMLS ID #1540125, Matthew Whitmire. Greater Chattanooga Realtors
- $459,9003 bd3 ba2.5k sqft175 Stonewood Dr NW, Cleveland, TN 37311For SaleMLS ID #3132120, Benjamin Absher. RealTracs MLS as distributed by MLS GRID
- $459,9003 bd2 ba1.7k sqft330 Old Tasso Pl NE, Cleveland, TN 37312For SaleMLS ID #1533941, Gail Rollins. Greater Chattanooga Realtors
- $449,9954 bd3 ba2.3k sqft5069 Shelterwood Dr NE, Cleveland, TN 37312For SaleMLS ID #3178527, Heidi Wallace. RealTracs MLS as distributed by MLS GRID
- $430,0003 bd2 ba1.9k sqft155 Surrey Ln, Cleveland, TN 37312For SaleMLS ID #3205190, Rhonda King. RealTracs MLS as distributed by MLS GRID
- $439,9003 bd3 ba2.5k sqft400 Ivy Way NW, Cleveland, TN 37312For SaleMLS ID #3288581, Joel Orr. RealTracs MLS as distributed by MLS GRID
- $459,9003 bd3 ba2.5k sqft175 Stonewood Dr NW #37, Cleveland, TN 37311For SaleMLS ID #1528716, Benjamin Absher. Greater Chattanooga Realtors
- $556,0005 bd4 ba3.1k sqft3153 Kinders Way NW, Cleveland, TN 37312For SaleMLS ID #3283724, Lance Allen. RealTracs MLS as distributed by MLS GRID
