Skip main navigation
Sold for $400,000
  • $400,000

    265 Timber Top Xing SE, Cleveland, TN 37323

    3beds
    2,269sqft
    Single Family Residence
    Built in 2020
    0.46 Acres Lot
    $430,700 Zestimate®
    $176/sqft
    $2,165 Estimated rent

    Home value

    $430,700

    $409,000 - $452,000

    $2,165/mo

    Zestimate® history
    Loading
    Loading...

    Owner options

    List your home for rent

    $2,165/mo

    Rent Zestimate®

    Find your next renter with Zillow Rental Manager. Plus, with online applications, you can quickly screen prospective tenants – for free.

    Learn more

    $2,165/mo

    Rent Zestimate®

    Refinance and save

    $2,269/mo

    Est. payment

    Refinancing to a lower rate could help reduce your monthly payments and save thousands over the life of the loan.

    See today's rates

    $2,269/mo

    Est. payment

    Explore your selling options

    Work with a Zillow partner agent

    Leverage their expertise and Zillow's premium Showcase listings to get your home seen by more buyers.

    Get started

    List with your own agent

    Get your home in front of millions of buyers by listing it on Zillow.

    Learn how to do it

    Sell it yourself

    Take full control of how buyers see your home on Zillow by listing For Sale by Owner (FSBO).

    List your home

    What's special

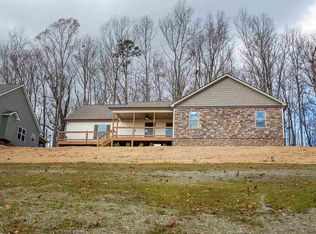
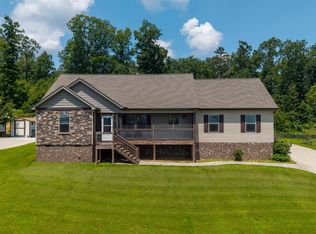
    Welcome to Your Dream Home in the Serene Farmindale Trails Subdivision! This exquisite 3-bedroom, 2-bathroom abode is an enchanting oasis that perfectly blends comfort, style, and functionality. Upon entering, you are greeted by a spacious living room adorned with a cozy gas log fireplace that creates a warm and inviting ambiance. The primary bedroom offers a luxurious retreat with a full bathroom and a generous walk-in closet. Bathe in style and serenity while enjoying the privacy of your own ensuite. Two additional bedrooms await, each providing ample space and ample closet storage. A second full bathroom conveniently serves these bedrooms, ensuring privacy and convenience for all. A well-equipped laundry room is conveniently located on the main level, making household chores a breeze. The full, partially finished basement offers endless possibilities for expansion. A spacious bonus room is perfect for a home office, playroom, or additional living space. Secure your vehicles in the attached two-car garage, complete with ample storage for all your essentials. Head outside and embrace the beauty of your private fenced-in backyard. The covered back deck provides the perfect setting for relaxation or entertaining guests. Don't miss this exceptional opportunity to make this extraordinary home your own!

    Zillow last checked:

    Listing updated:

    Listed by:

    Darren Miller 423-708-4428,

    EXP Realty LLC

    Bought with:

    Darren Miller, 332611

    EXP Realty LLC

    Source: Greater Chattanooga Realtors,MLS#: 1393187

    Facts & features

    Interior

    Bedrooms & bathrooms
    • Bedrooms: 3
    • Bathrooms: 2
    • Full bathrooms: 2
    Heating
    • Central
    Cooling
    • Central Air
    Appliances
    • Included: Dishwasher, Electric Range
    • Laundry: Electric Dryer Hookup, Gas Dryer Hookup, Washer Hookup
    Features
    • Open Floorplan, Tub/shower Combo
    • Flooring: Carpet, Hardwood
    • Basement: Full,Unfinished
    • Number of fireplaces: 1
    • Fireplace features: Gas Log, Living Room
    Interior area
    • Total structure area: 2,269
    • Total interior livable area: 2,269 sqft

    Property

    Parking
    • Total spaces: 2
    • Parking features: Off Street
    • Attached garage spaces: 2
    Features
    • Levels: One
    • Patio & porch: Deck, Patio, Porch, Porch - Covered
    • Fencing: Fenced
    Lot
    • Size: 0.46 Acres
    • Dimensions: 104 x 188 x 105 x 189
    • Features: Sloped
    Details
    • Parcel number: 080g K 010.00

    Construction

    Type & style
    • Home type: SingleFamily
    • Property subtype: Single Family Residence
    Materials
    • Other, Stone
    • Foundation: Block
    • Roof: Shingle
    Condition
    • New construction: No
    • Year built: 2020

    Utilities & green energy

    • Sewer: Septic Tank
    • Water: Public
    • Utilities for property: Cable Available

    Community & neighborhood

    Location
    • Region: Cleveland
    • Subdivision: Farmingdale Trails

    Other

    Other facts
    • Listing terms: Cash,Conventional,FHA,Owner May Carry,USDA Loan,VA Loan

    Price history

    DateEventPrice
    9/5/2024Sold$400,000-3.6%$176/sqft
    Source: Greater Chattanooga Realtors #1393187 Report a problem
    8/6/2024Pending sale$415,000$183/sqft
    Source: RCAR #20242375 Report a problem
    8/1/2024Price change$415,000-2.4%$183/sqft
    Source: RCAR #20242375 Report a problem
    7/19/2024Listed for sale$425,000$187/sqft
    Source: RCAR #20242375 Report a problem
    7/6/2024Pending sale$425,000$187/sqft
    Source: RealTracs MLS as distributed by MLS GRID #2675846 Report a problem
    6/3/2024Listed for sale$425,000$187/sqft
    Source: RCAR #20242375 Report a problem

    Public tax history

    Tax history is unavailable.

    Neighborhood: South Cleveland

    Nearby schools

    GreatSchools rating
    Schools provided by the listing agent
    • Elementary: Waterville Elementary
    • Middle: Lake Forest Middle
    • High: Bradley Central High

    Source: Greater Chattanooga Realtors. This data may not be complete. We recommend contacting the local school district to confirm school assignments for this home.

    Get a cash offer in 3 minutes
    Find out how much your home could sell for in as little as 3 minutes with a no-obligation cash offer.
    Estimated market value
    $430,700
    Get a cash offer in 3 minutes
    Find out how much your home could sell for in as little as 3 minutes with a no-obligation cash offer.
    Estimated market value
    $430,700