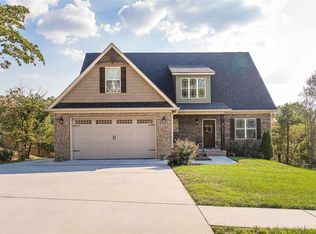
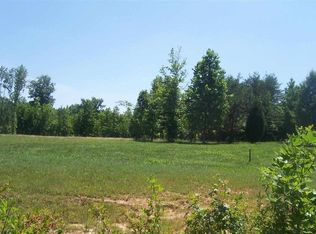
PRIMARY ON MAIN | BONUS ROOM | CONVENIENT CLEVELAND LOCATION - If you've been searching for a home in Cleveland, TN that offers the convenience of a main-level primary suite and a layout designed for everyday living, this one is worth a look. Located in the desirable Fairlawn subdivision, this 3 bedroom, 3 bathroom home combines comfortable living spaces with a location just minutes from shopping, dining, schools, and everyday conveniences. Inside, the open floor plan creates an inviting flow that's ideal for both relaxing and entertaining. Hardwood flooring extends throughout the main living areas, while the kitchen offers generous cabinet space and plenty of room for preparing meals or gathering with family and friends. The primary suite is conveniently located on the main level and features an en suite bathroom with a jetted tub, creating a private retreat at the end of the day. The laundry room is also located on the main level, adding even more everyday convenience. Walk-in closets provide excellent storage throughout the home, and the upstairs bonus room offers the flexibility to serve as a home office, media room, playroom, guest suite, or potential fourth bedroom. Step outside to the screened porch overlooking the backyard, creating the perfect space to enjoy East Tennessee's mild seasons or entertain guests. If you've been looking for a move-in ready home with a functional layout, main-level living, and a convenient Cleveland location, this property is one you'll want to see in person.
For sale
$395,000
192 Clearview Cir NE, Cleveland, TN 37323
3beds
2,095sqft
Single Family Residence
Built in 2004
0.4 Acres Lot
$387,700 Zestimate®
$189/sqft
$-- HOA
What's special
Main-level primary suiteUpstairs bonus roomOpen floor planInviting flowWalk-in closets
- 19 days
- 625
- 57
Likely to sell faster than
Zillow last checked:
Listing updated:
Listed by:
Cindi Richardson 423-280-1442,
Richardson Group 423-790-7979
Source: Greater Chattanooga Realtors,MLS#: 1542461
Facts & features
Interior
Bedrooms & bathrooms
- Bedrooms: 3
- Bathrooms: 3
- Full bathrooms: 3
Heating
- Central
Cooling
- Central Air
Appliances
- Included: Dryer, Dishwasher, Electric Range, Microwave, Refrigerator, Washer
- Laundry: Laundry Room, Main Level
Features
- Ceiling Fan(s), Crown Molding, Entrance Foyer, High Ceilings, Primary Downstairs, Soaking Tub, Tray Ceiling(s), Walk-In Closet(s), Separate Shower, Tub/shower Combo, En Suite
- Flooring: Carpet, Hardwood, Tile
- Has basement: No
- Has fireplace: No
Interior area
- Total structure area: 2,095
- Total interior livable area: 2,095 sqft
- Finished area above ground: 2,095
Property
Parking
- Total spaces: 2
- Parking features: Concrete, Driveway, Garage
- Attached garage spaces: 2
Features
- Levels: One and One Half
- Patio & porch: Deck, Porch, Screened
- Exterior features: Private Yard, Rain Gutters
- Has view: Yes
- View description: Mountain(s)
Lot
- Size: 0.4 Acres
- Dimensions: 119 x 104 x 160 x 157
- Features: Cleared
Details
- Additional structures: None
- Parcel number: 051h F 00600 000
Construction
Type & style
- Home type: SingleFamily
- Property subtype: Single Family Residence
Materials
- Brick, Stucco, Vinyl Siding
- Foundation: Block
- Roof: Shingle
Condition
- New construction: No
- Year built: 2004
Utilities & green energy
- Sewer: Septic Tank
- Water: Public
- Utilities for property: Electricity Connected, Sewer Connected, Water Connected
Community & HOA
Community
- Features: Sidewalks
- Subdivision: Fairlawn
HOA
- Has HOA: No
Location
- Region: Cleveland
Financial & listing details
- Price per square foot: $189/sqft
- Tax assessed value: $488,600
- Annual tax amount: $1,478
- Date on market: 9/9/2026
- Listing terms: Cash,Conventional,FHA,VA Loan
- Road surface type: Paved
Estimated market value
$387,700
$368,000 - $407,000
$2,225/mo
Price history
| Date | Event | Price |
|---|---|---|
| 7/7/2026 | Listed for sale | $395,000-4.8%$189/sqft |
Source:  RCAR #20263530 Report a problem RCAR #20263530 Report a problem | ||
| 7/6/2026 | Listing removed | $415,000$198/sqft |
Source:  East Tennessee Realtors #1326236 Report a problem East Tennessee Realtors #1326236 Report a problem | ||
| 5/5/2026 | Listed for sale | $415,000$198/sqft |
Source: Greater Chattanooga Realtors #1519212 Report a problem | ||
| 4/27/2026 | Pending sale | $415,000$198/sqft |
Source: East Tennessee Realtors #1326236 Report a problem | ||
| 4/27/2026 | Contingent | $415,000$198/sqft |
Source: Greater Chattanooga Realtors #1519212 Report a problem | ||
| 4/10/2026 | Price change | $415,000-4%$198/sqft |
Source: RCAR #20253953 Report a problem | ||
| 3/9/2026 | Price change | $432,500-0.6%$206/sqft |
Source: East Tennessee Realtors #1326236 Report a problem | ||
| 1/12/2026 | Price change | $435,000-1.1%$208/sqft |
Source: RCAR #20253953 Report a problem | ||
| 11/15/2025 | Price change | $440,000-1.1%$210/sqft |
Source: Greater Chattanooga Realtors #1519212 Report a problem | ||
| 9/19/2025 | Price change | $445,000-1.1%$212/sqft |
Source: RCAR #20253953 Report a problem | ||
| 8/22/2025 | Listed for sale | $450,000+119.5%$215/sqft |
Source: RCAR #20253953 Report a problem | ||
| 5/30/2008 | Sold | $205,000-4.6%$98/sqft |
Source: Public Record Report a problem | ||
| 4/23/2008 | Price change | $214,900-2.3%$103/sqft |
Source: Visual Tour #137132 Report a problem | ||
| 3/28/2008 | Price change | $219,900-2.3%$105/sqft |
Source: Visual Tour #137132 Report a problem | ||
| 1/18/2008 | Listed for sale | $225,000$107/sqft |
Source: Visual Tour #137132 Report a problem | ||
Public tax history
| Year | Property taxes | Tax assessment |
|---|---|---|
| 2025 | -- | $122,150 +55.8% |
| 2024 | $1,393 | $78,400 |
| 2023 | $1,393 | $78,400 |
| 2022 | $1,393 | $78,400 |
| 2021 | $1,393 +14.7% | $78,400 +43.4% |
| 2019 | $1,215 +5.1% | $54,675 |
| 2018 | $1,156 +0% | -- |
| 2017 | $1,156 -0.3% | -- |
| 2016 | $1,160 | -- |
| 2015 | $1,160 +0.9% | -- |
| 2014 | $1,150 | -- |
| 2013 | -- | -- |
| 2011 | $1,192 | $54,200 |
| 2009 | $1,192 | $54,200 |
| 2008 | -- | $54,200 +11.5% |
| 2007 | $1,206 | $48,625 |
| 2006 | $1,206 | $48,625 |
| 2005 | $1,206 | $48,625 |
Find assessor info on the county website
Monthly payment
Est. payment
Payment breakdown
Explore the cost of this home by adjusting the details. Changes won't be saved.Climate risks
Neighborhood: 37323
Nearby schools
Schools provided by the listing agent
- Elementary: Michigan Avenue Elementary
- Middle: Ocoee Middle
- High: Walker Valley High
Source: Greater Chattanooga Realtors. This data may not be complete. We recommend contacting the local school district to confirm school assignments for this home.
Similar homes
- $425,0003 bd2 ba2.2k sqft142 Orrie Moss Ct SE, Cleveland, TN 37323For Sale
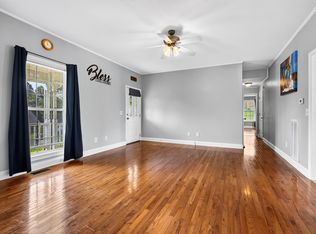 MLS ID #1543232, Michael Murphy. Greater Chattanooga Realtors
 - $379,9003 bd2 ba1.9k sqft1991 Springhouse Rd NE, Cleveland, TN 37323For Sale
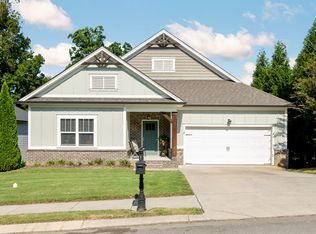 MLS ID #1542259, Robin Payne. Greater Chattanooga Realtors
 - $389,9003 bd3 ba2.2k sqft168 Windermere Ln NE, Cleveland, TN 37323For Sale
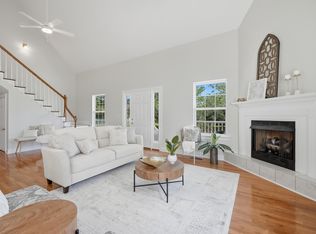 MLS ID #1536095, Diane E Burke. Greater Chattanooga Realtors
 - $489,0003 bd2 ba2k sqft149 Candice Dr NE, Cleveland, TN 37323For Sale
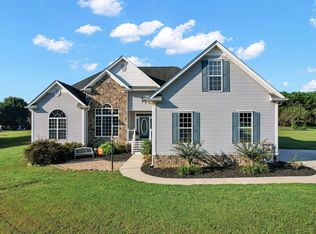 MLS ID #1542223, Marcia Botts. Greater Chattanooga Realtors
 - $415,0003 bd2 ba1.9k sqft220 Timber Top Xing SE, Cleveland, TN 37323For Sale
 MLS ID #3601523, Asher Black. RealTracs MLS as distributed by MLS GRID
 - $399,9004 bd2 ba2.2k sqft431 Highland Ave NW, Cleveland, TN 37311For SaleMLS ID #3243878, Dottie M Sneed. RealTracs MLS as distributed by MLS GRID
- $399,9003 bd2 ba1.7k sqft1744 Overdale Dr NW, Cleveland, TN 37312For SaleMLS ID #3548134, Sommer Oder-Bailey. RealTracs MLS as distributed by MLS GRID
- $445,9003 bd3 ba2.5k sqft101 Sweet Gracie Ln NW, Cleveland, TN 37312For SaleMLS ID #3545871, Jessica A. Hill. RealTracs MLS as distributed by MLS GRID
