Skip main navigation
Sold for $525,000
Street View
  • $525,000

    201 Clearview Cir NE, Cleveland, TN 37323

    3beds
    2,713sqft
    Single Family Residence
    Built in 2004
    0.44 Acres Lot
    $529,000 Zestimate®
    $194/sqft
    $2,304 Estimated rent

    Home value

    $529,000

    $455,000 - $614,000

    $2,304/mo

    Zestimate® history
    Loading
    Loading...

    Owner options

    List your home for rent

    $2,304/mo

    Rent Zestimate®

    Find your next renter with Zillow Rental Manager. Plus, with online applications, you can quickly screen prospective tenants – for free.

    Learn more

    $2,304/mo

    Rent Zestimate®

    Refinance and save

    $3,084/mo

    Est. payment

    Refinancing to a lower rate could help reduce your monthly payments and save thousands over the life of the loan.

    See today's rates

    $3,084/mo

    Est. payment

    Explore your selling options

    Work with a Zillow partner agent

    Leverage their expertise and Zillow's premium Showcase listings to get your home seen by more buyers.

    Get started

    List with your own agent

    Get your home in front of millions of buyers by listing it on Zillow.

    Learn how to do it

    Sell it yourself

    Take full control of how buyers see your home on Zillow by listing For Sale by Owner (FSBO).

    List your home

    What's special

    Cozy fireplaceAmple room for vehiclesKitchen and dining areaBonus roomDedicated storage closetStorm shelter room
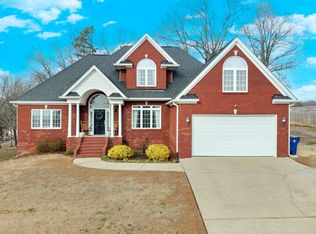
    Back on the market due to buyer financing falling through take advantage of this second chance to make it yours! This exceptional 3-bedroom, 2.5-bathroom home offers the perfect balance of comfort, functionality, and space both inside and out. From the moment you pull into the main-level 2-car garage, you'll appreciate the ease and convenience of everyday living. Need even more room? The basement features a second 2-car garage, providing ample space for vehicles, storage, tools, or all your outdoor gear. Step inside to a warm and welcoming living room complete with a cozy fireplace ideal for relaxing evenings. The kitchen and dining area flow seamlessly, making entertaining effortless and everyday life a breeze. Upstairs, a versatile bonus room offers the perfect spot for a playroom, home office, or guest space. The basement adds even more flexibility, including a dedicated storage closet that comes equipped with a large gun safe (included with the home), and a secure storm shelter room for added peace of mind. With thoughtful features throughout and room to grow, store, work, and play, this home is a perfect fit for anyone looking to maximize comfort without compromising on practicality. Schedule your private showing today and discover everything this home has to offer!

    Zillow last checked:

    Listing updated:

    Listed by:

    Darren Miller 423-708-4428,

    EXP Realty LLC

    Bought with:

    Darrell Henry, 329576

    Fletcher Bright Realty

    Source: Greater Chattanooga Realtors,MLS#: 1510185

    Facts & features

    Interior

    Bedrooms & bathrooms
    • Bedrooms: 3
    • Bathrooms: 3
    • Full bathrooms: 2
    • 1/2 bathrooms: 1
    Heating
    • Central
    Cooling
    • Central Air
    Appliances
    • Included: Dryer, Dishwasher, Electric Cooktop, Microwave, Refrigerator, Washer
    • Laundry: Laundry Room, Main Level
    Features
    • Breakfast Bar, Ceiling Fan(s), Double Vanity, Granite Counters, High Ceilings, His and Hers Closets, High Speed Internet, Open Floorplan, Pantry, Primary Downstairs, Soaking Tub, Storage, Tray Ceiling(s), Walk-In Closet(s), Split Bedrooms
    • Flooring: Carpet, Hardwood, Tile
    • Windows: Blinds, Vinyl Frames
    • Basement: Finished,Partial
    • Number of fireplaces: 1
    • Fireplace features: Gas Starter, Gas Log
    Interior area
    • Total structure area: 2,713
    • Total interior livable area: 2,713 sqft
    • Finished area above ground: 2,713
    • Finished area below ground: 0

    Property

    Parking
    • Total spaces: 4
    • Parking features: Basement, Driveway, Garage, Garage Door Opener, Paved, RV Access/Parking
    • Attached garage spaces: 4
    Features
    • Levels: Two
    • Patio & porch: Covered, Deck, Enclosed, Front Porch, Patio, Porch, Rear Porch, Screened
    • Exterior features: Rain Gutters
    Lot
    • Size: 0.44 Acres
    • Dimensions: 114 x 154 x 139 x 151
    • Features: Cul-De-Sac, Landscaped
    Details
    • Parcel number: 051h E 025.00
    • Special conditions: Standard

    Construction

    Type & style
    • Home type: SingleFamily
    • Architectural style: Other
    • Property subtype: Single Family Residence
    Materials
    • Brick, Vinyl Siding
    • Foundation: Block
    • Roof: Shingle
    Condition
    • New construction: No
    • Year built: 2004

    Utilities & green energy

    • Sewer: Septic Tank
    • Water: Public
    • Utilities for property: Cable Available, Electricity Available, Electricity Connected, Phone Available, Water Available, Water Connected

    Community & neighborhood

    Security
    • Security features: 24 Hour Security, Carbon Monoxide Detector(s), Fire Alarm
    Community
    • Community features: Sidewalks
    Location
    • Region: Cleveland
    • Subdivision: Fairlawn

    HOA & financial

    HOA
    • Has HOA: Yes
    • HOA fee: $75 annually
    • Amenities included: Maintenance

    Other

    Other facts
    • Listing terms: Cash,Conventional,FHA
    • Road surface type: Paved

    Price history

    DateEventPrice
    7/3/2025Sold$525,000$194/sqft
    Source: Greater Chattanooga Realtors #1510185 Report a problem
    6/11/2025Contingent$525,000$194/sqft
    Source: Greater Chattanooga Realtors #1510185 Report a problem
    6/11/2025Pending sale$525,000$194/sqft
    Source: East Tennessee Realtors #1295725 Report a problem
    6/6/2025Listed for sale$525,000$194/sqft
    Source: Greater Chattanooga Realtors #1510185 Report a problem
    5/3/2025Pending sale$525,000$194/sqft
    Source: East Tennessee Realtors #1295725 Report a problem
    5/3/2025Contingent$525,000$194/sqft
    Source: RCAR #20251430 Report a problem
    4/29/2025Listed for sale$525,000$194/sqft
    Source: RCAR #20251430 Report a problem
    4/10/2025Pending sale$525,000$194/sqft
    Source: East Tennessee Realtors #1295725 Report a problem
    4/10/2025Contingent$525,000$194/sqft
    Source: RCAR #20251430 Report a problem
    4/6/2025Listed for sale$525,000+56.8%$194/sqft
    Source: East Tennessee Realtors #1295725 Report a problem
    6/4/2020Sold$334,900$123/sqft
    Source: Public Record Report a problem
    4/2/2020Listed for sale$334,900+1325.1%$123/sqft
    Source: Crye-Leike Realtors- Cleveland #20201742 Report a problem
    8/27/2003Sold$23,500$9/sqft
    Source: Public Record Report a problem

    Public tax history

    YearProperty taxesTax assessment
    2025-- $146,650 +57.3%
    2024$1,657 $93,200
    2023$1,657 $93,200
    2022$1,657 $93,200
    2021$1,657 +20.2%$93,200 +50.3%
    2019$1,378 +5.1%$62,025
    2018$1,312 0%--
    2017$1,312 -0.8%--
    2016$1,322 --
    2015$1,322 +0.8%--
    2014$1,311 --
    2013-- --
    2011$1,373 $62,450
    2009$1,373 $62,450
    2008-- $62,450 +13.2%
    2007$1,368 $55,175
    2006$1,368 $55,175
    2005$1,368 +48.1%$55,175 +60.6%
    2004$924 $34,350

    Find assessor info on the county website

    Neighborhood: 37323

    Nearby schools

    GreatSchools rating
    Schools provided by the listing agent
    • Elementary: Michigan Avenue Elementary
    • Middle: Ocoee Middle
    • High: Walker Valley High

    Source: Greater Chattanooga Realtors. This data may not be complete. We recommend contacting the local school district to confirm school assignments for this home.

    Get a cash offer in 3 minutes
    Find out how much your home could sell for in as little as 3 minutes with a no-obligation cash offer.
    Estimated market value
    $529,000
    Get a cash offer in 3 minutes
    Find out how much your home could sell for in as little as 3 minutes with a no-obligation cash offer.
    Estimated market value
    $529,000