Welcome to this spacious 3-bedroom, 3 full-bath home located in the highly desirable Valley Hills Estates. Designed with flexibility and functionality in mind, this property offers exceptional living space for multigenerational families, guests, or potential rental income.
The open-concept floor plan creates a warm and inviting atmosphere, perfect for everyday living and entertaining. The finished basement features a private mother-in-law suite complete with a full second kitchen and two additional rooms, making it ideal for extended family, guests, or home office space.
The standout feature of this property is the abundance of brand-new improvements, including:
NEW 20' x 30' workshop with endless possibilities for storage, hobbies, or a home business.
NEW 600 sq. ft. efficiency apartment (teen suite) above the workshop, already roughed-in and ready for your final touches--perfect for rental income, independent living, or guest accommodations.
NEW 12' x 12' storage shed, providing additional space for tools, lawn equipment, or outdoor storage.
New 10' x 16' back deck just completed! A perfect space for entertaining, grilling, or relaxing outdoors--adding even more value and appeal to this beautiful home.
With its versatile layout, multiple living areas, and impressive new additions, this property offers incredible value and endless opportunities. Whether you're looking for a home that accommodates multiple generations, generates rental income, or provides ample workspace, this rare Valley Hills Estates property has it all.
For sale
Price cut: $10.1K (7/13)
$449,900
2443 Valley Hills Trl NW, Cleveland, TN 37311
3beds
2,612sqft
:
Get pre-qualified$2,667/mo
Single Family Residence
Built in 1990
0.61 Acres Lot
$441,500 Zestimate®
$172/sqft
$-- HOA
What's special
Private mother-in-law suiteFinished basementTwo additional roomsWarm and inviting atmosphereOpen-concept floor planFull second kitchenVersatile layout
- 80 days |
- 254 |
- 24 |
Zillow last checked:
Listing updated:
Listed by:
Kodak Hensley 423-903-0482,
Real Estate Partners Chattanooga LLC 423-362-8333
Source: Greater Chattanooga Realtors,MLS#: 1534296
Facts & features
Interior
Bedrooms & bathrooms
- Bedrooms: 3
- Bathrooms: 3
- Full bathrooms: 3
Primary bedroom
- Level: First
Bedroom
- Level: First
Bathroom
- Level: First
Bathroom
- Level: First
Bathroom
- Level: Basement
Bonus room
- Level: Basement
Dining room
- Level: First
Kitchen
- Level: First
Kitchen
- Level: Basement
Living room
- Level: First
Office
- Level: Basement
Heating
- Central, Natural Gas
Cooling
- Central Air
Appliances
- Included: Disposal, Dishwasher, Free-Standing Electric Range, Gas Water Heater, Microwave, Refrigerator
- Laundry: Laundry Closet, Electric Dryer Hookup, Gas Dryer Hookup, Washer Hookup
Features
- Eat-in Kitchen, Granite Counters, In-Law Floorplan, Kitchen Island, Open Floorplan, Walk-In Closet(s), Tub/shower Combo, En Suite, Split Bedrooms
- Flooring: Vinyl, Engineered Hardwood
- Windows: Insulated Windows, Vinyl Frames
- Basement: Finished,Full,Partial
- Number of fireplaces: 1
- Fireplace features: Gas Log, Living Room, Wood Burning
Interior area
- Total structure area: 2,612
- Total interior livable area: 2,612 sqft
- Finished area above ground: 2,612
Property
Parking
- Total spaces: 1
- Parking features: Basement
- Attached garage spaces: 1
Features
- Levels: One
- Patio & porch: Deck, Patio, Porch, Porch - Covered
- Exterior features: Rain Gutters
Lot
- Size: 0.61 Acres
- Dimensions: 135 x 177 x 111 x 253
- Features: Gentle Sloping
Details
- Parcel number: 041j E 014.00
Construction
Type & style
- Home type: SingleFamily
- Property subtype: Single Family Residence
Materials
- Brick, Vinyl Siding
- Foundation: Block
- Roof: Metal
Condition
- New construction: No
- Year built: 1990
Utilities & green energy
- Sewer: Public Sewer
- Water: Public
- Utilities for property: Cable Available, Electricity Available, Phone Available, Sewer Connected, Underground Utilities
Community & HOA
Community
- Subdivision: Valley Hills Ests
HOA
- Has HOA: No
Location
- Region: Cleveland
Financial & listing details
- Price per square foot: $172/sqft
- Tax assessed value: $364,600
- Annual tax amount: $2,055
- Date on market: 5/8/2026
- Listing terms: Cash,Conventional,FHA,Owner May Carry,VA Loan
Estimated market value
$441,500
$419,000 - $464,000
$2,346/mo
Price history
| Date | Event | Price |
|---|---|---|
| 7/13/2026 | Price change | $449,900-2.2%$172/sqft |
Source: Greater Chattanooga Realtors #1534296 Report a problem | ||
| 6/23/2026 | Price change | $460,000-2.1%$176/sqft |
Source: Greater Chattanooga Realtors #1534296 Report a problem | ||
| 5/19/2026 | Price change | $470,000-3.1%$180/sqft |
Source: Greater Chattanooga Realtors #1534296 Report a problem | ||
| 5/8/2026 | Listed for sale | $485,000+38.6%$186/sqft |
Source: Greater Chattanooga Realtors #1534296 Report a problem | ||
| 3/25/2024 | Sold | $350,000-4.1%$134/sqft |
Source: Greater Chattanooga Realtors #1383631 Report a problem | ||
| 2/15/2024 | Contingent | $365,000$140/sqft |
Source:  RCAR #20238351 Report a problem RCAR #20238351 Report a problem | ||
| 2/15/2024 | Pending sale | $365,000$140/sqft |
Source:  East Tennessee Realtors #1250574 Report a problem East Tennessee Realtors #1250574 Report a problem | ||
| 1/29/2024 | Price change | $365,000-1.4%$140/sqft |
Source: RCAR #20238351 Report a problem | ||
| 12/11/2023 | Price change | $370,000-1.3%$142/sqft |
Source: Greater Chattanooga Realtors #1383631 Report a problem | ||
| 12/4/2023 | Listed for sale | $375,000+10.6%$144/sqft |
Source: RCAR #20238351 Report a problem | ||
| 1/7/2022 | Sold | $339,000+50.7%$130/sqft |
Source: Public Record Report a problem | ||
| 5/27/2021 | Sold | $225,000$86/sqft |
Source: Public Record Report a problem | ||
Public tax history
| Year | Property taxes | Tax assessment |
|---|---|---|
| 2025 | -- | $91,150 +69.7% |
| 2024 | $773 | $53,700 |
| 2023 | $773 | $53,700 |
| 2022 | $773 -54.3% | $53,700 |
| 2021 | $1,693 +10.4% | $53,700 +34.5% |
| 2019 | $1,534 +2% | $39,925 |
| 2018 | $1,505 +0% | -- |
| 2017 | $1,504 +15.3% | -- |
| 2016 | $1,304 | -- |
| 2015 | $1,304 +1.1% | -- |
| 2014 | $1,290 | -- |
| 2013 | -- | -- |
| 2011 | $1,250 | $38,075 |
| 2009 | $1,250 | $38,075 |
| 2008 | -- | $38,075 +12.5% |
| 2007 | $1,242 | $33,850 |
| 2006 | $1,242 | $33,850 |
| 2005 | $1,242 +6.6% | $33,850 +11.3% |
| 2004 | $1,165 | $30,425 |
| 2003 | $1,165 | $30,425 +15.2% |
| 2001 | -- | $26,411 -75% |
| 2000 | -- | $105,644 |
Find assessor info on the county website
Monthly payment
Est. payment
Payment breakdown
Explore the cost of this home by adjusting the details. Changes won't be saved.Climate risks
Neighborhood: 37311
Nearby schools
GreatSchools rating
- 7/10Candy's Creek Cherokee Elementary SchoolGrades: PK-5Distance: 2.1 mi
- 4/10Cleveland Middle SchoolGrades: 6-8Distance: 1 mi
- 7/10Cleveland High SchoolGrades: 9-12Distance: 1.4 mi
Schools provided by the listing agent
- Elementary: Candy's Creek Cherokee Elementary
- Middle: Cleveland Middle
- High: Cleveland High
Source: Greater Chattanooga Realtors. This data may not be complete. We recommend contacting the local school district to confirm school assignments for this home.
- $301,100-- bd2 ba1.5k sqft2457 Valley Hills Trl NW, Cleveland, TN 37311Off Market
- $354,0003 bd3 ba1.8k sqft2459 Valley Hills Trl NW, Cleveland, TN 37311Off Market
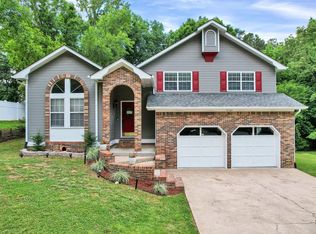
- $360,400-- bd-- ba-- sqft2459 Valley Hills Dr NW LOT 64, Cleveland, TN 37311Off Market
- $295,0003 bd3 ba1.9k sqft2070 Valley Hills Ln NW, Cleveland, TN 37311Sold
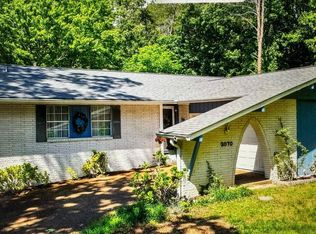
- $339,9003 bd2 ba1.6k sqft2081 Valley Hills Ln NW, Cleveland, TN 37311For Sale
- $267,6003 bd2 ba1.3k sqft2091 Valley Hills Ln NW, Cleveland, TN 37311Off Market
- $479,700-- bd3 ba2.8k sqft2453 Valley Hills Trl NW, Cleveland, TN 37311Off Market
- $333,300-- bd3 ba1.5k sqft2071 Valley Hills Ln NW, Cleveland, TN 37311Off Market
A local agent can set up tours, give advice and negotiate with sellers.
A local lender can help you make sure your offer is ready when you are.
Similar homes
- $459,9003 bd3 ba2.5k sqft175 Stonewood Dr NW, Cleveland, TN 37311For Sale

 MLS ID #3132120, Benjamin Absher. RealTracs MLS as distributed by MLS GRID
 - $459,9003 bd3 ba2.5k sqft175 Stonewood Dr NW #37, Cleveland, TN 37311For Sale
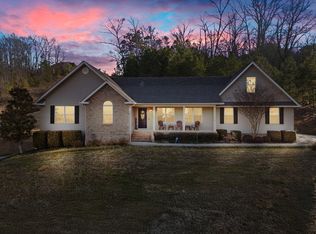 MLS ID #1528716, Benjamin Absher. Greater Chattanooga Realtors
 - $439,9003 bd3 ba2.5k sqft400 Ivy Way NW, Cleveland, TN 37312For Sale
 MLS ID #3288581, Joel Orr. RealTracs MLS as distributed by MLS GRID
 - $379,9003 bd3 ba2.6k sqft2430 Walnut Dr NW, Cleveland, TN 37311For Sale
 MLS ID #1535941, Adam Hammond. Greater Chattanooga Realtors
 - $469,0004 bd4 ba2.9k sqft2640 Rolling Hills Dr NW, Cleveland, TN 37312For SaleMLS ID #1538538, Lauren Nunnelly. Greater Chattanooga Realtors
- $339,9003 bd2 ba1.6k sqft2081 Valley Hills Ln NW, Cleveland, TN 37311For SaleMLS ID #1535047, Jason Wright. Greater Chattanooga Realtors
- $499,0004 bd3 ba2.7k sqft3366 Needlewood Ln NW, Cleveland, TN 37312For SaleMLS ID #3226338, Chasity Witt. RealTracs MLS as distributed by MLS GRID
- $405,0003 bd3 ba2.3k sqft157 Mapleton Dr NW, Cleveland, TN 37312For SaleMLS ID #1530897, Chanda Strickland. Greater Chattanooga Realtors
- $439,9003 bd2 ba2k sqft353 Cottonwood Bnd NW, Cleveland, TN 37312For SaleMLS ID #1537609, Judy Digennaro. Greater Chattanooga Realtors
- $389,9003 bd3 ba2k sqft4825 Kiowa Ln NW, Cleveland, TN 37312For SaleMLS ID #3263424, Mark Rothschild. RealTracs MLS as distributed by MLS GRID
- $375,0003 bd4 ba2.9k sqft4934 Cindy Cir NW, Cleveland, TN 37312For SaleMLS ID #1531070, Rogelio Lantigua. Greater Chattanooga Realtors
- $413,5003 bd3 ba1.8k sqft348 Hickory Hills Dr NE, Cleveland, TN 37312For SaleMLS ID #1537712, Misty Newsome. Greater Chattanooga Realtors
- $310,0003 bd2 ba1.3k sqft3305 Ridgeway Dr NW, Cleveland, TN 37312For SaleMLS ID #1532624, Darren Miller. Greater Chattanooga Realtors
- $450,0003 bd3 ba2.4k sqft116 Swafford Ln NW, Charleston, TN 37310For SaleMLS ID #1536455, Drew Carey. Greater Chattanooga Realtors
- $395,0003 bd2 ba2.1k sqft370 Morgan Johnston Cir NE, Cleveland, TN 37312For SaleMLS ID #1536354, Peggy Clements Wright. Greater Chattanooga Realtors
- $565,0003 bd4 ba2.9k sqft1058 Crossing Way NW, Cleveland, TN 37312For SaleMLS ID #1537904, Shelby Dottore. Greater Chattanooga Realtors
- $349,9003 bd1 ba1.5k sqft2213 Northeast Rd SE, Cleveland, TN 37311For SaleMLS ID #1534332, Vickie Vernon. Greater Chattanooga Realtors
- $449,9003 bd3 ba1.6k sqft2515 Robin Hood Dr SE, Cleveland, TN 37323For SaleMLS ID #1529319, Peggy Clements Wright. Greater Chattanooga Realtors
- $429,5003 bd3 ba2k sqft160 Lauren Dr SE, Cleveland, TN 37323For SaleMLS ID #3244417, Racheal Swigert. RealTracs MLS as distributed by MLS GRID
- $348,0003 bd3 ba2k sqft3350 Serenity Dr NE, Cleveland, TN 37311For SaleMLS ID #1532538, Darren Miller. Greater Chattanooga Realtors
