Skip main navigation
Off market
  • $354,000

    2459 Valley Hills Trl NW, Cleveland, TN 37311

    3beds
    1,830sqft
    Single Family Residence
    Built in 1987
    0.3 Acres Lot
    $354,000 Zestimate®
    $193/sqft
    $2,011 Estimated rent

    Home value

    $354,000

    $336,000 - $372,000

    $2,011/mo

    Zestimate® history
    Loading
    Loading...

    Owner options

    List your home for rent

    $2,011/mo

    Rent Zestimate®

    Find your next renter with Zillow Rental Manager. Plus, with online applications, you can quickly screen prospective tenants – for free.

    Learn more

    $2,011/mo

    Rent Zestimate®

    Refinance and save

    $2,064/mo

    Est. payment

    Refinancing to a lower rate could help reduce your monthly payments and save thousands over the life of the loan.

    See today's rates

    $2,064/mo

    Est. payment

    Explore your selling options

    Work with a Zillow partner agent

    Leverage their expertise and Zillow's premium Showcase listings to get your home seen by more buyers.

    Get started

    List with your own agent

    Get your home in front of millions of buyers by listing it on Zillow.

    Learn how to do it

    Sell it yourself

    Take full control of how buyers see your home on Zillow by listing For Sale by Owner (FSBO).

    List your home

    What's special

    Back deckPrivate back deckNew carpetingRetail storesSpacious yardDouble garageNewly painted interior

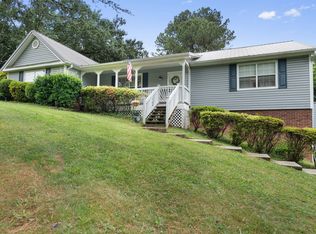
    This majestic and elegant front brick home offers a fresh and inviting living experience with 1,830 square feet of living space. It features three bedrooms, 2.5 baths, and a partially fully finished basement. Step inside to discover a newly painted interior, creating a clean and modern atmosphere throughout. The main level welcomes you with a bright, airy living room featuring cathedral ceilings, hardwood floors, and an oversized window that adds an elegant touch. The dining room seamlessly connects to the living room, offering a pass-through and a doorway to the spacious kitchen. French doors lead to the back deck, perfect for outdoor entertaining. The galley-style kitchen is both functional and stylish, with white cabinets and a large walk-in pantry already equipped with shelving. All appliances, including the dishwasher, electric range, microwave, refrigerator, and washer/dryer, stay with the home. Ascend just a few steps from the living room and discover the spacious master bedroom. This inviting retreat boasts a full ensuite bathroom and its own private back deck, a perfect spot to enjoy your morning coffee or unwind in the evenings. The master bedroom also features a walk-in closet with built-in shelving, providing ample space for organizing your belongings. A full bath and two bedrooms adorned with nearly new carpeting complete this comfortable living space. The hallway has hardwood floors that continue down to the basement level. The basement features an oversized bonus room with ceramic tile flooring and custom built-in cabinetry, which can be used as a home office, gym, or entertainment space. The basement also has a convenient half bath and a laundry room. Access to the double garage is also available in the basement, providing ample space for parking and storage. This meticulously maintained property offers added convenience and security with a driveway for the attached 2-car garage equipped with myQ Garage and an access control system. Stay connected to your home even when you're away, knowing that you can monitor and control access to your property. Safety and peace of mind are paramount, with a security camera system and a Ring doorbell. The property also features a spotlight activated by motion detection and a range of other accessories to enhance security. Don't overlook the spacious yard, offering endless outdoor activities and relaxation possibilities. This home is located in Valley Hills Estates, a desirable community that offers peaceful and safe surroundings. Commuters will appreciate the proximity to I-75 and 25th Street, which ensures a convenient travel experience with quick access to a variety of amenities, including restaurants, grocery and retail stores, and medical facilities. This home is truly move-in ready, awaiting its new homeowners. Don't miss out on this incredible opportunity - call today and make 2459 Valley Hills Trail your new home!

    This property is off market, which means it's not currently listed for sale or rent on Zillow. This may be different from what's available on other websites or public sources.

    Zillow last checked:

    Listing updated:

    Listed by:

    Rogelio Lantigua 423-999-6986,

    EXP Realty LLC

    Bought with:

    Keller Williams Realty

    Source: Greater Chattanooga Realtors,MLS#: 1374478

    Facts & features

    Interior

    Bedrooms & bathrooms
    • Bedrooms: 3
    • Bathrooms: 3
    • Full bathrooms: 2
    • 1/2 bathrooms: 1
    Bathroom
    • Description: Bathroom Half
    Heating
    • Central, Electric
    Cooling
    • Central Air, Electric
    Appliances
    • Included: Dryer, Dishwasher, Electric Range, Electric Water Heater, Microwave, Refrigerator, Washer
    • Laundry: Electric Dryer Hookup, Gas Dryer Hookup, Laundry Room, Washer Hookup
    Features
    • Cathedral Ceiling(s), Central Vacuum, Pantry, Walk-In Closet(s), Tub/shower Combo, En Suite, Breakfast Nook, Separate Dining Room
    • Flooring: Carpet, Hardwood, Linoleum, Tile, Vinyl
    • Windows: Insulated Windows
    • Basement: Finished,Partial
    • Has fireplace: No
    Interior area
    • Total structure area: 1,830
    • Total interior livable area: 1,830 sqft

    Property

    Parking
    • Total spaces: 2
    • Parking features: Basement, Garage Door Opener
    • Attached garage spaces: 2
    Features
    • Levels: Multi/Split,Two
    • Patio & porch: Deck, Patio, Porch, Porch - Covered
    Lot
    • Size: 0.3 Acres
    • Dimensions: 194*97
    • Features: Gentle Sloping
    Details
    • Parcel number: 041j E 009.00 000

    Construction

    Type & style
    • Home type: SingleFamily
    • Architectural style: Contemporary
    • Property subtype: Single Family Residence
    Materials
    • Brick
    • Foundation: Block
    • Roof: Asphalt,Shingle
    Condition
    • New construction: No
    • Year built: 1987

    Utilities & green energy

    • Water: Public
    • Utilities for property: Cable Available, Electricity Available, Sewer Connected, Underground Utilities

    Community & HOA

    Community
    • Security: Smoke Detector(s)
    • Subdivision: None
    HOA
    • Has HOA: No
    Location
    • Region: Cleveland

    Financial & listing details

    • Price per square foot: $193/sqft
    • Tax assessed value: $308,900
    • Annual tax amount: $1,582
    • Date on market: 6/4/2023
    • Listing terms: Cash,Conventional,FHA,Owner May Carry,VA Loan

    Price history

    DateEventPrice
    7/10/2023Sold$341,000-2.5%$186/sqft
    Source: Greater Chattanooga Realtors #1374478 Report a problem
    6/5/2023Contingent$349,900$191/sqft
    Source: RCAR #20235648 Report a problem
    6/2/2023Listed for sale$349,900+32.1%$191/sqft
    Source: Greater Chattanooga Realtors #1374478 Report a problem
    4/24/2023Listing removed--
    Source: RCAR #20215338 Report a problem
    10/30/2021Listing removed$264,900+21%$145/sqft
    Source: RCAR #20215338 Report a problem
    7/2/2021Sold$218,900+33.4%$120/sqft
    Source: Public Record Report a problem
    5/3/2017Sold$164,077-3.3%$90/sqft
    Source: Public Record Report a problem
    1/19/2017Listed for sale$169,730-0.1%$93/sqft
    Source: Bender Realty #20170222 Report a problem
    11/6/2014Listing removed$169,900$93/sqft
    Source: Select Realty Professionals #20141081 Report a problem
    3/14/2014Listed for sale$169,900$93/sqft
    Source: Select Realty Professionals #1207788 Report a problem

    Public tax history

    YearProperty taxesTax assessment
    2025-- $77,225 +53.8%
    2024$722 $50,200
    2023$722 $50,200
    2022$722 -54.4%$50,200
    2021$1,582 +7.2%$50,200 +30.6%
    2019$1,476 +2%$38,425
    2018$1,448 +0%--
    2017$1,448 +22.1%--
    2016$1,186 --
    2015$1,186 --
    2014$1,186 --
    2013-- --
    2011$1,164 $35,450
    2009$1,164 $35,450
    2008-- $35,450 +21.3%
    2007$1,073 $29,225
    2006$1,073 $29,225
    2005$1,073 -8.6%$29,225 -4.6%
    2004$1,174 $30,650
    2003$1,174 $30,650 +15.3%
    2001-- $26,586 -75%
    2000-- $106,342
    Find assessor info on the county website

    Neighborhood: 37311

    Nearby schools

    GreatSchools rating
    Schools provided by the listing agent
    • Elementary: Candy's Creek Cherokee Elementary
    • Middle: Cleveland Middle
    • High: Cleveland High

    Source: Greater Chattanooga Realtors. This data may not be complete. We recommend contacting the local school district to confirm school assignments for this home.

    Get a cash offer in 3 minutes
    Find out how much your home could sell for in as little as 3 minutes with a no-obligation cash offer.
    Estimated market value
    $354,000
    Get a cash offer in 3 minutes
    Find out how much your home could sell for in as little as 3 minutes with a no-obligation cash offer.
    Estimated market value
    $354,000