Welcome home to this beautifully updated ranch-style residence nestled on a spacious 0.44-acre lot in a convenient Cleveland location. Offering over 2,500 square feet of living space, this thoughtfully designed home features 3 bedrooms, 2.5 bathrooms, and an open-concept floor plan perfect for both everyday living and entertaining.
The heart of the home is the stunning kitchen, complete with granite countertops, ample cabinetry, and seamless flow into the dining and living areas. The inviting living room showcases a stylish electric fireplace, creating a warm and welcoming focal point for gatherings with family and friends.
The primary suite provides a comfortable retreat, while the additional bedrooms offer flexibility for family, guests, or a home office. One bedroom features a built-in Murphy bed, maximizing functionality without sacrificing space. Granite countertops continue throughout the bathrooms, adding a touch of elegance and durability.
The full basement offers abundant storage, workshop potential, or the opportunity to create additional living space to suit your needs. Outside, enjoy the generous yard with plenty of room for outdoor activities, gardening, or simply relaxing in your own private setting.
Located on Walnut Drive, this home combines peaceful residential living with easy access to shopping, medical facilities, restaurants, and schools, making daily conveniences just minutes away.
Don't miss the opportunity to own this move-in-ready home that offers space, style, and an exceptional location in the heart of Cleveland, Tennessee!
For sale
$379,900
2430 Walnut Dr NW, Cleveland, TN 37311
3beds
2,600sqft
Single Family Residence
Built in 1959
0.44 Acres Lot
$369,400 Zestimate®
$146/sqft
$-- HOA
What's special
Private settingOpen-concept floor planStunning kitchenAmple cabinetryGranite countertopsStylish electric fireplace
- 142 days
- 219
- 21
Zillow last checked:
Listing updated:
Listed by:
Adam Hammond 423-464-1812,
Bender Realty 423-472-2173
Source: Greater Chattanooga Realtors,MLS#: 1535941
Facts & features
Interior
Bedrooms & bathrooms
- Bedrooms: 3
- Bathrooms: 3
- Full bathrooms: 2
- 1/2 bathrooms: 1
Heating
- Central, Natural Gas
Cooling
- Central Air, Electric
Appliances
- Included: Dishwasher, Electric Range, Gas Water Heater, Microwave
- Laundry: Electric Dryer Hookup, Laundry Room, Main Level, Washer Hookup
Features
- Built-in Features, Ceiling Fan(s), Double Vanity, Eat-in Kitchen, Granite Counters, Kitchen Island, Open Floorplan, Pantry, Primary Downstairs, Walk-In Closet(s), Tub/shower Combo, En Suite, Sitting Area
- Flooring: Concrete, Luxury Vinyl, Tile
- Windows: Insulated Windows, Vinyl Frames
- Basement: Full,Unfinished
- Number of fireplaces: 1
- Fireplace features: Electric, Insert, Living Room
Interior area
- Total structure area: 2,600
- Total interior livable area: 2,600 sqft
- Finished area above ground: 1,820
- Finished area below ground: 780
Property
Parking
- Total spaces: 2
- Parking features: Asphalt, Basement, Concrete, Garage, Garage Door Opener, Kitchen Level
- Attached garage spaces: 1
- Carport spaces: 1
- Covered spaces: 2
Features
- Levels: One
- Stories: 1
- Patio & porch: Covered, Front Porch
- Exterior features: Rain Gutters
- Pool features: None
- Fencing: Fenced,Partial,Wood
Lot
- Size: 0.44 Acres
- Dimensions: 140 x 104 x 141 x 125 x 38
- Features: Gentle Sloping, Level
Details
- Additional structures: Shed(s)
- Parcel number: 041n H 002.00
- Special conditions: Standard
Construction
Type & style
- Home type: SingleFamily
- Architectural style: Ranch
- Property subtype: Single Family Residence
Materials
- Brick
- Foundation: Block
- Roof: Asphalt,Shingle
Condition
- Updated/Remodeled
- New construction: No
- Year built: 1959
Details
- Warranty included: Yes
Utilities & green energy
- Sewer: Public Sewer
- Water: Public
- Utilities for property: Cable Available, Electricity Connected, Natural Gas Connected, Phone Available, Sewer Connected
Community & HOA
Community
- Features: None
- Security: Smoke Detector(s)
- Subdivision: Melrose
HOA
- Has HOA: No
Location
- Region: Cleveland
Financial & listing details
- Price per square foot: $146/sqft
- Tax assessed value: $382,800
- Annual tax amount: $2,158
- Date on market: 6/2/2026
- Listing terms: Cash,Conventional,FHA,VA Loan
- Road surface type: Asphalt, Paved
Estimated market value
$369,400
$351,000 - $388,000
$2,072/mo
Price history
| Date | Event | Price |
|---|---|---|
| 7/20/2026 | Price change | $379,900-2.6%$146/sqft |
Source:  RealTracs MLS as distributed by MLS GRID #3233623 Report a problem RealTracs MLS as distributed by MLS GRID #3233623 Report a problem | ||
| 6/2/2026 | Listed for sale | $389,900+22.2%$150/sqft |
Source:  RCAR #20262867 Report a problem RCAR #20262867 Report a problem | ||
| 3/3/2022 | Sold | $319,000-0.3%$123/sqft |
Source: Greater Chattanooga Realtors #1348583 Report a problem | ||
| 1/31/2022 | Pending sale | $319,900$123/sqft |
Source:  Exit Realty #1348583 Report a problem Exit Realty #1348583 Report a problem | ||
| 1/30/2022 | Contingent | $319,900$123/sqft |
Source: RCAR #20220226 Report a problem | ||
| 1/21/2022 | Listed for sale | $319,900+1.6%$123/sqft |
Source: Greater Chattanooga Realtors #1348583 Report a problem | ||
| 1/4/2022 | Listing removed | -- |
Source:  RE/MAX International Report a problem RE/MAX International Report a problem | ||
| 1/1/2022 | Listed for sale | $315,000$121/sqft |
Source: RCAR #20217337 Report a problem | ||
| 1/1/2022 | Listing removed | $315,000$121/sqft |
Source: RCAR #20216062 Report a problem | ||
| 12/13/2021 | Listed for sale | $315,000-9.2%$121/sqft |
Source: RCAR #20216062 Report a problem | ||
| 12/13/2021 | Listing removed | -- |
Source: RE/MAX International Report a problem | ||
| 12/1/2021 | Price change | $347,000-0.3%$133/sqft |
Source: RCAR #20216062 Report a problem | ||
| 11/28/2021 | Price change | $348,000-0.3%$134/sqft |
Source: Greater Chattanooga Realtors #1344810 Report a problem | ||
| 11/16/2021 | Price change | $348,9000%$134/sqft |
Source: RCAR #20216062 Report a problem | ||
| 11/7/2021 | Price change | $349,000-4.1%$134/sqft |
Source: Greater Chattanooga Realtors #1344810 Report a problem | ||
| 11/1/2021 | Price change | $364,000-0.2%$140/sqft |
Source: RCAR #20216062 Report a problem | ||
| 10/29/2021 | Price change | $364,900-1.1%$140/sqft |
Source: RCAR #20216062 Report a problem | ||
| 10/26/2021 | Price change | $369,000-0.2%$142/sqft |
Source: RCAR #20216062 Report a problem | ||
| 10/18/2021 | Listed for sale | $369,900+48%$142/sqft |
Source: RCAR #20216062 Report a problem | ||
| 8/6/2021 | Sold | $250,000-3.8%$96/sqft |
Source: Greater Chattanooga Realtors #1336616 Report a problem | ||
| 6/28/2021 | Pending sale | $259,900$100/sqft |
Source: RE/MAX International #1336616 Report a problem | ||
| 6/12/2021 | Listed for sale | $259,900$100/sqft |
Source: RE/MAX International #1336616 Report a problem | ||
| 6/6/2021 | Pending sale | $259,900$100/sqft |
Source: RE/MAX International #1336616 Report a problem | ||
| 6/5/2021 | Price change | $259,900-3.7%$100/sqft |
Source: RE/MAX International #1336616 Report a problem | ||
| 5/26/2021 | Listed for sale | $269,900+26.2%$104/sqft |
Source: RE/MAX International #1336616 Report a problem | ||
| 5/14/2019 | Sold | $213,900+94.5%$82/sqft |
Source: Public Record Report a problem | ||
| 9/1/2017 | Sold | $110,000+2344.4%$42/sqft |
Source: Public Record Report a problem | ||
| 5/8/2013 | Sold | $4,500$2/sqft |
Source: Public Record Report a problem | ||
Public tax history
| Year | Property taxes | Tax assessment |
|---|---|---|
| 2025 | -- | $95,700 +59.8% |
| 2024 | $862 | $59,900 |
| 2023 | $862 | $59,900 |
| 2022 | $862 -54.3% | $59,900 |
| 2021 | $1,888 +23.8% | $59,900 +50.9% |
| 2019 | $1,525 +2% | $39,700 |
| 2018 | $1,496 +0% | -- |
| 2017 | $1,496 +9.4% | -- |
| 2016 | $1,368 | -- |
| 2015 | $1,368 | -- |
| 2014 | $1,368 | -- |
| 2013 | -- | -- |
| 2011 | $1,201 | $36,575 |
| 2009 | $1,201 | $36,575 |
| 2008 | -- | $36,575 +11.3% |
| 2007 | $1,206 | $32,850 |
| 2006 | $1,206 | $32,850 |
| 2005 | $1,206 +9.1% | $32,850 +13.9% |
| 2004 | $1,105 | $28,850 |
| 2003 | $1,105 | $28,850 +15% |
| 2001 | -- | $25,083 -75% |
| 2000 | -- | $100,333 |
Find assessor info on the county website
Monthly payment
Est. payment
Payment breakdown
Explore the cost of this home by adjusting the details. Changes won't be saved.Climate risks
Neighborhood: 37311
Nearby schools
Schools provided by the listing agent
- Elementary: Stuart Elementary
- Middle: Cleveland Middle
- High: Cleveland High
Source: Greater Chattanooga Realtors. This data may not be complete. We recommend contacting the local school district to confirm school assignments for this home.


Similar homes
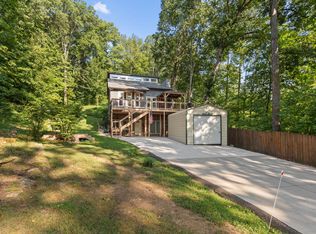
- $440,0003 bd3 ba2.6k sqft2443 Valley Hills Trl NW, Cleveland, TN 37311For Sale
 MLS ID #1544537, Cindi Richardson. Greater Chattanooga Realtors
 - $340,0004 bd3 ba2.2k sqft4632 Nell Ave NW, Cleveland, TN 37312For Sale
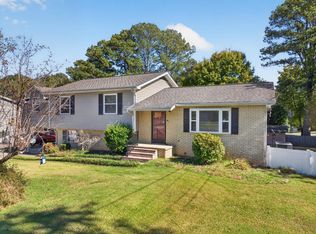 MLS ID #1545072, Jay Robinson. Greater Chattanooga Realtors
 - $429,9004 bd4 ba2.2k sqft1509 17th St NW, Cleveland, TN 37311For Sale
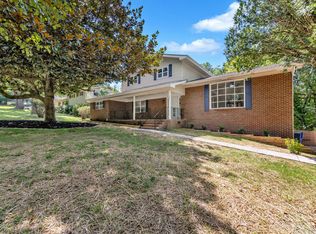 MLS ID #1539448, Rana K Clark. Greater Chattanooga Realtors
 - $379,9003 bd3 ba2.4k sqft1331 Briarwood Pl NW, Cleveland, TN 37312For Sale

 MLS ID #3541395, Matt Sharp. RealTracs MLS as distributed by MLS GRID
 - $329,5003 bd3 ba2k sqft3350 Serenity Dr, Cleveland, TN 37312Active
 MLS ID #1336696, Darren Miller, eXp Realty, LLC. East Tennessee Realtors
