Timeless Charm, Modern Updates, and a Backyard Made for Making Memories!
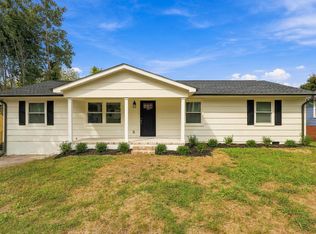
If you are looking for a home with character instead of another cookie cutter house, this charming 1954 home is a must see! Featuring 3 bedrooms, 2 bathrooms with one bath completely remodeled. Complete with the original hardwood flooring, beautiful arched entryways and a cozy woodburning fireplace. Tucked away on a quiet street in the Cleveland City School District and zoned for George R. Stuart Elementary School. The home offers a peaceful a peaceful setting while remaining conveniently located to shopping, dining, schools, and everything else Cleveland has to offer such as our beautiful Greenway. Inside you will find thoughtful spaces that make everyday living easier. The primary bedroom features two closets, including a walk-in closet, while the kitchen is spacious with a walk-in pantry. A bright sunroom provides flexible space for a home office, playroom, or relaxing retreat. The basement includes a one car garage and additional storage. Step outside and discover a backyard designed for both relaxing and fun! The fully fenced backyard offers plenty of privacy and room to enjoy the outdoors. A screened in back porch, complete with a dog door, makes it easy for four-legged companions to come and go. The backyard also features a playground, swing set, trampoline and a beautiful custom Craftsman-style chicken coop that could easily double as an outdoor storage shed. If you are looking for something with personality, this home deserves a closer look. Its next chapter is waiting to be written.
Active
$324,900
2019 Hickory Dr NW, Cleveland, TN 37311
3beds
1,644sqft
Single Family Residence, Residential
Built in 1954
0.45 Acres Lot
$-- Zestimate®
$198/sqft
$-- HOA
What's special
Cozy woodburning fireplaceWalk-in closetPlenty of privacyWalk-in pantryDog doorFully fenced backyardScreened in back porch
- 1 day
- 129
- 14
Likely to sell faster than
Zillow last checked:
Listing updated:
Listed by:
Donna Evans 423-595-1972,
Compass Group Realty LLC 423-584-5577
Source: RealTracs MLS as distributed by MLS GRID,MLS#: 3633384
Facts & features
Interior
Bedrooms & bathrooms
- Bedrooms: 3
- Bathrooms: 2
- Full bathrooms: 2
- Main level bedrooms: 3
Heating
- Central, Electric, Wood
Cooling
- Central Air, Electric
Appliances
- Included: Electric Oven, Electric Range, Dishwasher, Ice Maker, Refrigerator
- Laundry: Electric Dryer Hookup, Washer Hookup
Features
- Ceiling Fan(s), Entrance Foyer, Pantry, Walk-In Closet(s), High Speed Internet
- Flooring: Wood
- Basement: Full,Unfinished
- Number of fireplaces: 1
- Fireplace features: Living Room, Wood Burning
Interior area
- Total structure area: 1,644
- Total interior livable area: 1,644 sqft
- Finished area above ground: 1,644
Property
Parking
- Total spaces: 1
- Parking features: Basement
- Attached garage spaces: 1
Features
- Levels: One
- Stories: 1
- Fencing: Back Yard
Lot
- Size: 0.45 Acres
- Dimensions: 100 x 102 x 194 x 195
Details
- Parcel number: 049C D 00500 000
- Special conditions: Standard
Construction
Type & style
- Home type: SingleFamily
- Property subtype: Single Family Residence, Residential
Materials
- Aluminum Siding, Other
- Roof: Metal
Condition
- New construction: No
- Year built: 1954
Utilities & green energy
- Sewer: Public Sewer
- Water: Public
- Utilities for property: Electricity Available, Water Available, Cable Connected
Community & HOA
Community
- Security: Carbon Monoxide Detector(s), Smoke Detector(s)
- Subdivision: Hickory Bend
HOA
- Has HOA: No
Location
- Region: Cleveland
Financial & listing details
- Price per square foot: $198/sqft
- Tax assessed value: $297,900
- Annual tax amount: $1,680
- Date on market: 11/6/2026
- Electric utility on property: Yes
Estimated market value
Not available
Estimated sales range
Not available
Not available
Price history
| Date | Event | Price |
|---|---|---|
| 11/6/2026 | Listed for sale | $324,900+162%$198/sqft |
Source:  RealTracs MLS as distributed by MLS GRID #3633384 Report a problem | ||
| 12/3/2012 | Sold | $124,000-0.8%$75/sqft |
Source: Public Record Report a problem | ||
| 11/14/2012 | Listed for sale | $124,950-2%$76/sqft |
Source: Keller Williams Realty Cleveland #20125000 Report a problem | ||
| 4/30/2004 | Sold | $127,500+44.1%$78/sqft |
Source: Public Record Report a problem | ||
| 9/17/1999 | Sold | $88,500$54/sqft |
Source: Public Record Report a problem | ||
Public tax history
| Year | Property taxes | Tax assessment |
|---|---|---|
| 2025 | -- | $74,475 +58.8% |
| 2024 | $675 | $46,900 |
| 2023 | $675 | $46,900 |
| 2022 | $675 -54.3% | $46,900 |
| 2021 | $1,478 +22.8% | $46,900 +49.7% |
| 2019 | $1,204 +2% | $31,325 |
| 2018 | $1,180 +0% | -- |
| 2017 | $1,180 +3% | -- |
| 2016 | $1,146 | -- |
| 2015 | $1,146 | -- |
| 2014 | $1,146 | -- |
| 2013 | -- | -- |
| 2011 | $1,007 | $30,675 |
| 2009 | $1,007 | $30,675 |
| 2008 | -- | $30,675 +12% |
| 2007 | $1,006 | $27,400 |
| 2006 | $1,006 | $27,400 |
| 2005 | $1,006 +15% | $27,400 +20% |
| 2004 | $874 | $22,825 |
| 2003 | $874 | $22,825 +14.9% |
| 2001 | -- | $19,870 -75% |
| 2000 | -- | $79,481 |
Find assessor info on the county website
Monthly payment
Est. payment
Payment breakdown
Explore the cost of this home by adjusting the details. Changes won't be saved.Climate risks
Neighborhood: 37311
Nearby schools
Schools provided by the listing agent
- Elementary: G.R. Stuart Elementary
- Middle: Cleveland Middle
- High: Cleveland High
Source: RealTracs MLS as distributed by MLS GRID. This data may not be complete. We recommend contacting the local school district to confirm school assignments for this home.
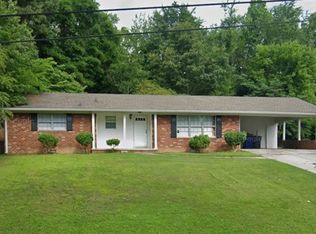


Similar homes
- $305,0003 bd2 ba1.6k sqft2019 Glenwood Dr NW, Cleveland, TN 37311Active
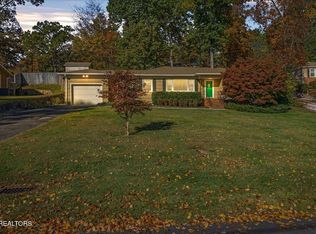
 MLS ID #1361458, Autumn Graves, Weichert Realtors-The Space Place. East Tennessee Realtors
- $319,9003 bd3 ba1.9k sqft2105 Georgetown Rd NW, Cleveland, TN 37311For Sale
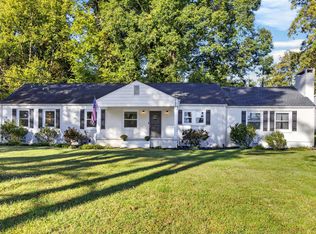 MLS ID #1544794, Kathy Lee. Greater Chattanooga Realtors
- $350,0003 bd2 ba1.6k sqft1504 20th St NW, Cleveland, TN 37311For Sale
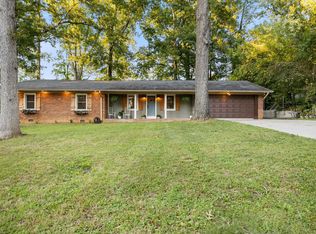 MLS ID #1544275, Ethan A White. Greater Chattanooga Realtors
- $324,9004 bd2 ba1.5k sqft1883 Harle Ave NW, Cleveland, TN 37311For Sale
 MLS ID #1541174, Kristen Grisham. Greater Chattanooga Realtors
- $349,9003 bd2 ba1.8k sqft201 Emmett Ave NW, Cleveland, TN 37311For Sale
 MLS ID #3288439, Aaron Hicks. RealTracs MLS as distributed by MLS GRID
- $--3 bd2 ba1.4k sqft125 18th St NE, Cleveland, TN 37311AuctionMLS ID #3612432, Eric Spencer. RealTracs MLS as distributed by MLS GRID
- $300,0003 bd2 ba1.3k sqft3016 Oakland Dr NW, Cleveland, TN 37312For SaleMLS ID #3623619, Eric Spencer. RealTracs MLS as distributed by MLS GRID
