Welcome home to 1504 20th Street NW, a beautifully updated one-story rancher located in Cleveland's sought-after Everhart Subdivision. This inviting home offers three spacious bedrooms, two full bathrooms, and a convenient two-car garage. The single-level floor plan provides comfortable, easy living with plenty of room to relax, entertain, and make lasting memories. Recent updates add a fresh, move-in ready feel while preserving the warmth and charm that make a ranch-style home so desirable. Conveniently located to everything Cleveland has to offer. Don't miss your opportunity to see this wonderful property. Schedule your private showing today!
For sale
$369,900
1504 20th St NW, Cleveland, TN 37311
3beds
1,622sqft
Single Family Residence
Built in 1961
0.31 Acres Lot
$359,800 Zestimate®
$228/sqft
$-- HOA
What's special
Beautifully updated one-story rancherFresh move-in ready feelSingle-level floor planConvenient two-car garageThree spacious bedrooms
- 1 day
- 180
- 19
Likely to sell faster than
Zillow last checked:
Listing updated:
Listed by:
Ethan A White 423-802-7646,
DAVANZO Real Estate 423-834-4545
Source: Greater Chattanooga Realtors,MLS#: 1544275
Facts & features
Interior
Bedrooms & bathrooms
- Bedrooms: 3
- Bathrooms: 2
- Full bathrooms: 2
Primary bedroom
- Level: First
Bedroom
- Level: First
Bedroom
- Level: First
Primary bathroom
- Level: First
Kitchen
- Level: First
Laundry
- Level: First
Living room
- Level: First
Heating
- Central, Heat Pump, Natural Gas
Cooling
- Attic Fan, Central Air, Ceiling Fan(s), Electric
Appliances
- Included: Dishwasher, Gas Cooktop, Gas Oven, Gas Range, Gas Water Heater, Instant Hot Water, Plumbed For Ice Maker, Range Hood, Tankless Water Heater
- Laundry: Main Level
Features
- Ceiling Fan(s), Open Floorplan, Smart Camera(s)/Recording, Smart Home, Smart Light(s), Tub/shower Combo
- Flooring: Luxury Vinyl, Wood
- Basement: Crawl Space
- Number of fireplaces: 1
- Fireplace features: Dining Room, Gas Starter, Gas Log, Kitchen, Living Room, Primary Bedroom
Interior area
- Total structure area: 1,622
- Total interior livable area: 1,622 sqft
- Finished area above ground: 1,622
Property
Parking
- Total spaces: 2
- Parking features: Concrete, Driveway, Garage, Garage Door Opener, Garage Faces Front
- Garage spaces: 2
Features
- Levels: One
- Stories: 1
- Patio & porch: Rear Porch
- Exterior features: Lighting, Smart Light(s), Smart Lock(s)
- Pool features: None
- Fencing: Back Yard
Lot
- Size: 0.31 Acres
- Dimensions: 125 x 107
- Features: Level, Rectangular Lot
Details
- Parcel number: 049c L 00400 000
Construction
Type & style
- Home type: SingleFamily
- Architectural style: Ranch
- Property subtype: Single Family Residence
Materials
- Brick, Cement Siding
- Foundation: Block
- Roof: Shingle
Condition
- Updated/Remodeled
- New construction: No
- Year built: 1961
Details
- Warranty included: Yes
Utilities & green energy
- Sewer: Public Sewer
- Water: Public
- Utilities for property: Cable Available, Electricity Connected, Natural Gas Connected, Phone Available, Sewer Connected, Water Connected
Community & HOA
Community
- Subdivision: Everhart Ests
HOA
- Has HOA: No
Location
- Region: Cleveland
Financial & listing details
- Price per square foot: $228/sqft
- Tax assessed value: $194,600
- Annual tax amount: $1,097
- Date on market: 10/8/2026
- Listing terms: Cash,Conventional,FHA,USDA Loan,VA Loan
- Road surface type: Asphalt
Estimated market value
$359,800
$342,000 - $378,000
$1,786/mo
Price history
| Date | Event | Price |
|---|---|---|
| 10/8/2026 | Listed for sale | $369,900+199.5%$228/sqft |
Source: Greater Chattanooga Realtors #1544275 Report a problem | ||
| 2/4/2020 | Sold | $123,500-8.5%$76/sqft |
Source: Public Record Report a problem | ||
| 10/23/2019 | Price change | $134,900-3.6%$83/sqft |
Source: Coldwell Banker Kinard Realty #20195989 Report a problem | ||
| 10/9/2019 | Listed for sale | $139,900$86/sqft |
Source: CB Commercial Kinard Realty #20195989 Report a problem | ||
Public tax history
| Year | Property taxes | Tax assessment |
|---|---|---|
| 2025 | -- | $48,650 +51.1% |
| 2024 | $463 | $32,200 |
| 2023 | $463 | $32,200 |
| 2022 | $463 -54.4% | $32,200 |
| 2021 | $1,015 -23.9% | $32,200 -7.2% |
| 2019 | $1,333 +2% | $34,700 |
| 2018 | $1,308 0% | -- |
| 2017 | $1,308 +21% | -- |
| 2016 | $1,081 | -- |
| 2015 | $1,081 | -- |
| 2014 | $1,081 | -- |
| 2013 | -- | -- |
| 2011 | $1,000 | $30,475 |
| 2009 | $1,000 | $30,475 |
| 2008 | -- | $30,475 +12.1% |
| 2007 | $997 | $27,175 |
| 2006 | $997 | $27,175 |
| 2005 | $997 +1.2% | $27,175 +5.6% |
| 2004 | $985 | $25,725 |
| 2003 | $985 | $25,725 +14.7% |
| 2001 | -- | $22,423 -75% |
| 2000 | -- | $89,690 |
Find assessor info on the county website
Monthly payment
Est. payment
Payment breakdown
Explore the cost of this home by adjusting the details. Changes won't be saved.Climate risks
Neighborhood: 37311
Nearby schools
Schools provided by the listing agent
- Elementary: Stuart Elementary
- Middle: Cleveland Middle
- High: Cleveland High
Source: Greater Chattanooga Realtors. This data may not be complete. We recommend contacting the local school district to confirm school assignments for this home.
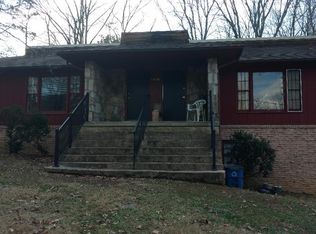

Similar homes
- $--3 bd2 ba1.4k sqft125 18th St NE, Cleveland, TN 37311Auction
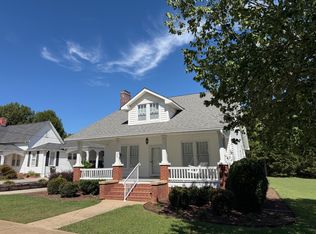
 MLS ID #3612432, Eric Spencer. RealTracs MLS as distributed by MLS GRID
 - $379,9003 bd3 ba1.6k sqft1763 Brown Ave NW, Cleveland, TN 37311For Sale
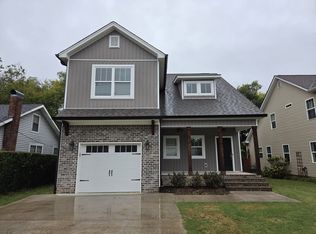 MLS ID #3611877, Hank Wilson. RealTracs MLS as distributed by MLS GRID
 - $317,0003 bd2 ba1.3k sqft530 Willow St NW, Cleveland, TN 37311For Sale
 MLS ID #3542214, Marcia Botts. RealTracs MLS as distributed by MLS GRID
 - $--3 bd1 ba1.3k sqft808 Willow St NW, Cleveland, TN 37311Auction
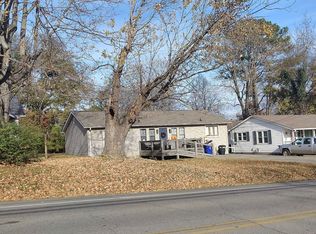 ServiceLink Auction
 - $384,5004 bd2 ba1.6k sqft1530 Highland Ave NW, Cleveland, TN 37311For SaleMLS ID #3499548, David May. RealTracs MLS as distributed by MLS GRID
- $349,9003 bd2 ba1.8k sqft201 Emmett Ave NW, Cleveland, TN 37311For SaleMLS ID #3288439, Aaron Hicks. RealTracs MLS as distributed by MLS GRID
- $369,9004 bd3 ba2.3k sqft3005 Oakland Dr NW, Cleveland, TN 37312For SaleMLS ID #3603628, Sommer Oder-Bailey. RealTracs MLS as distributed by MLS GRID
- $399,9004 bd2 ba2.2k sqft431 Highland Ave NW, Cleveland, TN 37311For SaleMLS ID #3243878, Dottie M Sneed. RealTracs MLS as distributed by MLS GRID
