Charming painted brick home in the heart of Northwest Cleveland, featuring mature trees, a newer front yard fence, and plenty of character! This 3-bedroom, 3-bath home offers comfortable one-level living, spacious bedrooms, an additional den, and a welcoming living room with a painted fireplace. The remodeled kitchen features granite countertops, stainless steel appliances, and a farmhouse sink. The owner's suite includes a walk-in closet with a built-in organization system, double vanities, and a separate tiled shower and tub. An arched doorway adds timeless charm, while thoughtful updates throughout provide added value and peace of mind.
The owners have made several improvements during their ownership, including a new HVAC system and ductwork installed in October 2024. Previously leaking ductwork in the crawlspace was removed, the old floor vents were abandoned, and new ductwork was installed in the attic with ceiling vents added. All windows, with the exception of the back bathroom window, were replaced in 2022 and 2023. Much of the sewer system has also been replaced. Additional improvements include LVP flooring in the primary bedroom, a closet organization system, a new attic access ladder, an attic storage system, and a newer front yard fence.
The roof is approximately 8 years old. Additional features include two electric water heaters and a 10x6 outdoor building. With its charming character, functional layout, and meaningful improvements, this home is ready for its next owner. Don't miss the opportunity to see all it has to offer--schedule your private showing today! See property disclosure for additional details.
For sale
$319,900
2105 Georgetown Rd NW, Cleveland, TN 37311
3beds
1,960sqft
Single Family Residence
Built in 1948
0.61 Acres Lot
$-- Zestimate®
$163/sqft
$-- HOA
What's special
- 17 days
- 2,343
- 148
Zillow last checked:
Listing updated:
Listed by:
Kathy Lee 423-595-2838,
Ocoee Realty & Property Management 423-592-2222,
Joe Lee 423-595-2836,
Ocoee Realty & Property Management
Source: Greater Chattanooga Realtors,MLS#: 1544794
Facts & features
Interior
Bedrooms & bathrooms
- Bedrooms: 3
- Bathrooms: 3
- Full bathrooms: 3
Heating
- Central, Natural Gas
Cooling
- Central Air, Ceiling Fan(s), Electric
Appliances
- Included: Dishwasher, Electric Range, Microwave, Refrigerator, Smart Appliance(s), Stainless Steel Appliance(s)
- Laundry: Electric Dryer Hookup, Gas Dryer Hookup, Laundry Room, Main Level, Washer Hookup
Features
- Double Vanity, Eat-in Kitchen, Granite Counters, Primary Downstairs, Walk-In Closet(s), Separate Shower, Tub/shower Combo
- Flooring: Ceramic Tile, Hardwood, Luxury Vinyl
- Windows: Insulated Windows
- Basement: Crawl Space
- Number of fireplaces: 1
- Fireplace features: Den
Interior area
- Total structure area: 1,960
- Total interior livable area: 1,960 sqft
- Finished area above ground: 1,960
Property
Parking
- Total spaces: 1
- Parking features: Asphalt, Driveway, Off Street, Kitchen Level
- Carport spaces: 1
Features
- Levels: One
- Stories: 1
- Patio & porch: Covered, Front Porch
- Exterior features: Rain Gutters
- Pool features: None
- Fencing: Fenced,Front Yard
Lot
- Size: 0.61 Acres
- Dimensions: 269' x 192' x 226
- Features: Corner Lot
Details
- Additional structures: Outbuilding
- Parcel number: 049c E 003.00
Construction
Type & style
- Home type: SingleFamily
- Property subtype: Single Family Residence
Materials
- Brick
- Foundation: Block
- Roof: Asphalt,Shingle
Condition
- New construction: No
- Year built: 1948
Details
- Warranty included: Yes
Utilities & green energy
- Sewer: Public Sewer
- Water: Public
- Utilities for property: Electricity Connected, Natural Gas Connected, Sewer Connected, Water Connected
Community & HOA
Community
- Features: Street Lights
- Subdivision: Hickory Bend
HOA
- Has HOA: No
Location
- Region: Cleveland
Financial & listing details
- Price per square foot: $163/sqft
- Tax assessed value: $239,300
- Annual tax amount: $1,349
- Date on market: 10/29/2026
- Listing terms: Cash,Conventional,FHA,VA Loan
- Road surface type: Asphalt
Estimated market value
Not available
Estimated sales range
Not available
Not available
Price history
| Date | Event | Price |
|---|---|---|
| 10/29/2026 | Listed for sale | $319,900+18.5%$163/sqft |
Source: Greater Chattanooga Realtors #1544794 Report a problem | ||
| 9/10/2021 | Sold | $270,000+86.2%$138/sqft |
Source:  East Tennessee Realtors #1163520 Report a problem | ||
| 8/22/2017 | Sold | $145,000+71.6%$74/sqft |
Source: Public Record Report a problem | ||
| 5/23/1997 | Sold | $84,500$43/sqft |
Source: Public Record Report a problem | ||
Public tax history
| Year | Property taxes | Tax assessment |
|---|---|---|
| 2025 | -- | $59,825 +44.8% |
| 2024 | $595 | $41,325 |
| 2023 | $595 | $41,325 |
| 2022 | $595 -54.3% | $41,325 |
| 2021 | $1,303 -2.9% | $41,325 +18.3% |
| 2019 | $1,342 +2% | $34,925 |
| 2018 | $1,316 +0% | -- |
| 2017 | $1,316 +6.8% | -- |
| 2016 | $1,232 | -- |
| 2015 | $1,232 | -- |
| 2014 | $1,232 | -- |
| 2013 | -- | -- |
Find assessor info on the county website
Monthly payment
Est. payment
Payment breakdown
Explore the cost of this home by adjusting the details. Changes won't be saved.Climate risks
Neighborhood: 37311
Nearby schools
Schools provided by the listing agent
- Elementary: Stuart Elementary
- Middle: Cleveland Middle
- High: Cleveland High
Source: Greater Chattanooga Realtors. This data may not be complete. We recommend contacting the local school district to confirm school assignments for this home.

Similar homes
- $324,9004 bd2 ba1.5k sqft1883 Harle Ave NW, Cleveland, TN 37311For Sale
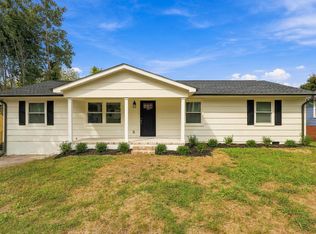 MLS ID #1541174, Kristen Grisham. Greater Chattanooga Realtors
- $--3 bd2 ba1.4k sqft125 18th St NE, Cleveland, TN 37311Auction
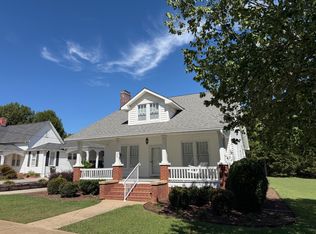
 MLS ID #3612432, Eric Spencer. RealTracs MLS as distributed by MLS GRID
- $299,9003 bd2 ba1.5k sqft1103 Clingan Ridge Dr NW, Cleveland, TN 37312For Sale
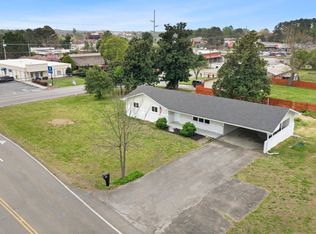 MLS ID #1544139, Lore Conway. Greater Chattanooga Realtors
- $339,0003 bd2 ba1.8k sqft200 Country Club Dr SW, Cleveland, TN 37311For Sale
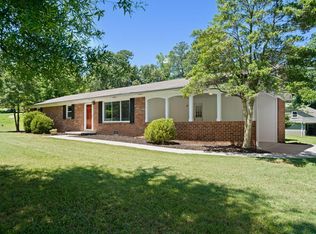 MLS ID #1536061, Daniel Keener. Greater Chattanooga Realtors
- $300,0003 bd2 ba1.3k sqft3016 Oakland Dr NW, Cleveland, TN 37312For SaleMLS ID #3623619, Eric Spencer. RealTracs MLS as distributed by MLS GRID
- $379,9003 bd3 ba1.6k sqft1763 Brown Ave NW, Cleveland, TN 37311For SaleMLS ID #3611877, Hank Wilson. RealTracs MLS as distributed by MLS GRID
- $285,0004 bd2 ba2.1k sqft184 Tunnel Hill Rd SW, Cleveland, TN 37311For SaleMLS ID #3515301, Troy Goins. RealTracs MLS as distributed by MLS GRID
- $229,9003 bd2 ba1.1k sqft1083 High St NE, Cleveland, TN 37311For SaleMLS ID #3628086, Slavik Melnikov. RealTracs MLS as distributed by MLS GRID
- $289,0003 bd2 ba2.1k sqft1945 Plantation Dr SE, Cleveland, TN 37323For SaleMLS ID #3613103, Mark Dixon. RealTracs MLS as distributed by MLS GRID
