Welcome to 7021 Antler Lane in Deerwood Estates! This recently updated home offers the perfect blend of original charm and modern touches. The original hardwood floors and tile have been beautifully preserved, while the home has received a fresh facelift with updated downstairs flooring, fixtures, paint, appliances, front deck and much more! Enjoy a peaceful setting just a short drive from Harrison Bay State Park, offering lake access, and Wolftever Creek, with convenient boat access. Volkswagen, Amazon, and everyday amenities are also nearby. If you've been searching for a home away from the hustle and bustle of the city while still being part of a growing area near the lake, this could be the one!
For sale
$284,900
7021 Antler Ln, Harrison, TN 37341
4beds
1,800sqft
Single Family Residence
Built in 1985
0.59 Acres Lot
$279,900 Zestimate®
$158/sqft
$-- HOA
What's special
Updated downstairs flooringOriginal hardwood floorsFront deck
- 42 minutes
- 25
- 8
Zillow last checked:
Listing updated:
Listed by:
Lucas Mitchell 931-581-6620,
The Real Estate Mavericks 423-654-8585
Source: Greater Chattanooga Realtors,MLS#: 1546691
Facts & features
Interior
Bedrooms & bathrooms
- Bedrooms: 4
- Bathrooms: 2
- Full bathrooms: 2
Primary bedroom
- Level: First
Bedroom
- Level: First
Bedroom
- Description: Full Bathroom
- Level: Basement
Primary bathroom
- Level: First
Bathroom
- Description: Full Bathroom
- Level: First
Den
- Level: Basement
Kitchen
- Level: First
Living room
- Level: First
Utility room
- Description: Laundry/Utility
- Level: Basement
Heating
- Central, Electric
Cooling
- Central Air, Electric
Appliances
- Included: Dishwasher, Electric Water Heater, Free-Standing Electric Range, Microwave, Refrigerator, Water Heater
- Laundry: Laundry Room
Features
- Ceiling Fan(s), Eat-in Kitchen
- Flooring: Carpet, Hardwood, Luxury Vinyl, Tile
- Windows: Aluminum Frames, Vinyl Frames
- Basement: Finished,Partial
- Has fireplace: No
- Fireplace features: Wood Burning Stove
Interior area
- Total structure area: 1,800
- Total interior livable area: 1,800 sqft
- Finished area above ground: 1,800
Property
Parking
- Total spaces: 2
- Parking features: Basement, Garage Door Opener, Garage Faces Side
- Attached garage spaces: 2
Features
- Levels: Two
- Patio & porch: Awning(s), Deck, Porch
- Exterior features: Awning(s)
Lot
- Size: 0.59 Acres
- Dimensions: 100.0 x 505.7
- Features: Gentle Sloping
Details
- Parcel number: 121d B 019
Construction
Type & style
- Home type: SingleFamily
- Architectural style: Ranch
- Property subtype: Single Family Residence
Materials
- Brick, HardiPlank Type, Other
- Foundation: Block
- Roof: Shingle
Condition
- New construction: No
- Year built: 1985
Utilities & green energy
- Sewer: Septic Tank
- Water: Public
- Utilities for property: Electricity Connected, Water Connected
Community & HOA
Community
- Subdivision: Deerwood Forest
HOA
- Has HOA: No
Location
- Region: Harrison
Financial & listing details
- Price per square foot: $158/sqft
- Tax assessed value: $265,700
- Annual tax amount: $1,015
- Date on market: 11/21/2026
- Listing terms: Cash,Conventional,FHA
Estimated market value
$279,900
$266,000 - $294,000
$2,090/mo
Price history
| Date | Event | Price |
|---|---|---|
| 11/21/2026 | Listed for sale | $284,900+35.7%$158/sqft |
Source: Greater Chattanooga Realtors #1546691 Report a problem | ||
| 6/29/2026 | Sold | $210,000-6.7%$117/sqft |
Source: Greater Chattanooga Realtors #1534522 Report a problem | ||
| 6/18/2026 | Pending sale | $225,000$125/sqft |
Source: Greater Chattanooga Realtors #1534522 Report a problem | ||
| 5/22/2026 | Contingent | $225,000$125/sqft |
Source: Greater Chattanooga Realtors #1534522 Report a problem | ||
| 5/12/2026 | Listed for sale | $225,000+23.6%$125/sqft |
Source: Greater Chattanooga Realtors #1534522 Report a problem | ||
| 5/11/2026 | Sold | $182,000+112.9%$101/sqft |
Source: Public Record Report a problem | ||
| 9/4/1997 | Sold | $85,500$48/sqft |
Source: Public Record Report a problem | ||
Public tax history
| Year | Property taxes | Tax assessment |
|---|---|---|
| 2025 | $1,016 +5.6% | $66,425 +56% |
| 2024 | $962 | $42,575 |
| 2023 | $962 | $42,575 |
| 2022 | $962 +0.9% | $42,575 |
| 2021 | $953 +11.9% | $42,575 +38.3% |
| 2020 | $851 | $30,775 |
| 2019 | $851 | $30,775 |
| 2018 | $851 -1% | $30,775 |
| 2017 | $860 +14.5% | $30,775 |
| 2016 | $751 | -- |
| 2015 | $751 | $26,825 |
| 2014 | $751 | -- |
| 2013 | -- | $26,825 |
| 2012 | -- | $26,825 |
| 2011 | -- | $26,825 |
| 2010 | -- | $26,825 |
| 2009 | -- | $26,825 +10.7% |
| 2008 | -- | $24,225 |
| 2007 | -- | $24,225 |
| 2006 | -- | $24,225 |
| 2005 | -- | $24,225 +14.9% |
| 2004 | -- | $21,075 |
| 2003 | -- | $21,075 |
| 2002 | -- | $21,075 |
| 2001 | -- | $21,075 +12.7% |
| 2000 | -- | $18,700 |
Find assessor info on the county website
Monthly payment
Est. payment
Payment breakdown
Explore the cost of this home by adjusting the details. Changes won't be saved.Climate risks
Neighborhood: 37341
Nearby schools
Schools provided by the listing agent
- Elementary: Harrison Elementary
- Middle: Brown Middle
- High: Central High School
Source: Greater Chattanooga Realtors. This data may not be complete. We recommend contacting the local school district to confirm school assignments for this home.

Similar homes
- $299,9005 bd2 ba1.7k sqft5871 Stonewall Dr, Harrison, TN 37341For Sale
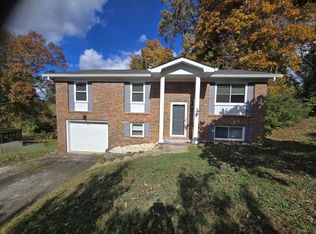 MLS ID #1545883, David W Shipley. Greater Chattanooga Realtors
- $287,0003 bd2 ba1.6k sqft6925 Ramseytown Rd, Harrison, TN 37341For Sale
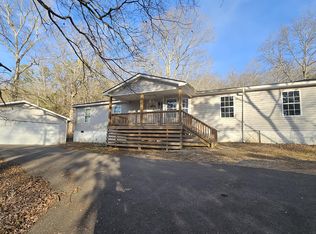 MLS ID #1528544, Sonja Stephenson. Greater Chattanooga Realtors
- $299,9993 bd2 ba1.9k sqft7116 Bramlett Ln, Harrison, TN 37341For Sale
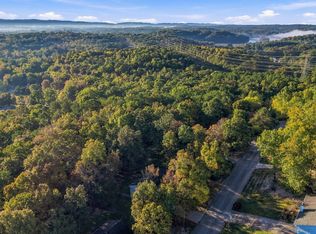 MLS ID #1545091, Nicole Reed. Greater Chattanooga Realtors
- $245,0003 bd2 ba1k sqft1876 N Prairie Cir, Hixson, TN 37343For Sale By Owner

- $289,9003 bd2 ba1.5k sqft960 Forest Dr SE, Cleveland, TN 37323For Sale
 MLS ID #3529618, Donna Bales. RealTracs MLS as distributed by MLS GRID
