This home may qualify for the PATH loan program, a fixed-rate option offering 100% financing with no down payment and no private mortgage insurance (PMI). Without PMI built into the monthly payment!!! Call listing agent to inquire about the program.
TURNKEY, FULLY OCCUPIED DUPLEX INVESTMENT OPPORTUNITY! Built and owned by the same family since its construction, this well-maintained, four-sides-brick duplex offers a strong rental history with both units currently occupied and leased through July 2027. Current tenants would like to remain, providing an incoming investor with established tenancy from day one. Each side rents out for $1260/mo.
Each side features 2 bedrooms and 1.5 baths with a functional layout that has supported long-term rental appeal. Significant mechanical updates have already been completed, including new HVAC systems on both sides in October 2024 and new water heaters on both sides in July 2025, helping reduce near-term capital expenses for the next owner.
Conveniently positioned along a prime commuter corridor with approximately 10-15 minute access to major employment centers, including Volkswagen Chattanooga, Amazon Fulfillment Center, and McKee Foods. Easy access to Hwy 153, Hixson, Northgate, Hamilton Place/Gunbarrel, and downtown Chattanooga further supports tenant demand.
Nearby Chickamauga Dam and the Tennessee Riverwalk add recreational and lifestyle appeal. With both units occupied, leases secured through July 2027, a strong rental history, recent mechanical updates, and durable four-sides-brick construction, 5024 Brogden Trail presents an attractive opportunity for an investor seeking an established Chattanooga income-producing property.
Pre-approval letter or proof of funds must accompany all offers. Call the listing agent for lease, rental, and additional property information. All offers must be accepted prior to viewing inside
For sale
$295,000
5024 Brogden Trl, Chattanooga, TN 37416
4beds
1,435sqft
Duplex
Built in 1972
-- sqft lot
$288,200 Zestimate®
$206/sqft
$-- HOA
What's special
Durable four-sides-brick constructionFour-sides-brick duplexFunctional layout
- 49 days
- 143
- 12
Zillow last checked:
Listing updated:
Listed by:
Anita Askew Brogden 404-429-7340,
Keller Williams Realty 423-664-1600
Source: Greater Chattanooga Realtors,MLS#: 1542206
Facts & features
Interior
Bedrooms & bathrooms
- Bedrooms: 4
- Bathrooms: 4
- Full bathrooms: 2
- 1/2 bathrooms: 2
Heating
- Central
Cooling
- Central Air
Appliances
- Included: Free-Standing Electric Range, ENERGY STAR Qualified Water Heater, Refrigerator, Water Heater
- Laundry: Electric Dryer Hookup, Washer Hookup
Features
- Flooring: Ceramic Tile, Vinyl
- Has basement: No
- Has fireplace: No
Interior area
- Total structure area: 1,435
- Total interior livable area: 1,435 sqft
Property
Parking
- Parking features: Concrete
Lot
- Size: 0.26 Acres
- Dimensions: 75.25 x 150
Details
- Parcel number: 129e C 034.01
- Special conditions: Personal Interest
Construction
Type & style
- Home type: MultiFamily
- Property subtype: Duplex
Materials
- Brick
- Foundation: Slab
- Roof: Shingle
Condition
- New construction: No
- Year built: 1972
Utilities & green energy
- Sewer: Public Sewer
- Water: Public
Community & HOA
Community
- Subdivision: Washington Hills
HOA
- Has HOA: No
Location
- Region: Chattanooga
Financial & listing details
- Price per square foot: $206/sqft
- Tax assessed value: $268,800
- Annual tax amount: $3,704
- Date on market: 9/4/2026
- Listing terms: Cash,Conventional,FHA,VA Loan
- Tenant pays: All Utilities
Estimated market value
$288,200
$274,000 - $303,000
$1,382/mo
Price history
| Date | Event | Price |
|---|---|---|
| 9/4/2026 | Listed for sale | $295,000$206/sqft |
Source: Greater Chattanooga Realtors #1542206 Report a problem | ||
| 5/19/2026 | Listing removed | $295,000$206/sqft |
Source: Greater Chattanooga Realtors #1521647 Report a problem | ||
| 12/21/2025 | Price change | $295,000-9.2%$206/sqft |
Source: Greater Chattanooga Realtors #1521647 Report a problem | ||
| 10/3/2025 | Listed for sale | $325,000$226/sqft |
Source: Greater Chattanooga Realtors #1521647 Report a problem | ||
| 10/3/2025 | Listing removed | $325,000$226/sqft |
Source: Greater Chattanooga Realtors #1519691 Report a problem | ||
| 8/31/2025 | Listed for sale | $325,000$226/sqft |
Source: Greater Chattanooga Realtors #1519691 Report a problem | ||
Public tax history
| Year | Property taxes | Tax assessment |
|---|---|---|
| 2025 | $1,630 +250.2% | $107,520 +416.9% |
| 2024 | $465 | $20,800 |
| 2023 | $465 | $20,800 |
| 2022 | $465 | $20,800 |
| 2021 | $465 -28.3% | $20,800 -11.4% |
| 2020 | $649 | $23,480 |
| 2019 | $649 | $23,480 |
| 2018 | $649 -50.5% | $23,480 |
| 2017 | $1,310 +0.3% | $23,480 |
| 2016 | $1,307 | -- |
| 2015 | $1,307 | $23,480 |
| 2014 | $1,307 +117.2% | -- |
| 2013 | $602 | $23,480 +7.9% |
| 2012 | $602 | $21,760 |
| 2011 | $602 | $21,760 |
| 2010 | $602 | $21,760 |
| 2009 | $602 | $21,760 +0.4% |
| 2008 | -- | $21,680 |
| 2007 | -- | $21,680 |
| 2006 | -- | $21,680 |
| 2005 | -- | $21,680 +6.1% |
| 2004 | -- | $20,440 |
| 2003 | -- | $20,440 |
| 2002 | -- | $20,440 |
| 2001 | -- | $20,440 +11.1% |
| 2000 | -- | $18,400 |
Find assessor info on the county website
Monthly payment
Est. payment
Payment breakdown
Explore the cost of this home by adjusting the details. Changes won't be saved.Climate risks
Neighborhood: Washington Hills
Nearby schools
Schools provided by the listing agent
- Elementary: Harrison Elementary
- Middle: Brown Middle
- High: Central High School
Source: Greater Chattanooga Realtors. This data may not be complete. We recommend contacting the local school district to confirm school assignments for this home.


Similar homes
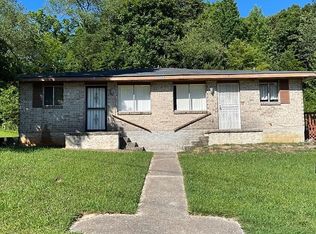
- $339,5004 bd2 ba1.9k sqft7749 Holiday Hills Cir, Chattanooga, TN 37416For Sale
 MLS ID #1543785, Drew Carey. Greater Chattanooga Realtors
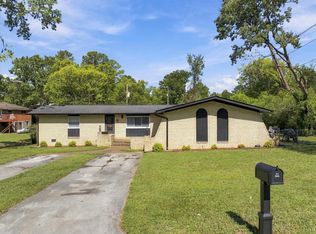
 - $287,0004 bd3 ba1.9k sqft1154 Ridgetop Dr, Chattanooga, TN 37421For Sale
 MLS ID #1544795, Rommel C Ramos. Greater Chattanooga Realtors
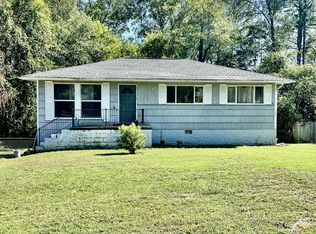
 - $265,0004 bd2 ba1.2k sqft4620 Jersey Pike, Chattanooga, TN 37416For Sale
 MLS ID #1531512, Teresa D Congioloso. Greater Chattanooga Realtors
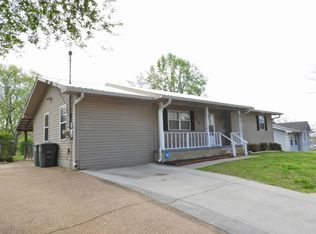
 - $180,0003 bd2 ba1.1k sqft5507 Upshaw Dr, Chattanooga, TN 37416For Sale
 MLS ID #1540804, Kim A Bass. Greater Chattanooga Realtors
 - $299,9993 bd2 ba1.9k sqft7116 Bramlett Ln, Harrison, TN 37341For Sale
 MLS ID #3626266, Nicole Reed. RealTracs MLS as distributed by MLS GRID
