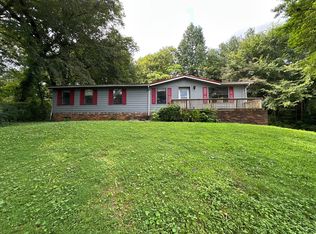
Single-level home situated on nearly 2 acres, in Ware Branch Subdivision, a law community.
Offering a rare opportunity to bring your vision to life in a peaceful setting. This lot is nestled among mature shade trees and lush greenery, creating a private, serene backdrop.
Within walking distance, you'll find a deeded community waterfront lot with 1/16 ownership, providing access to a shared dock--perfect for fishing, kayaking, paddleboarding, and more. Enjoy a lifestyle centered around the beautiful Tennessee River with boating, hiking, and outdoor recreation just moments away.
Nearby amenities include Bear Trace Golf Course, Harrison Bay State Park, and multiple public boat ramps for easy water access. The community also offers owner access to a private lake lot--ideal for picnics--with its own dock for enjoying the water.
This property is being sold as-is and CASH ONLY. It will require significant renovation, making it ideal for investors or buyers looking for a project with upside potential. Major updates include HVAC replacement in 2019 (with new compressor in 2022), a metal roof installed in 2013, electrical panel rewired in 2022, and a new septic tank in 2018. Property is serviced by well water.
For sale
Price cut: $25K (8/27)
$215,000
6504 Oak Dr, Harrison, TN 37341
3beds
1,852sqft
Single Family Residence
Built in 1965
2 Acres Lot
$-- Zestimate®
$116/sqft
$-- HOA
What's special
Single-level homePrivate serene backdrop
- 142 days
- 1,225
- 103
Zillow last checked:
Listing updated:
Listed by:
Wendy Dixon 423-883-0654,
Keller Williams Realty 423-664-1800
Source: Greater Chattanooga Realtors,MLS#: 1532585
Facts & features
Interior
Bedrooms & bathrooms
- Bedrooms: 3
- Bathrooms: 2
- Full bathrooms: 2
Primary bedroom
- Level: First
Bedroom
- Level: First
Bedroom
- Level: First
Bathroom
- Description: Full Bathroom
- Level: First
Bathroom
- Description: Full Bathroom
- Level: First
Laundry
- Level: First
Living room
- Description: Living/Dining Combo
- Level: First
Living room
- Level: First
Heating
- Central, Electric
Cooling
- Central Air, Electric
Appliances
- Included: Dishwasher, Electric Range
Features
- Open Floorplan, Primary Downstairs
- Basement: Crawl Space
- Has fireplace: No
Interior area
- Total structure area: 1,852
- Total interior livable area: 1,852 sqft
- Finished area above ground: 1,852
Property
Parking
- Parking features: Asphalt
Features
- Levels: One
- Patio & porch: Patio, Porch
- Exterior features: Lighting, Rain Gutters
- Pool features: None
Lot
- Size: 2 Acres
- Dimensions: 300M x 426.99
- Features: Gentle Sloping, Wooded
Details
- Additional structures: None
- Parcel number: 059g C 005
Construction
Type & style
- Home type: SingleFamily
- Architectural style: Ranch
- Property subtype: Single Family Residence
Materials
- Wood Siding
- Foundation: Block
- Roof: Metal
Condition
- Fixer
- New construction: No
- Year built: 1965
Utilities & green energy
- Sewer: Septic Tank
- Water: Well
- Utilities for property: Electricity Connected
Community & HOA
Community
- Features: Dock, Fishing, Lake
- Subdivision: Ware Branch
HOA
- Has HOA: No
Location
- Region: Harrison
Financial & listing details
- Price per square foot: $116/sqft
- Tax assessed value: $306,100
- Annual tax amount: $806
- Date on market: 8/26/2026
- Listing terms: Cash
Estimated market value
Not available
Estimated sales range
Not available
Not available
Price history
| Date | Event | Price |
|---|---|---|
| 9/3/2026 | Listed for sale | $215,000$116/sqft |
Source:  RealTracs MLS as distributed by MLS GRID #3338486 Report a problem RealTracs MLS as distributed by MLS GRID #3338486 Report a problem | ||
| 9/3/2026 | Pending sale | $215,000$116/sqft |
Source: RealTracs MLS as distributed by MLS GRID #3338486 Report a problem | ||
| 8/27/2026 | Price change | $215,000-10.4%$116/sqft |
Source: Greater Chattanooga Realtors #1532585 Report a problem | ||
| 8/7/2026 | Pending sale | $240,000$130/sqft |
Source: RealTracs MLS as distributed by MLS GRID #3338486 Report a problem | ||
| 7/13/2026 | Contingent | $240,000$130/sqft |
Source: Greater Chattanooga Realtors #1532585 Report a problem | ||
| 6/15/2026 | Price change | $240,000-11.1%$130/sqft |
Source: Greater Chattanooga Realtors #1532585 Report a problem | ||
| 5/19/2026 | Price change | $270,000-5.3%$146/sqft |
Source: Greater Chattanooga Realtors #1532585 Report a problem | ||
| 4/15/2026 | Listed for sale | $285,000-1.7%$154/sqft |
Source: Greater Chattanooga Realtors #1532585 Report a problem | ||
| 4/15/2026 | Listing removed | -- |
Source: Owner Report a problem | ||
| 3/24/2026 | Listed for sale | $289,900-3%$157/sqft |
Source: Owner Report a problem | ||
| 2/22/2026 | Listing removed | -- |
Source: Owner Report a problem | ||
| 1/23/2026 | Price change | $299,000-8%$161/sqft |
Source: Owner Report a problem | ||
| 1/9/2026 | Listed for sale | $325,000+265.2%$175/sqft |
Source: Owner Report a problem | ||
| 4/2/2007 | Sold | $89,000+18.7%$48/sqft |
Source: Public Record Report a problem | ||
| 11/6/2006 | Sold | $75,000+11.9%$40/sqft |
Source: Public Record Report a problem | ||
| 6/23/2005 | Sold | $67,000$36/sqft |
Source: Public Record Report a problem | ||
Public tax history
| Year | Property taxes | Tax assessment |
|---|---|---|
| 2025 | $1,169 +44.9% | $76,525 +114.7% |
| 2024 | $807 +1.1% | $35,650 |
| 2023 | $798 | $35,650 |
| 2022 | $798 | $35,650 |
| 2021 | $798 -5.8% | $35,650 +16.4% |
| 2020 | $847 | $30,625 |
| 2019 | $847 | $30,625 |
| 2018 | $847 | $30,625 |
| 2017 | $847 +29.4% | $30,625 |
| 2016 | $655 | -- |
| 2015 | $655 | $23,675 |
| 2014 | $655 -2.7% | -- |
| 2013 | $673 | $23,675 -2.7% |
| 2012 | $673 | $24,325 |
| 2011 | $673 | $24,325 |
| 2010 | $673 | $24,325 |
| 2009 | $673 | $24,325 +22.7% |
| 2008 | -- | $19,825 |
| 2007 | -- | $19,825 |
| 2006 | -- | $19,825 |
| 2005 | -- | $19,825 +5.6% |
| 2004 | -- | $18,775 |
| 2003 | -- | $18,775 |
| 2002 | -- | $18,775 |
| 2001 | -- | $18,775 +11.9% |
| 2000 | -- | $16,775 |
Find assessor info on the county website
Monthly payment
Est. payment
Payment breakdown
Explore the cost of this home by adjusting the details. Changes won't be saved.Climate risks
Neighborhood: 37341
Nearby schools
Schools provided by the listing agent
- Elementary: Snow Hill Elementary
- Middle: Brown Middle
- High: Central High School
Source: Greater Chattanooga Realtors. This data may not be complete. We recommend contacting the local school district to confirm school assignments for this home.

Similar homes
- $155,0003 bd2 ba2k sqft9334 Highway 58, Harrison, TN 37341For Sale
 MLS ID #1541786, Drew Carey. Greater Chattanooga Realtors
 - $303,0003 bd2 ba1.6k sqft7116 Bramlett Ln, Harrison, TN 37341For Sale

 MLS ID #3256207, MaKenzie Williams. RealTracs MLS as distributed by MLS GRID
 - $199,0003 bd2 ba1.1k sqft5507 Upshaw Dr, Chattanooga, TN 37416For Sale
 MLS ID #1540804, Kim A Bass. Greater Chattanooga Realtors
 - $184,0003 bd2 ba1.3k sqft7636 Dayton Pike, Hixson, TN 37343For Sale
 MLS ID #1541873, Michael Burge. Greater Chattanooga Realtors
 - $224,9903 bd2 ba1.5k sqft390 Ledford Rd NE, Cleveland, TN 37323For SaleMLS ID #3305623, Jessica Bulischeck. RealTracs MLS as distributed by MLS GRID
- $250,0004 bd3 ba1.3k sqft169 Hidden Hills Dr SE, Cleveland, TN 37323For SaleMLS ID #3526362, Eric Spencer. RealTracs MLS as distributed by MLS GRID
- $210,0002 bd1 ba984 sqft2160 Benton Pike NE, Cleveland, TN 37323For SaleMLS ID #3221318, Ashley Santiago. RealTracs MLS as distributed by MLS GRID
