Welcome home to 5871 Stonewall Dr. This move in ready 5 bedroom, 2 bath home features new flooring, fixtures, paint inside and out, beautiful granite countertops, refrigerator, appliances, and even a washer and dryer. The split level floor plan has a nice living room on the up level and a wonderful den downstairs complete with two bedrooms on the garage level. Enjoy the convenience of being just minutes from Chicamauga Lake, Harrison Bay state park, Highway 58, I-75, Volkswagen, Amazon, schools, shopping, and dining while still enjoying the feel of an established neighborhood.
Call and schedule your appointment today before it is no longer available.
For sale
$319,000
5871 Stonewall Dr, Harrison, TN 37341
5beds
1,768sqft
Single Family Residence
Built in 1977
0.5 Acres Lot
$185,000 Zestimate®
$180/sqft
$-- HOA
What's special
Split level floor planWonderful den downstairsWasher and dryerNew flooringBeautiful granite countertops
- 4 hours
- 39
- 3
Zillow last checked:
Listing updated:
Listed by:
David W Shipley 423-544-2262,
RE/MAX Properties 423-894-2900
Source: Greater Chattanooga Realtors,MLS#: 1545883
Facts & features
Interior
Bedrooms & bathrooms
- Bedrooms: 5
- Bathrooms: 2
- Full bathrooms: 2
Heating
- Central, Electric
Cooling
- Central Air, Electric
Appliances
- Included: Built-In Electric Range, Dishwasher, Electric Oven, Microwave, Oven, Refrigerator, Washer/Dryer, Water Heater
- Laundry: Laundry Room
Features
- Ceiling Fan(s), Eat-in Kitchen
- Flooring: Luxury Vinyl, Tile, Engineered Hardwood
- Windows: Blinds, Insulated Windows
- Basement: Finished
- Has fireplace: No
Interior area
- Total structure area: 1,768
- Total interior livable area: 1,768 sqft
- Finished area above ground: 1,768
Property
Parking
- Total spaces: 1
- Parking features: Concrete, Driveway, Garage, Garage Faces Front
- Attached garage spaces: 1
Features
- Levels: Two
- Exterior features: Private Yard
- Fencing: None
Lot
- Size: 0.5 Acres
- Dimensions: 90.12 x 247.3
- Features: Back Yard, Front Yard
Details
- Parcel number: 121c B 026
Construction
Type & style
- Home type: SingleFamily
- Architectural style: Split Level
- Property subtype: Single Family Residence
Materials
- Brick, HardiPlank Type
- Foundation: Slab
- Roof: Asphalt
Condition
- New construction: No
- Year built: 1977
Utilities & green energy
- Sewer: Septic Tank
- Water: Public
- Utilities for property: Electricity Connected, Water Connected
Community & HOA
Community
- Subdivision: Heritage Hills
HOA
- Has HOA: No
Location
- Region: Harrison
Financial & listing details
- Price per square foot: $180/sqft
- Tax assessed value: $267,100
- Annual tax amount: $1,021
- Date on market: 11/6/2026
- Listing terms: Cash,Conventional,FHA,VA Loan
Estimated market value
$185,000
$176,000 - $194,000
$2,420/mo
Price history
| Date | Event | Price |
|---|---|---|
| 11/6/2026 | Listed for sale | $319,000+72.4%$180/sqft |
Source: Greater Chattanooga Realtors #1545883 Report a problem | ||
| 10/22/2026 | Listed for rent | $2,375$1/sqft |
Source: Zillow Rentals Report a problem | ||
| 9/25/2026 | Sold | $185,000-7.5%$105/sqft |
Source: Greater Chattanooga Realtors #1540210 Report a problem | ||
| 9/12/2026 | Contingent | $200,000$113/sqft |
Source: Greater Chattanooga Realtors #1540210 Report a problem | ||
| 9/1/2026 | Listed for sale | $200,000$113/sqft |
Source: Greater Chattanooga Realtors #1540210 Report a problem | ||
| 8/26/2026 | Contingent | $200,000$113/sqft |
Source:  RealTracs MLS as distributed by MLS GRID #3335867 Report a problem | ||
| 8/24/2026 | Price change | $200,000-11.1%$113/sqft |
Source: Greater Chattanooga Realtors #1540210 Report a problem | ||
| 8/6/2026 | Listed for sale | $225,000+133.2%$127/sqft |
Source: Greater Chattanooga Realtors #1540210 Report a problem | ||
| 3/17/2009 | Sold | $96,500+58.2%$55/sqft |
Source: Public Record Report a problem | ||
| 12/29/2008 | Sold | $61,000-29.4%$35/sqft |
Source: Public Record Report a problem | ||
| 5/21/2008 | Sold | $86,456-25.5%$49/sqft |
Source: Public Record Report a problem | ||
| 10/20/2005 | Sold | $116,000$66/sqft |
Source: Public Record Report a problem | ||
Public tax history
| Year | Property taxes | Tax assessment |
|---|---|---|
| 2025 | $1,021 -0.2% | $66,775 +47.3% |
| 2024 | $1,023 | $45,325 |
| 2023 | $1,023 | $45,325 |
| 2022 | $1,023 +0.9% | $45,325 |
| 2021 | $1,014 +18% | $45,325 +45.9% |
| 2020 | $859 | $31,075 |
| 2019 | $859 | $31,075 |
| 2018 | $859 -1% | $31,075 |
| 2017 | $868 +14.8% | $31,075 |
| 2016 | $756 | -- |
| 2015 | $756 | $27,025 |
| 2014 | $756 | -- |
| 2013 | -- | $27,025 -2.2% |
| 2012 | -- | $27,625 |
| 2011 | -- | $27,625 |
| 2010 | -- | $27,625 |
| 2009 | -- | $27,625 +10% |
| 2008 | -- | $25,125 |
| 2007 | -- | $25,125 |
| 2006 | -- | $25,125 |
| 2005 | -- | $25,125 +27.9% |
| 2004 | -- | $19,650 |
| 2003 | -- | $19,650 |
| 2002 | -- | $19,650 |
| 2001 | -- | $19,650 +13.4% |
| 2000 | -- | $17,325 |
Find assessor info on the county website
Monthly payment
Est. payment
Payment breakdown
Explore the cost of this home by adjusting the details. Changes won't be saved.Climate risks
Neighborhood: 37341
Nearby schools
Schools provided by the listing agent
- Elementary: Harrison Elementary
- Middle: Brown Middle
- High: Central High School
Source: Greater Chattanooga Realtors. This data may not be complete. We recommend contacting the local school district to confirm school assignments for this home.

Similar homes
- $305,0003 bd3 ba1.3k sqft1606 Wendy Cir, Soddy Daisy, TN 37379For Sale
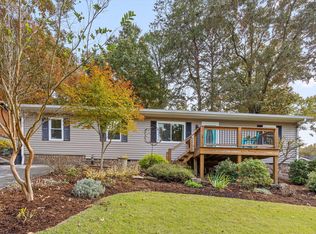 MLS ID #1545713, Brad Fuqua. Greater Chattanooga Realtors
- $325,0004 bd2 ba2.1k sqft4200 Shady Oak Dr, Ooltewah, TN 37363For Sale
 MLS ID #1540756, Wade Trammell. Greater Chattanooga Realtors
- $234,0003 bd2 ba1.2k sqft6933 Barter Dr, Harrison, TN 37341For Sale
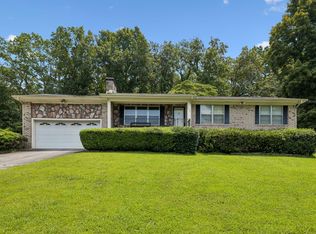 MLS ID #1540813, Lori Rowton. Greater Chattanooga Realtors
- $320,0003 bd2 ba2.1k sqft1815 Clayton Dr, Chattanooga, TN 37421For Sale
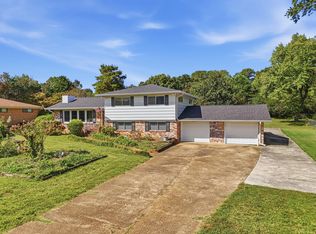 MLS ID #1542109, Heather Howard. Greater Chattanooga Realtors
