Investor special with instant equity potential! This home is a fantastic opportunity for investors or buyers looking to build equity quickly with a little elbow grease. Priced to reflect needed updates, this property offers solid bones and incredible upside.
Situated on a large, level backyard, the home features an open-concept floor plan with a primary suite and two additional bedrooms on the main level. The basement adds valuable square footage with two bonus areas, a laundry room, and a spacious two-car garage--ideal for added living space, rental potential, or storage.
Please note: portions of the home are currently without flooring. Property is being sold as-is, and the seller will make no repairs.
Bring your vision, install flooring, add fresh paint, and unlock this home's full value. Conveniently located near the water, downtown Chattanooga, and Hamilton Place, this property combines location, potential, and opportunity--ready for your next investment or equity-building project.
For sale
Price cut: $10K (5/11)
$275,000
6814 Savannah Estates Dr, Harrison, TN 37341
3beds
1,800sqft
:
Get pre-qualified$1,606/mo
Single Family Residence
Built in 1987
0.33 Acres Lot
$273,000 Zestimate®
$153/sqft
$-- HOA
What's special
- 127 days |
- 980 |
- 46 |
Zillow last checked:
Listing updated:
Listed by:
Drew Carey 423-618-3739,
EXP Realty, LLC 888-519-5113,
Shayla Hood 515-249-9144,
EXP Realty, LLC
Source: Greater Chattanooga Realtors,MLS#: 1530900
Facts & features
Interior
Bedrooms & bathrooms
- Bedrooms: 3
- Bathrooms: 2
- Full bathrooms: 2
Primary bedroom
- Level: First
Primary bedroom
- Level: First
Bedroom
- Level: First
Bedroom
- Level: First
Bathroom
- Level: First
Bonus room
- Level: Basement
Bonus room
- Description: Bonus 2
- Level: Basement
Kitchen
- Level: First
Laundry
- Level: Basement
Living room
- Level: First
Heating
- Central, Electric
Cooling
- Central Air, Multi Units
Appliances
- Included: Electric Range, Electric Water Heater, Free-Standing Electric Range, Refrigerator
- Laundry: Electric Dryer Hookup, Lower Level, Laundry Room, Washer Hookup
Features
- Ceiling Fan(s), Eat-in Kitchen, High Ceilings, Laminate Counters, Open Floorplan, Pantry, Primary Downstairs, Tub/shower Combo
- Flooring: Engineered Hardwood
- Windows: Aluminum Frames
- Has basement: Yes
- Has fireplace: Yes
- Fireplace features: Living Room
Interior area
- Total structure area: 1,800
- Total interior livable area: 1,800 sqft
- Finished area above ground: 1,800
Property
Parking
- Parking features: Basement, Concrete, Driveway, Garage, On Street, Paved
Features
- Levels: One
- Stories: 1
- Patio & porch: Porch, Porch - Covered
- Exterior features: Private Yard, Rain Gutters
- Fencing: Back Yard,Fenced
Lot
- Size: 0.33 Acres
- Dimensions: 75.2 x 190
- Features: Cul-De-Sac, Rural
Details
- Parcel number: 085k C 006
- Special conditions: Standard
Construction
Type & style
- Home type: SingleFamily
- Architectural style: Ranch
- Property subtype: Single Family Residence
Materials
- Brick, Other, Vinyl Siding
- Foundation: Block
- Roof: Shingle
Condition
- Fixer
- New construction: No
- Year built: 1987
Utilities & green energy
- Sewer: Septic Tank
- Water: Public
- Utilities for property: Cable Available, Cable Connected, Electricity Available, Electricity Connected, Phone Available, Phone Connected, Water Available, Water Connected
Community & HOA
Community
- Subdivision: Savanah Ests
HOA
- Has HOA: No
Location
- Region: Harrison
Financial & listing details
- Price per square foot: $153/sqft
- Tax assessed value: $332,800
- Annual tax amount: $1,228
- Date on market: 4/9/2026
- Listing terms: Cash,Conventional,FHA
- Road surface type: Concrete
Estimated market value
$273,000
$259,000 - $287,000
$2,000/mo
Price history
| Date | Event | Price |
|---|---|---|
| 5/11/2026 | Price change | $275,000-3.5%$153/sqft |
Source: eXp Realty #1530900 Report a problem | ||
| 4/17/2026 | Price change | $285,000-3.4%$158/sqft |
Source: Greater Chattanooga Realtors #1530900 Report a problem | ||
| 4/9/2026 | Listed for sale | $295,000+64.8%$164/sqft |
Source: Greater Chattanooga Realtors #1530900 Report a problem | ||
| 4/22/2019 | Sold | $179,000-0.5%$99/sqft |
Source: Greater Chattanooga Realtors #1294676 Report a problem | ||
| 3/21/2019 | Pending sale | $179,900$100/sqft |
Source: The James Company Real Estate Brokers & Development #1294676 Report a problem | ||
| 2/14/2019 | Listed for sale | $179,900+49.9%$100/sqft |
Source: The James Company Real Estate Brokers & Development #1294676 Report a problem | ||
| 4/22/2009 | Sold | $120,000-5.4%$67/sqft |
Source: Public Record Report a problem | ||
| 1/26/2009 | Sold | $126,844-1.3%$70/sqft |
Source: Public Record Report a problem | ||
| 12/2/2004 | Sold | $128,500$71/sqft |
Source: Public Record Report a problem | ||
Public tax history
| Year | Property taxes | Tax assessment |
|---|---|---|
| 2025 | $1,270 +3.4% | $83,200 +52.6% |
| 2024 | $1,229 | $54,525 |
| 2023 | $1,229 | $54,525 |
| 2022 | $1,229 +0.7% | $54,525 |
| 2021 | $1,220 +8.7% | $54,525 +34.4% |
| 2020 | $1,122 | $40,575 +15.8% |
| 2019 | $1,122 +15.8% | $35,025 |
| 2018 | $969 -0.9% | $35,025 |
| 2017 | $978 +16.6% | $35,025 |
| 2016 | $839 | -- |
| 2015 | $839 | $30,000 |
| 2014 | $839 | -- |
| 2013 | -- | $30,000 +1.8% |
| 2012 | -- | $29,475 |
| 2011 | -- | $29,475 |
| 2010 | -- | $29,475 |
| 2009 | -- | $29,475 +6.6% |
| 2008 | -- | $27,650 |
| 2007 | -- | $27,650 |
| 2006 | -- | $27,650 |
| 2005 | -- | $27,650 +20.7% |
| 2004 | -- | $22,900 |
| 2003 | -- | $22,900 |
| 2002 | -- | $22,900 |
| 2001 | -- | $22,900 +23.6% |
| 2000 | -- | $18,525 |
Find assessor info on the county website
Monthly payment
Est. payment
Payment breakdown
Explore the cost of this home by adjusting the details. Changes won't be saved.Climate risks
Neighborhood: 37341
Getting around
2 / 100
Car-DependentNearby schools
GreatSchools rating
- 5/10Snow Hill Elementary SchoolGrades: PK-5Distance: 1.1 mi
- 5/10Brown Middle SchoolGrades: 6-8Distance: 6.4 mi
- 3/10Central High SchoolGrades: 9-12Distance: 6.2 mi
Schools provided by the listing agent
- Elementary: Snow Hill Elementary
- Middle: Brown Middle
- High: Central High School
Source: Greater Chattanooga Realtors. This data may not be complete. We recommend contacting the local school district to confirm school assignments for this home.
- $314,400-- bd2 ba2k sqft6810 Savannah Estates Dr, Harrison, TN 37341Off Market
- $289,800-- bd2 ba1.3k sqft6818 Savannah Estates Dr, Harrison, TN 37341Off Market
- $291,4003 bd2 ba1.3k sqft6815 Savannah Estates Dr, Harrison, TN 37341Off Market
- $310,0003 bd3 ba2.2k sqft6809 Savannah Estates Dr, Harrison, TN 37341Sold

- $424,9003 bd2 ba2.5k sqft7004 Cedar Crest Cir, Harrison, TN 37341Off Market
- $278,7003 bd2 ba1.1k sqft6819 Savannah Estates Dr, Harrison, TN 37341Off Market
- $399,5005 bd4 ba3.3k sqft6900 Savannah Estates Dr, Harrison, TN 37341Off Market
- $275,500-- bd2 ba1.2k sqft6901 Savannah Estates Dr, Harrison, TN 37341Off Market
A local agent can set up tours, give advice and negotiate with sellers.
A local lender can help you make sure your offer is ready when you are.
Similar homes
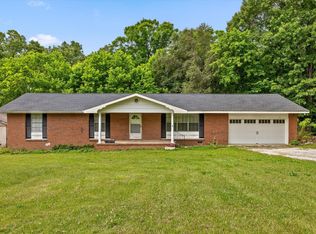
- $275,0003 bd2 ba1.7k sqft9128 Bramlett Rd, Harrison, TN 37341For Sale
 MLS ID #1535074, Grace Edrington. Greater Chattanooga Realtors
 - $285,0003 bd2 ba1.8k sqft6673 Harrison Heights Dr, Harrison, TN 37341For Sale
 MLS ID #1538258, Kevin Gomila. Greater Chattanooga Realtors
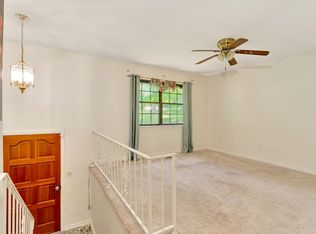
 - $269,0004 bd3 ba1.6k sqft5885 Stonewall Dr, Harrison, TN 37341For Sale
 MLS ID #1532286, Jeremy R Callahan. Greater Chattanooga Realtors
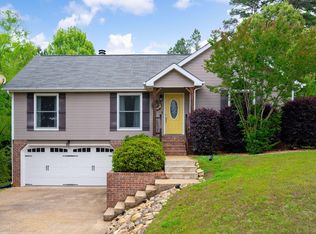
 - $390,0003 bd2 ba2k sqft6546 Olde Ferry Lndg, Harrison, TN 37341For Sale
 MLS ID #1533875, Norma G Whaley. Greater Chattanooga Realtors
 - $299,0003 bd2 ba1.7k sqft1524 Caramel Cir, Hixson, TN 37343For SaleMLS ID #1524469, Grace Edrington. Greater Chattanooga Realtors
- $284,9003 bd1 ba1.9k sqft2340 Rolling Brook Dr NE, Cleveland, TN 37323For SaleMLS ID #1538930, Rhonda McClure. Greater Chattanooga Realtors
- $274,9003 bd2 ba1.5k sqft1580 Williamsburg Cir SE, Cleveland, TN 37323For SaleMLS ID #1537647, Dustin Sherlin. Greater Chattanooga Realtors
- $315,0003 bd3 ba1.5k sqft1076 Carol Jean Trl Unit 22, Hixson, TN 37343For SaleMLS ID #1535958, Jake Kellerhals. Greater Chattanooga Realtors
- $329,9003 bd2 ba1.7k sqft1114 Central Dr, Hixson, TN 37343For SaleMLS ID #1537294, Melissa Freeman Hill. Greater Chattanooga Realtors
- $269,9003 bd2 ba1k sqft3245 Headrick Ln SE, Cleveland, TN 37323For SaleMLS ID #1538518, Leah Payne. Greater Chattanooga Realtors
- $290,0003 bd2 ba2k sqft12413 Dolly Pond Rd, Birchwood, TN 37308For SaleMLS ID #1533846, Darren Miller. Greater Chattanooga Realtors
- $320,0003 bd2 ba2k sqft612 Northbrook Dr, Hixson, TN 37343For SaleMLS ID #1534373, Ann Marie Cardinale. Greater Chattanooga Realtors
- $260,0003 bd2 ba1.8k sqft7646 N Bishop Dr #116, Chattanooga, TN 37416For SaleMLS ID #1536913, Taylor Simmons. Greater Chattanooga Realtors
- $265,0003 bd2 ba1.4k sqft3975 Lynncrest Dr NE, Cleveland, TN 37323For SaleMLS ID #1533249, Darren Miller. Greater Chattanooga Realtors
- $--3 bd2 ba1.6k sqft254 Pine St, Ringgold, GA 30736AuctionXome
- $275,0003 bd3 ba1.7k sqft4404 Shelborne Dr, Chattanooga, TN 37416For SaleMLS ID #1534821, Alicee Stiles. Greater Chattanooga Realtors
- $290,0003 bd2 ba1.7k sqft1406 Daugherty Ferry Rd, Sale Creek, TN 37373For SaleMLS ID #1529894, Michael Jackson. Greater Chattanooga Realtors
- $320,0003 bd2 ba1.9k sqft414 Northmont Rd, Hixson, TN 37343For SaleMLS ID #1536819, Grace Edrington. Greater Chattanooga Realtors
- $286,9003 bd2 ba1.1k sqft1910 Tombras Ave, Chattanooga, TN 37412For SaleMLS ID #1539353, Collin Rogers. Greater Chattanooga Realtors
- $274,9003 bd2 ba1.3k sqft144 N Brent Dr, Ringgold, GA 30736For SaleMLS ID #1538266, Drew Carey. Greater Chattanooga Realtors
