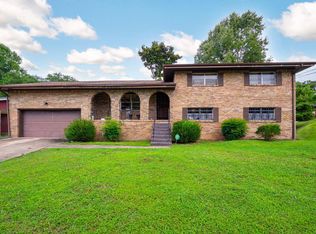
Welcome to 7646 N Bishop Drive! This all-brick home sits on over an acre, offering a rare combination of space, convenience, and future potential in a prime Chattanooga location.
Featuring 3 bedrooms, 2 bathrooms, and approximately 1,808 square feet, the home offers a functional floor plan with beautiful wood flooring, multiple living areas, and a cozy wood-burning fireplace.
Major updates have already been completed, including a roof replacement in 2017, HVAC replacement in 2022, and a new water heater in 2025, providing peace of mind for the next owner.
Step outside and discover a property packed with opportunity. Established blueberry bushes, mature fig trees, and an old greenhouse create the perfect setting for gardening enthusiasts or those seeking a homestead lifestyle.
Conveniently located just minutes from Volkswagen, Amazon, Hamilton Place, shopping, dining, and interstate access, this property offers the perfect blend of privacy and accessibility.
Contingent
Price cut: $10K (7/22)
$260,000
7646 N Bishop Dr #116, Chattanooga, TN 37416
3beds
1,808sqft
Single Family Residence
Built in 1959
1 Acres Lot
$255,400 Zestimate®
$144/sqft
$-- HOA
What's special
All-brick homeCozy wood-burning fireplaceMature fig treesOld greenhouseEstablished blueberry bushesFunctional floor planBeautiful wood flooring
- 72 days |
- 142 |
- 9 |
Likely to sell faster than
Zillow last checked:
Listing updated:
Listed by:
Taylor Simmons 423-987-3873,
simpliHOM 855-856-9466
Source: Greater Chattanooga Realtors,MLS#: 1536913
Facts & features
Interior
Bedrooms & bathrooms
- Bedrooms: 3
- Bathrooms: 2
- Full bathrooms: 2
Heating
- Central, Electric
Cooling
- Central Air, Electric
Appliances
- Included: Dishwasher, Electric Range, Electric Water Heater, Microwave, Refrigerator
- Laundry: Electric Dryer Hookup, Gas Dryer Hookup, Laundry Room, Washer Hookup
Features
- Double Vanity, Open Floorplan, Pantry, Primary Downstairs, Walk-In Closet(s), Separate Shower, Tub/shower Combo, Whirlpool Tub
- Flooring: Carpet, Hardwood, Vinyl
- Windows: Storm Window(s), Wood Frames
- Basement: Crawl Space,Finished,Partial
- Number of fireplaces: 1
- Fireplace features: Den, Family Room, Wood Burning
Interior area
- Total structure area: 1,808
- Total interior livable area: 1,808 sqft
- Finished area above ground: 1,808
Property
Parking
- Total spaces: 2
- Parking features: Driveway, Garage, Off Street
- Attached garage spaces: 2
Features
- Levels: One
- Patio & porch: Deck, Patio
- Exterior features: None
Lot
- Size: 1 Acres
- Dimensions: 171.07 x 173
- Features: Corner Lot, Gentle Sloping, Level, Split Possible
Details
- Parcel number: 129m C 028
Construction
Type & style
- Home type: SingleFamily
- Property subtype: Single Family Residence
Materials
- Brick, Other
- Foundation: Block
- Roof: Shingle
Condition
- New construction: No
- Year built: 1959
Utilities & green energy
- Sewer: Public Sewer
- Water: Public
- Utilities for property: Cable Available, Electricity Available, Phone Available, Sewer Connected
Community & HOA
Community
- Features: None
- Subdivision: Austin Farms Sec No
HOA
- Has HOA: No
Location
- Region: Chattanooga
Financial & listing details
- Price per square foot: $144/sqft
- Annual tax amount: $2,070
- Date on market: 6/16/2026
- Listing terms: Cash,Conventional,FHA
Estimated market value
$255,400
$243,000 - $268,000
$1,949/mo
Price history
| Date | Event | Price |
|---|---|---|
| 7/31/2026 | Contingent | $260,000$144/sqft |
Source: Greater Chattanooga Realtors #1536913 Report a problem | ||
| 7/22/2026 | Price change | $260,000-3.7%$144/sqft |
Source: Greater Chattanooga Realtors #1536913 Report a problem | ||
| 7/13/2026 | Price change | $270,000-6.9%$149/sqft |
Source: Greater Chattanooga Realtors #1536913 Report a problem | ||
| 7/10/2026 | Price change | $290,000-3.3%$160/sqft |
Source: Greater Chattanooga Realtors #1536913 Report a problem | ||
| 6/16/2026 | Listed for sale | $300,000+41.5%$166/sqft |
Source: Greater Chattanooga Realtors #1536913 Report a problem | ||
| 8/4/2020 | Sold | $212,000+13.4%$117/sqft |
Source: Greater Chattanooga Realtors #1320409 Report a problem | ||
| 7/8/2020 | Pending sale | $187,000$103/sqft |
Source: EXP Realty LLC #1320409 Report a problem | ||
| 7/2/2020 | Listed for sale | $187,000$103/sqft |
Source: EXP Realty LLC #1320409 Report a problem | ||
Public tax history
Tax history is unavailable.
Monthly payment
Est. payment
Payment breakdown
Explore the cost of this home by adjusting the details. Changes won't be saved.Climate risks
Neighborhood: 37416
Nearby schools
GreatSchools rating
- 5/10Bess T Shepherd Elementary SchoolGrades: PK-5Distance: 1.5 mi
- 4/10Tyner Middle AcademyGrades: 6-8Distance: 1 mi
- 5/10Tyner AcademyGrades: 9-12Distance: 1 mi
Schools provided by the listing agent
- Elementary: Bess T. Shepherd Elementary
- Middle: Tyner Middle Academy
- High: Tyner Academy
Source: Greater Chattanooga Realtors. This data may not be complete. We recommend contacting the local school district to confirm school assignments for this home.
- $297,600-- bd2 ba1.8k sqft7646 N Bishop Dr, Chattanooga, TN 37416Off Market
- $67,5001 acre7646 N Bishop Dr, Chattanooga, TN 37416Off Market
- $261,600-- bd1 ba1.3k sqft7638 Bishop Dr, Chattanooga, TN 37416Off Market
- $221,900-- bd1 ba1k sqft7634 Bishop Dr, Chattanooga, TN 37416Off Market
- $215,0003 bd1 ba1.2k sqft7647 Boriss Dr, Chattanooga, TN 37416Off Market
- $260,100-- bd2 ba1.5k sqft7643 Boriss Dr, Chattanooga, TN 37416Off Market
- $178,900-- bd2 ba1k sqft7651 Boriss Dr, Chattanooga, TN 37416Off Market
- $289,8003 bd2 ba1.2k sqft7630 Bishop Dr, Chattanooga, TN 37416Off Market
A local agent can set up tours, give advice and negotiate with sellers.
A local lender can help you make sure your offer is ready when you are.
Similar homes
- $250,0003 bd3 ba2.5k sqft7810 Holiday Hills Cir, Chattanooga, TN 37416For Sale
 MLS ID #1540338, Grace Edrington. Greater Chattanooga Realtors
 - $235,0004 bd3 ba2.1k sqft4709 Enterprise Ln, Chattanooga, TN 37416For Sale
 MLS ID #1537528, Anita Askew Brogden. Greater Chattanooga Realtors
 - $295,0003 bd2 ba1.9k sqft6549 Lakeshore Pkwy, Chattanooga, TN 37416For Sale
 MLS ID #1540171, Jessica Pierard. Greater Chattanooga Realtors
 - $223,0003 bd2 ba1.8k sqft4803 Cordelia Ln, Chattanooga, TN 37416For Sale
 MLS ID #1533162, Warnie Shaw. Greater Chattanooga Realtors
 - $295,0003 bd2 ba1.4k sqft4518 Kings Lake Ct, Chattanooga, TN 37416For SaleMLS ID #1539436, Ginger King. Greater Chattanooga Realtors
- $275,0003 bd2 ba1.7k sqft1406 Melody Ln, Chattanooga, TN 37412For SaleMLS ID #1541280, Frances W Vantrease. Greater Chattanooga Realtors
- $268,5003 bd2 ba1.4k sqft2520 Standifer Hills Dr, Chattanooga, TN 37421For SaleMLS ID #1539923, Karen Parris. Greater Chattanooga Realtors
- $259,0004 bd3 ba2k sqft128 Sioux Trl, Ringgold, GA 30736For SaleMLS ID #1538365, Grace Frank. Greater Chattanooga Realtors
- $274,9003 bd3 ba1.6k sqft618 Boynton Dr, Ringgold, GA 30736For SaleMLS ID #1540191, Wade Kelley. Greater Chattanooga Realtors
- $260,0004 bd3 ba1.7k sqft5013 Newport Dr, Chattanooga, TN 37412For SaleMLS ID #1539515, Jake Kellerhals. Greater Chattanooga Realtors
- $249,9993 bd1 ba920 sqft308 Coleman Rd, Soddy Daisy, TN 37379For SaleMLS ID #1533873, Wade Peterson. Greater Chattanooga Realtors
- $239,0004 bd3 ba1.8k sqft913 Belvoir Hills Cir, Chattanooga, TN 37412For SaleMLS ID #1541044, Lori Rowton. Greater Chattanooga Realtors
- $264,0004 bd2 ba1.9k sqft4729 Rogers Rd, Chattanooga, TN 37411For SaleMLS ID #1540312, Eddie Bodkin. Greater Chattanooga Realtors
- $275,0003 bd2 ba1.7k sqft1127 Hillsboro Dr, Chattanooga, TN 37412For SaleMLS ID #1540042, Sabrena Smedley. Greater Chattanooga Realtors
- $289,5002 bd2 ba1.5k sqft6117 Pythian Rd, Harrison, TN 37341For SaleMLS ID #1533826, Daniel J Staub. Greater Chattanooga Realtors
- $250,0003 bd3 ba2.1k sqft72 Milford Dr, Rossville, GA 30741For SaleMLS ID #1536521, Martin Scott. Greater Chattanooga Realtors
- $275,0003 bd2 ba1.5k sqft5010 Kenner Ave, Chattanooga, TN 37415For SaleMLS ID #1538071, Denise Murphy. Greater Chattanooga Realtors
- $254,0004 bd2 ba1.3k sqft506 Hargraves Ave, Chattanooga, TN 37411For SaleMLS ID #1533085, Candice Neal. Greater Chattanooga Realtors
- $299,0004 bd2 ba1.6k sqft4639 Sherry Ln, Hixson, TN 37343For SaleMLS ID #1538482, Rachel C Bruner. Greater Chattanooga Realtors
- $275,0003 bd2 ba1.6k sqft8875 Sedman Rd, Hixson, TN 37343For SaleMLS ID #1540820, Eric Tidmore. Greater Chattanooga Realtors
