Escape the pace of the city and enjoy the peaceful lifestyle you've been searching for at 128 Sioux Trail. Nestled on a spacious lot in a quiet Ringgold neighborhood, this beautifully maintained home offers the perfect blend of country charm, modern updates, and everyday convenience--just minutes from Chattanooga, Fort Oglethorpe, and North Georgia shopping, dining, and recreation.
Inside, rich hardwood floors, custom tile accents, and an inviting open floor plan create a warm and welcoming atmosphere. The great room flows seamlessly into the kitchen and out to the spacious back deck, making it ideal for entertaining or enjoying peaceful mornings overlooking the backyard.
The main level features a desirable split-bedroom layout with a spacious primary suite, two additional bedrooms, a full bath, and a convenient half bath, providing comfortable one-level living for families or guests.
The fully finished walkout basement offers exceptional flexibility with its own full kitchen, living area, bedroom, full bathroom, laundry space, and private entrance. Perfect for a multi-generational living arrangement, guest suite, home office, or potential rental opportunity, this space adapts to a variety of lifestyles.
Outside, you'll find your own private retreat with mature fruit trees, raised garden beds, a large storage shed, and plenty of room for gardening, entertaining, or letting children and pets play. The expansive yard also offers space for a fire pit, outdoor kitchen, or future recreational amenities.
If you're looking for peaceful country living without sacrificing convenience, 128 Sioux Trail offers the best of both worlds--a move-in-ready home with versatile living spaces, beautiful outdoor surroundings, and easy access to Chattanooga, North Georgia, and everything the region has to offer.
Pending
Price increase: $16K (10/12)
$259,000
128 Sioux Trl, Ringgold, GA 30736
4beds
2,064sqft
Single Family Residence
Built in 1963
0.36 Acres Lot
$268,500 Zestimate®
$125/sqft
$-- HOA
What's special
- 104 days
- 527
- 28
Zillow last checked:
Listing updated:
Listed by:
Grace Frank 423-208-3834,
Zach Taylor - Chattanooga
Source: Greater Chattanooga Realtors,MLS#: 1538365
Facts & features
Interior
Bedrooms & bathrooms
- Bedrooms: 4
- Bathrooms: 3
- Full bathrooms: 2
- 1/2 bathrooms: 1
Primary bedroom
- Level: First
Bedroom
- Level: First
Bedroom
- Level: First
Bedroom
- Level: Basement
Bathroom
- Level: First
Other
- Level: First
Great room
- Level: Basement
Kitchen
- Level: First
Kitchen
- Level: Basement
Laundry
- Level: Basement
Living room
- Level: First
Other
- Level: Basement
Heating
- Electric
Cooling
- Electric
Appliances
- Included: Electric Range, Free-Standing Refrigerator, Freezer, Microwave, Washer/Dryer
Features
- Crown Molding, Open Floorplan, Breakfast Room
- Flooring: Carpet, Hardwood, Vinyl
- Windows: ENERGY STAR Qualified Windows
- Basement: Finished
- Number of fireplaces: 1
- Fireplace features: Living Room
Interior area
- Total structure area: 2,064
- Total interior livable area: 2,064 sqft
- Finished area above ground: 1,032
- Finished area below ground: 1,032
Property
Parking
- Parking features: Concrete, Driveway, Off Street
Features
- Patio & porch: Deck, Front Porch
- Exterior features: Storage
- Fencing: Back Yard,Chain Link
Lot
- Size: 0.36 Acres
- Dimensions: 100 x 150
- Features: Back Yard, Gentle Sloping, Native Plants
Details
- Additional structures: Outbuilding
- Parcel number: 0035b008
Construction
Type & style
- Home type: SingleFamily
- Architectural style: Ranch
- Property subtype: Single Family Residence
Materials
- Other
- Foundation: Block
Condition
- Updated/Remodeled
- New construction: No
- Year built: 1963
Utilities & green energy
- Sewer: Public Sewer
- Water: Public
- Utilities for property: Cable Available, Electricity Connected, Phone Available, Sewer Connected, Water Connected
Community & HOA
Community
- Security: Security System
- Subdivision: Indian Springs
HOA
- Has HOA: No
Location
- Region: Ringgold
Financial & listing details
- Price per square foot: $125/sqft
- Tax assessed value: $158,647
- Annual tax amount: $1,204
- Date on market: 7/9/2026
- Listing terms: Cash,Conventional,FHA,VA Loan
- Road surface type: Asphalt
Estimated market value
$268,500
$255,000 - $282,000
$2,317/mo
Price history
| Date | Event | Price |
|---|---|---|
| 10/12/2026 | Pending sale | $275,000+6.2%$133/sqft |
Source:  GAMLS #10801843 Report a problem GAMLS #10801843 Report a problem | ||
| 10/11/2026 | Contingent | $259,000$125/sqft |
Source: Greater Chattanooga Realtors #1538365 Report a problem | ||
| 8/20/2026 | Price change | $259,000-5.8%$125/sqft |
Source: Greater Chattanooga Realtors #1538365 Report a problem | ||
| 7/9/2026 | Listed for sale | $275,000$133/sqft |
Source: Greater Chattanooga Realtors #1538365 Report a problem | ||
Public tax history
| Year | Property taxes | Tax assessment |
|---|---|---|
| 2025 | $977 -4.3% | $63,459 +3.2% |
| 2024 | $1,021 +130% | $61,502 +22.5% |
| 2023 | $444 -35.9% | $50,193 +17.1% |
| 2022 | $692 +212.2% | $42,850 +2% |
| 2021 | $222 +7.2% | $41,992 +17% |
| 2020 | $207 -73.9% | $35,902 |
| 2019 | $793 -5.3% | $35,902 |
| 2018 | $838 +1.7% | $35,902 +7.8% |
| 2017 | $823 | $33,319 +14.6% |
| 2016 | -- | $29,071 |
| 2015 | -- | $29,071 |
| 2014 | -- | $29,071 |
| 2013 | -- | $29,071 |
| 2012 | -- | -- |
| 2011 | -- | -- |
| 2010 | -- | -- |
Find assessor info on the county website
Monthly payment
Est. payment
Payment breakdown
Explore the cost of this home by adjusting the details. Changes won't be saved.Climate risks
Neighborhood: Indian Springs
Nearby schools
Schools provided by the listing agent
- Elementary: Graysville Elementary School
- Middle: Ringgold Middle
- High: Ringgold High School
Source: Greater Chattanooga Realtors. This data may not be complete. We recommend contacting the local school district to confirm school assignments for this home.
Similar homes
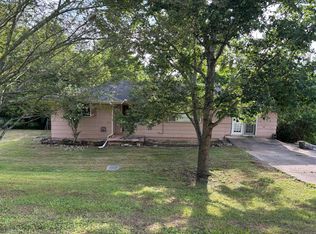
- $250,0004 bd3 ba2k sqft112 Battlefield Cir, Ringgold, GA 30736For Sale
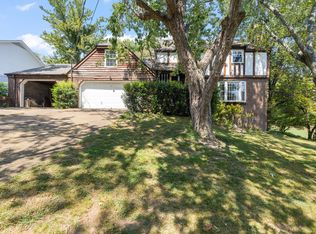 MLS ID #1542275, Jake Kellerhals. Greater Chattanooga Realtors
 - $264,9003 bd3 ba1.6k sqft618 Boynton Dr, Ringgold, GA 30736For Sale
 MLS ID #1540191, Wade Kelley. Greater Chattanooga Realtors
 - $250,0003 bd2 ba1.3k sqft36 Crest Cir, Ringgold, GA 30736For Sale
 MLS ID #1535983, Drew Carey. Greater Chattanooga Realtors
 - $289,9003 bd2 ba1.3k sqft774 Brownwood Cir, Ringgold, GA 30736For Sale
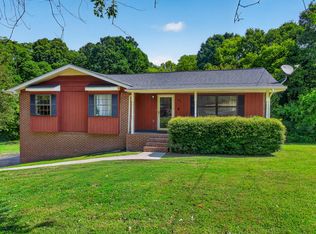 MLS ID #1541921, Alice Van Dyke. Greater Chattanooga Realtors
 - $280,0003 bd2 ba1.4k sqft218 Alpine Dr, Rossville, GA 30741For Sale
 MLS ID #3512529, Leatha Eaves. RealTracs MLS as distributed by MLS GRID
