In the heart of Hixson! A 1960's rancher that has an apartment / mother-in-law configuration. This classic rancher has 3 bedrooms, with the office space that could be a 4th bedroom if needed. The In-Law apartment configuration has one bedroom, full bath, bedroom/ sitting room, and kitchen with a separate entry. House has hardwood floors, new HVAC as of Sept 2026, Water Heater 2024, as well as new roof in 2023. Corner, fenced, level lot with a large covered back porch. Large covered front porch has a ramp and stairs access. A bonus heat system of propane wall heaters, should the electricity go out. Tons of potential! Make your appointment today!
For sale
$260,000
1102 Cranbrook Dr, Hixson, TN 37343
3beds
1,587sqft
Single Family Residence
Built in 1960
0.4 Acres Lot
$252,300 Zestimate®
$164/sqft
$-- HOA
What's special
Office spaceFenced level lotHardwood floorsLarge covered back porch
- 12 days
- 674
- 102
Likely to sell faster than
Zillow last checked:
Listing updated:
Listed by:
Robin Payne 423-805-6709,
Coldwell Banker Pryor Realty 423-894-6762
Source: Greater Chattanooga Realtors,MLS#: 1542802
Facts & features
Interior
Bedrooms & bathrooms
- Bedrooms: 3
- Bathrooms: 2
- Full bathrooms: 2
Bedroom
- Level: First
Bedroom
- Level: First
Bedroom
- Level: First
Bathroom
- Level: First
Bathroom
- Level: First
Dining room
- Level: First
Family room
- Level: First
Kitchen
- Level: First
Kitchen
- Level: First
Living room
- Level: First
Office
- Level: First
Heating
- Central, Electric, Heat Pump
Cooling
- Central Air, Electric
Appliances
- Included: Dishwasher, Exhaust Fan, Electric Oven, Electric Range, Electric Water Heater, Free-Standing Electric Oven, Free-Standing Electric Range, Free-Standing Refrigerator, Microwave, Refrigerator, Range Hood, Water Heater
- Laundry: Laundry Closet, Inside, Main Level, Washer Hookup
Features
- Ceiling Fan(s), Crown Molding, Eat-in Kitchen, In-Law Floorplan, Laminate Counters, Tub/shower Combo, Separate Dining Room, Plumbed
- Flooring: Hardwood, Laminate, Linoleum, Parquet, Vinyl
- Windows: Aluminum Frames
- Basement: Crawl Space
- Has fireplace: No
Interior area
- Total structure area: 1,587
- Total interior livable area: 1,587 sqft
- Finished area above ground: 1,587
Property
Parking
- Parking features: Concrete, Driveway, Kitchen Level
Accessibility
- Accessibility features: Accessible Approach with Ramp
Features
- Levels: One
- Stories: 1
- Patio & porch: Covered, Deck, Front Porch, Porch, Rear Porch, Porch - Covered
- Exterior features: Rain Gutters
- Fencing: Back Yard,Chain Link
Lot
- Size: 0.4 Acres
- Dimensions: 123 x 140
- Features: Back Yard, Corner Lot, Few Trees, Level, Rectangular Lot
Details
- Additional structures: Outbuilding
- Parcel number: 109l J 026
- Special conditions: Standard
Construction
Type & style
- Home type: SingleFamily
- Architectural style: Ranch
- Property subtype: Single Family Residence
Materials
- Cement Siding
- Foundation: Block, Brick/Mortar
- Roof: Asphalt,Shingle
Condition
- New construction: No
- Year built: 1960
Utilities & green energy
- Sewer: Public Sewer
- Water: Public
- Utilities for property: Cable Available, Cable Connected, Electricity Available, Electricity Connected, Phone Available, Phone Connected, Propane, Sewer Available, Sewer Connected, Water Available
Community & HOA
Community
- Features: None
- Subdivision: Cranbrook Hills
HOA
- Has HOA: No
Location
- Region: Hixson
Financial & listing details
- Price per square foot: $164/sqft
- Tax assessed value: $291,300
- Annual tax amount: $2,509
- Date on market: 9/15/2026
- Listing terms: Cash,Conventional
- Road surface type: Paved
Estimated market value
$252,300
$240,000 - $265,000
$1,981/mo
Price history
| Date | Event | Price |
|---|---|---|
| 9/15/2026 | Listed for sale | $260,000+333.3%$164/sqft |
Source: Greater Chattanooga Realtors #1542802 Report a problem | ||
| 5/12/1995 | Sold | $60,000$38/sqft |
Source: Public Record Report a problem | ||
Public tax history
| Year | Property taxes | Tax assessment |
|---|---|---|
| 2025 | $1,104 +30.8% | $72,825 +93% |
| 2024 | $844 | $37,725 |
| 2023 | $844 | $37,725 |
| 2022 | $844 | $37,725 |
| 2021 | $844 +4.6% | $37,725 +29.3% |
| 2020 | $807 | $29,175 |
| 2019 | $807 | $29,175 |
| 2018 | $807 -49.5% | $29,175 |
| 2017 | $1,598 +10.4% | $29,175 |
| 2016 | $1,447 | -- |
| 2015 | $1,447 | $28,525 |
| 2014 | $1,447 | -- |
| 2013 | -- | $28,525 -4% |
| 2012 | -- | $29,700 |
| 2011 | -- | $29,700 |
| 2010 | -- | $29,700 |
| 2009 | -- | $29,700 +21.3% |
| 2008 | -- | $24,475 |
| 2007 | -- | $24,475 |
| 2006 | -- | $24,475 |
| 2005 | -- | $24,475 +14.6% |
| 2004 | -- | $21,350 |
| 2003 | -- | $21,350 |
| 2002 | -- | $21,350 |
| 2001 | -- | $21,350 +27.3% |
| 2000 | -- | $16,775 |
Find assessor info on the county website
Monthly payment
Est. payment
Payment breakdown
Explore the cost of this home by adjusting the details. Changes won't be saved.Climate risks
Neighborhood: 37343
Nearby schools
Schools provided by the listing agent
- Elementary: DuPont Elementary
- Middle: Hixson Middle
- High: Hixson High
Source: Greater Chattanooga Realtors. This data may not be complete. We recommend contacting the local school district to confirm school assignments for this home.
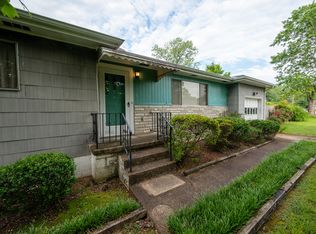
Similar homes
- $290,0003 bd2 ba1.9k sqft1114 Charwood Ln, Hixson, TN 37343For Sale
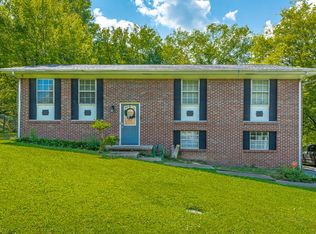 MLS ID #1541624, Porsche Torregano. Greater Chattanooga Realtors
 - $269,0003 bd2 ba1.7k sqft1344 Cenora Ln, Hixson, TN 37343For Sale
 MLS ID #1542185, Debbie Raines. Greater Chattanooga Realtors
 - $260,0004 bd2 ba1.8k sqft113 Narragansette Ave, Chattanooga, TN 37415For Sale
 MLS ID #1540378, Kathy Mittelstadt. Greater Chattanooga Realtors
 - $315,0003 bd2 ba1.9k sqft414 Northmont Rd, Hixson, TN 37343For Sale
 MLS ID #1536819, Grace Edrington. Greater Chattanooga Realtors
