This is a rare opportunity to own a well-preserved piece of Red Bank history! This adorable 1940s home at 3404 Redding Road is being offered for the first time since the 1950s, having been lovingly owned by only two families throughout its history. With 1,741 square feet, this home features a large two-car garage--an exceptional find in this area. The character and craftsmanship of the era are evident throughout, including hardwood floors preserved beneath the existing carpet, a solid foundation, and a layout that offers plenty of flexibility. The home features three bedrooms, two full baths, two living areas, a dedicated dining room, and a generously sized laundry room, along with convenient pull-down attic storage. While the home would benefit from some updating, it has been solidly maintained and provides an excellent opportunity to preserve its original charm while making it your own. Outside, the flat lot offers plenty of room for gardening, play, entertaining, or simply enjoying the outdoors. Located within walking distance of the Red Bank City Park, complete with a playground, tennis courts, and pickleball courts, this home puts you in the heart of Red Bank's walkable community. Enjoy strolling to the Red Bank Jubilee, the annual Red Bank Christmas Parade, and nearby neighborhood amenities. A home with this combination of history, space, garage, location, and potential doesn't come along often--come see the possibilities at 3404 Redding Road!
For sale
Price cut: $10K (10/27)
$319,000
3404 Redding Rd, Chattanooga, TN 37415
3beds
1,741sqft
Single Family Residence
Built in 1948
0.25 Acres Lot
$309,200 Zestimate®
$183/sqft
$-- HOA
What's special
- 32 days
- 1,229
- 105
Zillow last checked:
Listing updated:
Listed by:
Jeremy R Callahan 423-800-2180,
EXP Realty LLC 888-519-5113,
Camby Akers 423-503-0961,
EXP Realty LLC
Source: Greater Chattanooga Realtors,MLS#: 1544017
Facts & features
Interior
Bedrooms & bathrooms
- Bedrooms: 3
- Bathrooms: 2
- Full bathrooms: 2
Heating
- Central, Natural Gas
Cooling
- Central Air
Appliances
- Included: Dishwasher, Water Heater
- Laundry: Laundry Room
Features
- Flooring: Carpet, Ceramic Tile, Hardwood, Laminate, Linoleum
- Basement: Crawl Space
- Number of fireplaces: 1
Interior area
- Total structure area: 1,741
- Total interior livable area: 1,741 sqft
- Finished area above ground: 1,741
Property
Parking
- Total spaces: 2
- Parking features: Concrete, Garage
- Attached garage spaces: 2
Features
- Levels: One
- Stories: 1
- Exterior features: Awning(s), Rain Gutters
- Fencing: Partial
Lot
- Size: 0.25 Acres
- Dimensions: 72 x 150
Details
- Parcel number: 118a H 011
Construction
Type & style
- Home type: SingleFamily
- Property subtype: Single Family Residence
Materials
- Vinyl Siding
- Foundation: Combination, Stone
- Roof: Asphalt,Shingle
Condition
- New construction: No
- Year built: 1948
Utilities & green energy
- Sewer: Public Sewer
- Water: Public
- Utilities for property: Cable Available, Electricity Connected, Natural Gas Connected, Phone Available, Sewer Connected, Water Connected
Community & HOA
Community
- Features: Tennis Court(s), Pickleball
- Subdivision: Hartley Mary
HOA
- Has HOA: No
Location
- Region: Chattanooga
Financial & listing details
- Price per square foot: $183/sqft
- Tax assessed value: $293,700
- Annual tax amount: $2,286
- Date on market: 10/8/2026
- Listing terms: Cash,Conventional,FHA,VA Loan
Estimated market value
$309,200
$294,000 - $325,000
$2,345/mo
Price history
| Date | Event | Price |
|---|---|---|
| 10/27/2026 | Price change | $319,000-3%$183/sqft |
Source: Greater Chattanooga Realtors #1544017 Report a problem | ||
| 10/8/2026 | Listed for sale | $329,000$189/sqft |
Source: Greater Chattanooga Realtors #1544017 Report a problem | ||
Public tax history
| Year | Property taxes | Tax assessment |
|---|---|---|
| 2025 | $2,286 -0.1% | $73,425 +50.7% |
| 2024 | $2,288 | $48,725 |
| 2023 | $2,288 +13.8% | $48,725 |
| 2022 | $2,010 +84.4% | $48,725 |
| 2021 | $1,090 +23.2% | $48,725 +52.3% |
| 2020 | $885 | $32,000 |
| 2019 | $885 | $32,000 |
| 2018 | $885 -49.4% | $32,000 |
| 2017 | $1,750 +5.7% | $32,000 |
| 2016 | $1,655 | -- |
| 2015 | $1,655 | $30,000 |
| 2014 | $1,655 +11.8% | -- |
| 2013 | $1,480 | $30,000 +2.8% |
| 2012 | $1,480 | $29,175 |
| 2011 | $1,480 | $29,175 |
| 2010 | $1,480 +7.9% | $29,175 |
| 2009 | $1,372 | $29,175 +17.3% |
| 2008 | -- | $24,875 |
| 2007 | -- | $24,875 |
| 2006 | -- | $24,875 |
| 2005 | -- | $24,875 +14.5% |
| 2004 | -- | $21,725 |
| 2003 | -- | $21,725 |
| 2002 | -- | $21,725 |
| 2001 | -- | $21,725 +20% |
| 2000 | -- | $18,100 |
Find assessor info on the county website
Monthly payment
Est. payment
Payment breakdown
Explore the cost of this home by adjusting the details. Changes won't be saved.Climate risks
Neighborhood: 37415
Nearby schools
Schools provided by the listing agent
- Elementary: Red Bank Elementary
- Middle: Red Bank Middle
- High: Red Bank High School
Source: Greater Chattanooga Realtors. This data may not be complete. We recommend contacting the local school district to confirm school assignments for this home.
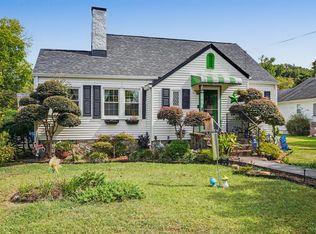

Similar homes
- $274,9003 bd2 ba1.1k sqft316 Reads Lake Rd, Chattanooga, TN 37415For Sale
 MLS ID #1539457, Jonathan Campbell. Greater Chattanooga Realtors
- $319,9003 bd2 ba1.4k sqft430 Appian Way, Chattanooga, TN 37415For Sale
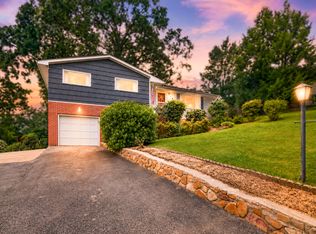 MLS ID #1540761, Corey Turner. Greater Chattanooga Realtors
- $309,9003 bd3 ba1.8k sqft409 Lowell St, Chattanooga, TN 37415For Sale
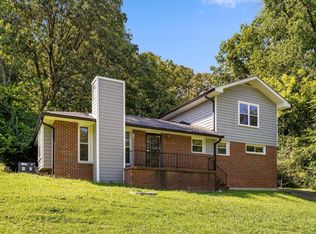 MLS ID #1539881, Chase Jolander. Greater Chattanooga Realtors
- $323,5003 bd2 ba2k sqft23 Holiday Ln, Chattanooga, TN 37415For Sale
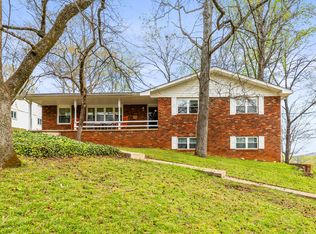 MLS ID #1531195, Jake Kellerhals. Greater Chattanooga Realtors
