**Easy Living, Thoughtfully Designed!**
Discover the charm of 6721 Petunia Court, a beautifully maintained, true one-level home designed for comfort and convenience. With zero-entry access and a thoughtfully arranged floor plan, this home makes everyday living feel effortless. The open-concept living, dining, and kitchen areas offer generous space to gather, entertain, and enjoy, while true hardwood floors and granite countertops add timeless appeal. The kitchen features abundant counter space, making meal prep and hosting a pleasure. Tucked toward the back of the home, a versatile bonus area overlooks the private, fenced backyard, creating the perfect spot for a cozy sitting room, home office, or peaceful retreat. A two-car garage with built-in storage provides plenty of room to keep everything organized. Lovingly cared for by just two owners, this move-in-ready home offers the rare combination of easy, single-level living, a quiet cul-de-sac setting, and **no HOA**. Conveniently located near Hixson's shopping, dining, and everyday essentials, this charming home makes it easy to enjoy both a peaceful setting and an accessible lifestyle. Come see how comfortable home can be!
*Buyer/Buyers Agent to verify all pertinent information.
For sale
$375,000
6721 Petunia Ct, Hixson, TN 37343
2beds
1,332sqft
Single Family Residence
Built in 2015
4,791 Square Feet Lot
$366,300 Zestimate®
$282/sqft
$-- HOA
What's special
Quiet cul-de-sac settingPrivate fenced backyardGranite countertopsTrue hardwood floorsThoughtfully arranged floor planZero-entry access
- 3 days
- 162
- 12
Likely to sell faster than
Zillow last checked:
Listing updated:
Listed by:
Sara Nausley 423-413-6357,
Real Estate Partners Chattanooga LLC 423-265-0088
Source: Greater Chattanooga Realtors,MLS#: 1544687
Facts & features
Interior
Bedrooms & bathrooms
- Bedrooms: 2
- Bathrooms: 2
- Full bathrooms: 2
Heating
- Central
Cooling
- Central Air
Appliances
- Included: Dryer, Disposal, Dishwasher, Electric Range, Free-Standing Refrigerator, Gas Water Heater, Microwave, Washer
- Laundry: Electric Dryer Hookup, Laundry Room, Washer Hookup
Features
- Granite Counters, High Ceilings, Open Floorplan, Pantry, Primary Downstairs, Soaking Tub, Walk-In Closet(s), Separate Shower
- Flooring: Hardwood, Tile
- Windows: Vinyl Frames
- Basement: None
- Has fireplace: No
Interior area
- Total structure area: 1,332
- Total interior livable area: 1,332 sqft
- Finished area above ground: 1,332
Property
Parking
- Total spaces: 2
- Parking features: Garage, Garage Door Opener
- Attached garage spaces: 2
Accessibility
- Accessibility features: Accessible Entrance
Features
- Levels: One
- Patio & porch: Patio, Porch - Covered
- Exterior features: Rain Gutters
- Fencing: Fenced
Lot
- Size: 4,791 Square Feet
- Dimensions: 27.45 x 180.11
- Features: Cul-De-Sac
Details
- Parcel number: 091g B 001.45
- Special conditions: Standard
Construction
Type & style
- Home type: SingleFamily
- Property subtype: Single Family Residence
Materials
- Brick, Other
- Foundation: Slab
- Roof: Shingle
Condition
- New construction: No
- Year built: 2015
Utilities & green energy
- Sewer: Public Sewer
- Water: Public
- Utilities for property: Cable Available, Electricity Connected, Phone Available, Sewer Connected, Underground Utilities, Water Connected
Community & HOA
Community
- Security: Smoke Detector(s), Security System
- Subdivision: Iris Knoll
HOA
- Has HOA: No
Location
- Region: Hixson
Financial & listing details
- Price per square foot: $282/sqft
- Tax assessed value: $359,500
- Annual tax amount: $3,096
- Date on market: 10/16/2026
- Listing terms: Cash,Conventional,FHA,USDA Loan,VA Loan
Estimated market value
$366,300
$348,000 - $385,000
$2,167/mo
Price history
| Date | Event | Price |
|---|---|---|
| 10/16/2026 | Listed for sale | $375,000+66.7%$282/sqft |
Source: Greater Chattanooga Realtors #1544687 Report a problem | ||
| 11/19/2020 | Sold | $224,900+38.9%$169/sqft |
Source: Greater Chattanooga Realtors #1325502 Report a problem | ||
| 5/2/2016 | Sold | $161,930$122/sqft |
Source: Agent Provided Report a problem | ||
Public tax history
| Year | Property taxes | Tax assessment |
|---|---|---|
| 2025 | $1,362 +6.6% | $89,875 +57.3% |
| 2024 | $1,278 | $57,125 |
| 2023 | $1,278 | $57,125 |
| 2022 | $1,278 | $57,125 |
| 2021 | $1,278 +12.9% | $57,125 +39.5% |
| 2020 | $1,132 | $40,950 |
| 2019 | $1,132 | $40,950 |
| 2018 | $1,132 -48.3% | $40,950 |
| 2017 | $2,191 +1% | $40,950 |
| 2016 | $2,170 | -- |
| 2015 | $2,170 +114.4% | $40,500 |
| 2014 | $1,012 | -- |
Find assessor info on the county website
Monthly payment
Est. payment
Payment breakdown
Explore the cost of this home by adjusting the details. Changes won't be saved.Climate risks
Neighborhood: 37343
Nearby schools
Schools provided by the listing agent
- Elementary: Hixson Elementary
- Middle: Hixson Middle
- High: Hixson High
Source: Greater Chattanooga Realtors. This data may not be complete. We recommend contacting the local school district to confirm school assignments for this home.


Similar homes
- $339,9003 bd3 ba1.7k sqft8155 Richland Dr, Hixson, TN 37343For Sale
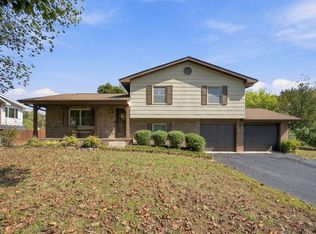 MLS ID #1544627, Joey Winslett. Greater Chattanooga Realtors
- $315,0003 bd2 ba1.4k sqft433 Sevier St, Hixson, TN 37343For Sale
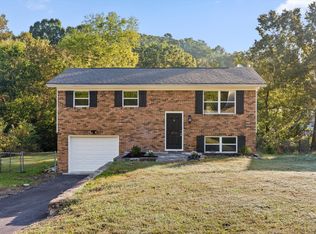 MLS ID #1544680, Ashleigh Buddenbohn. Greater Chattanooga Realtors
- $348,0003 bd2 ba1.8k sqft1513 Caramel Cir, Hixson, TN 37343For Sale
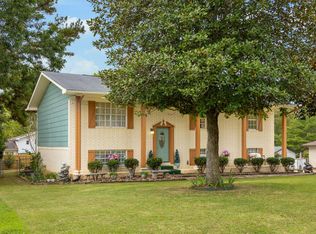 MLS ID #1544532, Tim West. Greater Chattanooga Realtors
- $334,9992 bd2 ba1.9k sqft1608 Eagle Dr, Hixson, TN 37343For Sale
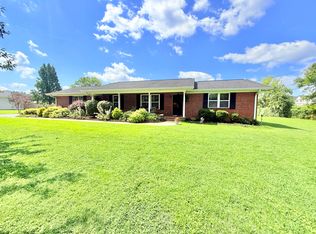 MLS ID #1541159, Celeste West-Dobbins. Greater Chattanooga Realtors
