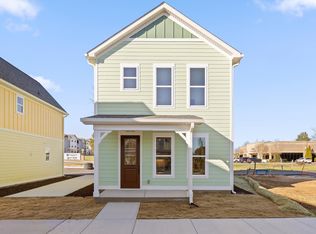
100% financing available and down payment assistance available for qualified buyers. Call listing agent for details. Beautiful new construction in the heart of Hixson, located 20 minutes from downtown, this 3 bedroom 2 bath home has an open floor plan with all the bedrooms upstairs and a large two car garage.
New construction
$350,000
6624 Sandswitch Rd, Hixson, TN 37343
3beds
1,478sqft
Single Family Residence
Built in 2026
0.35 Acres Lot
$348,900 Zestimate®
$237/sqft
$-- HOA
What's special
Open floor planLarge two car garageAll the bedrooms upstairs
- 17 days
- 406
- 40
Likely to sell faster than
Zillow last checked:
Listing updated:
Listed by:
Brandi Pearl Thompson 423-401-8388,
Keller Williams Realty 423-664-1900
Source: Greater Chattanooga Realtors,MLS#: 1541866
Facts & features
Interior
Bedrooms & bathrooms
- Bedrooms: 3
- Bathrooms: 3
- Full bathrooms: 2
- 1/2 bathrooms: 1
Heating
- Central, Electric
Cooling
- Central Air, Electric, Multi Units
Appliances
- Included: Dishwasher, Electric Water Heater, Free-Standing Electric Range, Microwave
- Laundry: Electric Dryer Hookup, Gas Dryer Hookup, Washer Hookup
Features
- Double Vanity, Granite Counters, Open Floorplan, Walk-In Closet(s), Sitting Area, Breakfast Nook
- Flooring: Carpet, Hardwood, Tile
- Windows: Vinyl Frames
- Has basement: No
- Has fireplace: No
Interior area
- Total structure area: 1,478
- Total interior livable area: 1,478 sqft
- Finished area above ground: 1,478
- Finished area below ground: 0
Property
Parking
- Total spaces: 2
- Parking features: Garage Door Opener, Garage Faces Front, Kitchen Level
- Attached garage spaces: 2
Features
- Levels: Two
- Patio & porch: Deck, Patio, Porch
- Exterior features: Private Yard, Rain Gutters, Storage
Lot
- Size: 0.35 Acres
- Dimensions: 32999.10c sf
- Features: Gentle Sloping, Wooded
Details
- Parcel number: Lot 2 Dream Oaks
- Special conditions: Personal Interest
Construction
Type & style
- Home type: SingleFamily
- Property subtype: Single Family Residence
Materials
- Fiber Cement
- Foundation: Block
- Roof: Asphalt
Condition
- New construction: Yes
- Year built: 2026
Utilities & green energy
- Sewer: Septic Tank
- Water: Public
- Utilities for property: Cable Available, Electricity Available, Phone Available, Underground Utilities
Community & HOA
Community
- Security: Smoke Detector(s)
- Subdivision: None
HOA
- Has HOA: No
Location
- Region: Hixson
Financial & listing details
- Price per square foot: $237/sqft
- Tax assessed value: $40,500
- Annual tax amount: $350
- Date on market: 9/1/2026
- Listing terms: Cash,Conventional,FHA,VA Loan
Estimated market value
$348,900
$331,000 - $366,000
$2,221/mo
Price history
| Date | Event | Price |
|---|---|---|
| 9/1/2026 | Listed for sale | $350,000+775%$237/sqft |
Source: Greater Chattanooga Realtors #1541866 Report a problem | ||
| 6/24/2025 | Sold | $40,000$27/sqft |
Source: Public Record Report a problem | ||
Public tax history
| Year | Property taxes | Tax assessment |
|---|---|---|
| 2025 | $153 -12.9% | $10,125 +28.6% |
| 2024 | $176 | $7,875 |
| 2023 | $176 | $7,875 |
| 2022 | $176 | $7,875 |
| 2021 | $176 -15% | $7,875 +5% |
| 2020 | $207 | $7,500 |
| 2019 | $207 | $7,500 |
| 2018 | $207 -45.2% | $7,500 |
| 2017 | $378 -0.6% | $7,500 |
| 2016 | $381 | -- |
| 2015 | $381 | $7,500 |
| 2014 | $381 | -- |
Find assessor info on the county website
Monthly payment
Est. payment
Payment breakdown
Explore the cost of this home by adjusting the details. Changes won't be saved.Climate risks
Neighborhood: North Hixson
Nearby schools
Schools provided by the listing agent
- Elementary: Hixson Elementary
- Middle: Hixson Middle
- High: Hixson High
Source: Greater Chattanooga Realtors. This data may not be complete. We recommend contacting the local school district to confirm school assignments for this home.
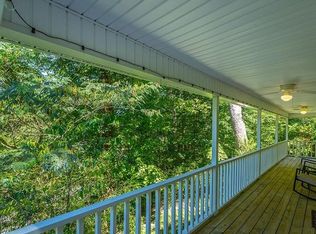
Similar homes
- $279,9003 bd3 ba1.1k sqft1639 Colorado St, Hixson, TN 37343For Sale
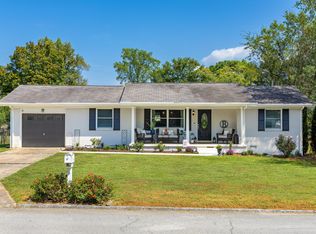 MLS ID #1542936, Kyle Johnston. Greater Chattanooga Realtors
 - $330,0004 bd3 ba1.6k sqft1320 Gadd Rd, Hixson, TN 37343For Sale
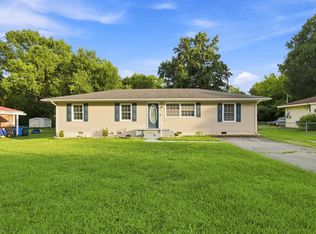 MLS ID #1534318, Darren Etengoff. Greater Chattanooga Realtors
 - $355,0004 bd2 ba1.4k sqft1317 Gadd Rd, Hixson, TN 37343For Sale
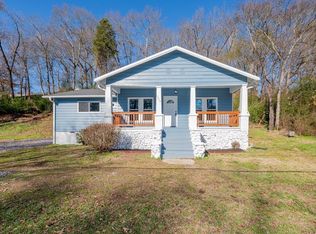 MLS ID #1541224, Martha R Alexander. Greater Chattanooga Realtors
 - from $349,9003 bd3 ba1.4k sqftAlder Plan, Northpoint Cottages, Hixson, TN 37343New Construction
 Collier Development
