Welcome to 4071 Inlet Loop, nestled in the desirable Moss Landing subdivision in Chattanooga! Built just four years ago, this beautiful home offers modern living in a welcoming community with fantastic amenities. Enjoy an inviting living area that flows seamlessly into the kitchen and dining space, perfect for everyday living and entertaining. The kitchen features upgraded cabinetry, granite countertops, stainless steel appliances, and a spacious island. The primary suite offers a relaxing retreat with an en-suite bath and generous walk-in closet.Residents can enjoy a community swimming pool, clubhouse, playground, sidewalks, and hiking trail. Outdoor enthusiasts will love being just a 2-minute drive from Chickamauga Lake and Booker T. Washington State Park, perfect for boating, fishing, hiking, and enjoying the beautiful East Tennessee scenery. Whether you're looking to relax by the pool, explore the outdoors, or spend a day on the water, this location offers something for everyone!
For sale
$390,000
4071 Inlet Loop, Chattanooga, TN 37416
3beds
1,817sqft
Single Family Residence
Built in 2022
5,662 Square Feet Lot
$385,200 Zestimate®
$215/sqft
$65/mo HOA
What's special
- 4 days
- 147
- 7
Zillow last checked:
Listing updated:
Listed by:
Drew Carey 423-618-3739,
EXP Realty, LLC 888-519-5113,
Abigail Long 410-660-5473,
EXP Realty, LLC
Source: Greater Chattanooga Realtors,MLS#: 1545294
Facts & features
Interior
Bedrooms & bathrooms
- Bedrooms: 3
- Bathrooms: 3
- Full bathrooms: 2
- 1/2 bathrooms: 1
Bedroom
- Level: Second
Bedroom
- Level: Second
Bedroom
- Level: Second
Primary bathroom
- Level: First
Bathroom
- Level: Second
Bathroom
- Level: Second
Dining room
- Level: First
Kitchen
- Level: First
Laundry
- Level: Second
Living room
- Level: First
Heating
- Central
Cooling
- Central Air, Electric
Appliances
- Included: Disposal, Dishwasher, Electric Cooktop, Electric Oven, Electric Water Heater, Free-Standing Electric Range, Free-Standing Refrigerator, Microwave, Oven, Stainless Steel Appliance(s)
- Laundry: Electric Dryer Hookup, Laundry Room, Washer Hookup
Features
- Ceiling Fan(s), Double Vanity, Granite Counters, High Ceilings, Kitchen Island, Open Floorplan, Pantry, Walk-In Closet(s), Tub/shower Combo, En Suite
- Flooring: Carpet, Hardwood, Tile
- Windows: Screens, Vinyl Frames
- Basement: None
- Has fireplace: No
Interior area
- Total structure area: 1,817
- Total interior livable area: 1,817 sqft
- Finished area above ground: 1,817
Property
Parking
- Total spaces: 2
- Parking features: Concrete, Driveway, Garage Door Opener
- Attached garage spaces: 2
Features
- Levels: Two
- Stories: 2
- Patio & porch: Deck, Front Porch
- Exterior features: Private Yard, Rain Gutters
- Pool features: Community, In Ground
- Fencing: None
Lot
- Size: 5,662 Square Feet
- Features: Back Yard, Level
Details
- Parcel number: 120k C 013
Construction
Type & style
- Home type: SingleFamily
- Architectural style: Contemporary
- Property subtype: Single Family Residence
Materials
- Brick, HardiPlank Type, Fiber Cement
- Foundation: Concrete Perimeter
- Roof: Shingle
Condition
- New construction: No
- Year built: 2022
Utilities & green energy
- Sewer: Public Sewer
- Water: Public
- Utilities for property: Cable Available, Electricity Available, Phone Available, Sewer Connected, Underground Utilities
Community & HOA
Community
- Features: Clubhouse, Playground, Pool, Sidewalks
- Security: Smoke Detector(s)
- Subdivision: Moss Landing
HOA
- Has HOA: Yes
- Amenities included: Clubhouse, Playground, Pool, Trail(s)
- Services included: Trash
- HOA fee: $65 monthly
Location
- Region: Chattanooga
Financial & listing details
- Price per square foot: $215/sqft
- Tax assessed value: $365,900
- Annual tax amount: $3,151
- Date on market: 10/29/2026
- Listing terms: Cash,Conventional,FHA,VA Loan
- Road surface type: Paved
Estimated market value
$385,200
$366,000 - $404,000
$2,535/mo
Price history
| Date | Event | Price |
|---|---|---|
| 10/29/2026 | Listed for sale | $390,000-1.8%$215/sqft |
Source: Greater Chattanooga Realtors #1545294 Report a problem | ||
| 9/28/2026 | Listing removed | $397,000$218/sqft |
Source: eXp Realty #1531112 Report a problem | ||
| 7/2/2026 | Price change | $397,000-3.2%$218/sqft |
Source: Greater Chattanooga Realtors #1531112 Report a problem | ||
| 6/15/2026 | Price change | $410,000-2.4%$226/sqft |
Source: Greater Chattanooga Realtors #1531112 Report a problem | ||
| 4/10/2026 | Price change | $420,000-1.2%$231/sqft |
Source: Greater Chattanooga Realtors #1531112 Report a problem | ||
| 3/27/2026 | Listed for sale | $425,000+21%$234/sqft |
Source: Greater Chattanooga Realtors #1531112 Report a problem | ||
| 1/8/2026 | Listing removed | $2,395$1/sqft |
Source: Zillow Rentals Report a problem | ||
| 12/16/2025 | Listed for rent | $2,395$1/sqft |
Source: Zillow Rentals Report a problem | ||
| 12/6/2024 | Listing removed | $2,395$1/sqft |
Source: Zillow Rentals Report a problem | ||
| 11/5/2024 | Listed for rent | $2,395$1/sqft |
Source: Zillow Rentals Report a problem | ||
| 7/18/2022 | Sold | $351,275$193/sqft |
Source: Public Record Report a problem | ||
Public tax history
| Year | Property taxes | Tax assessment |
|---|---|---|
| 2025 | $1,386 -18.6% | $91,475 +20.1% |
| 2024 | $1,704 | $76,150 |
| 2023 | $1,704 +509.2% | $76,150 +509.2% |
| 2022 | $280 | $12,500 |
| 2021 | -- | -- |
Find assessor info on the county website
Monthly payment
Est. payment
Payment breakdown
Explore the cost of this home by adjusting the details. Changes won't be saved.Climate risks
Neighborhood: 37416
Nearby schools
Schools provided by the listing agent
- Elementary: Harrison Elementary
- Middle: Brown Middle
- High: Central High School
Source: Greater Chattanooga Realtors. This data may not be complete. We recommend contacting the local school district to confirm school assignments for this home.
- $398,800-- bd-- ba1.7k sqft4067 Inlet Loop, Chattanooga, TN 37416Off Market
- $513,900-- bd-- ba2.4k sqft4075 Inlet Loop, Chattanooga, TN 37416Off Market
- $577,900-- bd-- ba3.1k sqft4063 Inlet Loop, Chattanooga, TN 37416Off Market
- $477,5003 bd3 ba2.3k sqft4075 Inlet Loop Cir #65, Chattanooga, TN 37416Off Market

Similar homes
- $393,0003 bd3 ba1.6k sqft3976 Inlet Loop, Chattanooga, TN 37416For Sale
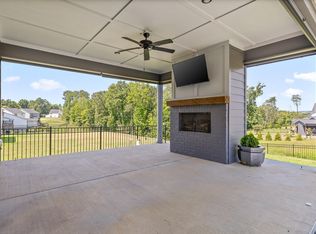 MLS ID #1541746, Nathan Michaels. Greater Chattanooga Realtors
- $499,5004 bd3 ba2.6k sqft3931 Inlet Loop, Chattanooga, TN 37416For Sale
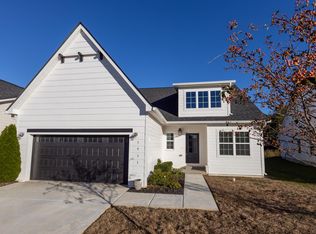 MLS ID #1538931, Daniel J Staub. Greater Chattanooga Realtors
- $360,0003 bd3 ba1.9k sqft107 Jamestown Rd, Harrison, TN 37341New Construction
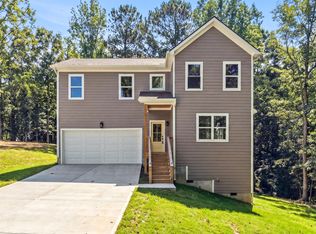 MLS ID #1540497, Brandi Pearl Thompson. Greater Chattanooga Realtors
- from $399,9003 bd3 ba1.6k sqftDalton Plan, Mill Town, Chattanooga, TN 37404New Construction
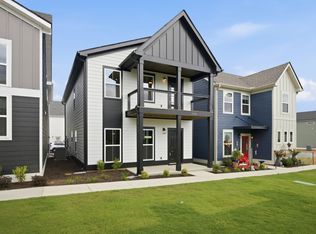 Parkside Builders
