Like new, easy to maintain, and right around the corner from everything Hixson has to offer. Welcome to this beautiful 3 bedroom, 2 full bath home located in a quiet community near Big Ridge Elementary, Greenway Farm Park, and Publix. A covered front porch welcomes you inside, where a formal dining room provides a dedicated place for gatherings while the open floor plan keeps the main living areas connected. The kitchen features a large island and pantry, and a gas fireplace adds warmth and character to the living room. The primary suite features a walk in closet and private bath with double vanities and a tiled shower. Two additional bedrooms and a second full bath provide flexibility for kids, guests, or a home office. The laundry room is conveniently located just off the kitchen, adding to a convenient layout. Out back, the screened and covered patio extends the living space outdoors, giving you a comfortable place to enjoy throughout the year. With everyday conveniences just minutes away, this is the kind of home that makes settling in easy. Schedule a private tour today to see what makes 5983 Amber Valley so special!
For sale
Price cut: $15K (9/16)
$425,000
5983 Amber Valley Ln, Hixson, TN 37343
3beds
1,813sqft
Single Family Residence
Built in 2021
5,662 Square Feet Lot
$419,100 Zestimate®
$234/sqft
$42/mo HOA
What's special
- 48 days
- 312
- 18
Zillow last checked:
Listing updated:
Listed by:
Jessica Sholl 580-380-2808,
EXP Realty LLC 888-519-5113
Source: Greater Chattanooga Realtors,MLS#: 1541033
Facts & features
Interior
Bedrooms & bathrooms
- Bedrooms: 3
- Bathrooms: 2
- Full bathrooms: 2
Primary bedroom
- Level: First
Bedroom
- Level: First
Bedroom
- Level: First
Primary bathroom
- Level: First
Bathroom
- Level: First
Dining room
- Level: First
Kitchen
- Level: First
Laundry
- Level: First
Living room
- Level: First
Heating
- Central, Natural Gas
Cooling
- Central Air, Electric
Appliances
- Included: Dishwasher, Electric Oven, Electric Range
- Laundry: Laundry Room, Main Level
Features
- Ceiling Fan(s), Double Vanity, Granite Counters, High Ceilings, Kitchen Island, Open Floorplan, Pantry, Primary Downstairs, Tray Ceiling(s), Walk-In Closet(s), Separate Dining Room
- Flooring: Carpet, Tile, Vinyl
- Basement: None
- Number of fireplaces: 1
- Fireplace features: Gas Log, Living Room
Interior area
- Total structure area: 1,813
- Total interior livable area: 1,813 sqft
- Finished area above ground: 1,813
Property
Parking
- Total spaces: 2
- Parking features: Driveway, Garage, Garage Faces Front
- Attached garage spaces: 2
Features
- Levels: One
- Patio & porch: Covered, Front Porch, Porch, Rear Porch, Screened, Porch - Screened, Porch - Covered
- Exterior features: Rain Gutters
- Pool features: None
- Fencing: None
Lot
- Size: 5,662 Square Feet
- Dimensions: 50 x 114
- Features: Level
Details
- Parcel number: 100l N 002
- Special conditions: Standard
Construction
Type & style
- Home type: SingleFamily
- Property subtype: Single Family Residence
Materials
- Brick, Fiber Cement
- Foundation: Slab
- Roof: Shingle
Condition
- New construction: No
- Year built: 2021
Utilities & green energy
- Sewer: Public Sewer
- Water: Public
- Utilities for property: Electricity Connected, Sewer Connected, Underground Utilities, Water Connected
Community & HOA
Community
- Features: Sidewalks, Pond
- Subdivision: Amber Valley
HOA
- Has HOA: Yes
- HOA fee: $500 annually
Location
- Region: Hixson
Financial & listing details
- Price per square foot: $234/sqft
- Tax assessed value: $438,700
- Annual tax amount: $3,779
- Date on market: 8/20/2026
- Listing terms: Cash,Conventional,FHA,VA Loan
Estimated market value
$419,100
$398,000 - $440,000
$2,414/mo
Price history
| Date | Event | Price |
|---|---|---|
| 9/16/2026 | Price change | $425,000-3.4%$234/sqft |
Source: eXp Realty #1541033 Report a problem | ||
| 8/20/2026 | Listed for sale | $440,000+47.5%$243/sqft |
Source: eXp Realty #1541033 Report a problem | ||
| 1/4/2022 | Sold | $298,400$165/sqft |
Source: Public Record Report a problem | ||
Public tax history
| Year | Property taxes | Tax assessment |
|---|---|---|
| 2025 | $1,662 -21.8% | $109,675 +15.4% |
| 2024 | $2,125 +2.6% | $95,000 +2.6% |
| 2023 | $2,071 | $92,575 |
| 2022 | $2,071 +640.6% | $92,575 +640.6% |
| 2021 | $280 | $12,500 |
Find assessor info on the county website
Monthly payment
Est. payment
Payment breakdown
Explore the cost of this home by adjusting the details. Changes won't be saved.Climate risks
Neighborhood: 37343
Nearby schools
Schools provided by the listing agent
- Elementary: Big Ridge Elementary
- Middle: Hixson Middle
- High: Hixson High
Source: Greater Chattanooga Realtors. This data may not be complete. We recommend contacting the local school district to confirm school assignments for this home.
Similar homes
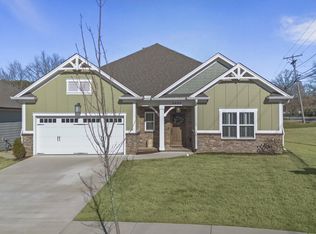
- $430,0004 bd2 ba2.6k sqft114 Valleybrook Rd, Hixson, TN 37343For Sale
 MLS ID #1543916, Jules Parker. Greater Chattanooga Realtors
 - $385,0003 bd2 ba2k sqft1242 Northern Hills Rd, Hixson, TN 37343For Sale
 MLS ID #1543693, Heather Fann. Greater Chattanooga Realtors
 - $449,9003 bd3 ba1.8k sqft6033 Heritage Ridge Dr, Hixson, TN 37343For Sale
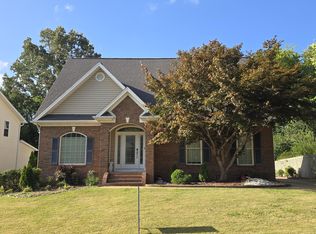 MLS ID #1538025, David Gunshore. Greater Chattanooga Realtors
 - $450,0004 bd3 ba2.3k sqft5604 Cold Springs Rd, Hixson, TN 37343For Sale
 MLS ID #1543661, Carmen Klapper. Greater Chattanooga Realtors
