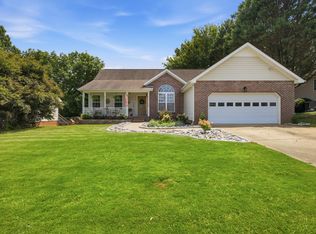
Yes, the pool table in the living room screams bachelor pad but consider it a demonstration of just how much room you have to work with. You don't have to keep the pool table; your sectional can take center stage, and joining a pool league is entirely optional. At 8236 Witherow Way, 1,980 square feet offers four bedrooms, two full baths, and a half bath, with the primary suite conveniently located on the main level. Additional bedrooms provide space for guests, a home office, or whatever your next chapter needs. Out back, a fenced backyard oasis invites you to unwind, and the doggy door is already installed because apparently the dog negotiated its own entrance. Stillwater offers more breathing room between homes than many of today's new construction neighborhoods, plus a community pool for the kind of pool day that doesn't involve chalk. Add no city taxes and an established Ooltewah setting, and there's plenty to love with or without the bachelor-pad décor.
Coming soon
$429,900
8236 Witherow Way, Ooltewah, TN 37363
4beds
1,980sqft
Single Family Residence
Built in 2005
7,914 Square Feet Lot
$422,100 Zestimate®
$217/sqft
$25/mo HOA
What's special
- 5 days
- 207
- 26
Zillow last checked:
Listing updated:
Listed by:
Drew Carey 423-618-3739,
EXP Realty, LLC 888-519-5113,
Shayla Hood 515-249-9144,
EXP Realty, LLC
Source: Greater Chattanooga Realtors,MLS#: 1545051
Facts & features
Interior
Bedrooms & bathrooms
- Bedrooms: 4
- Bathrooms: 4
- Full bathrooms: 3
- 1/2 bathrooms: 1
Primary bedroom
- Level: First
Bedroom
- Level: Second
Bedroom
- Level: Second
Bedroom
- Level: Second
Primary bathroom
- Level: First
Bathroom
- Level: Second
Other
- Level: First
Dining room
- Level: First
Great room
- Level: First
Laundry
- Level: First
Heating
- Central, Electric
Cooling
- Central Air, Ceiling Fan(s), Electric
Appliances
- Included: Disposal, Dishwasher, Electric Cooktop, Electric Oven, Free-Standing Electric Range, Gas Water Heater, Microwave, Oven, Refrigerator, Water Heater
- Laundry: Laundry Closet, Electric Dryer Hookup, Inside, Lower Level, Laundry Room, Main Level, Multiple Locations, Washer Hookup
Features
- Cathedral Ceiling(s), Ceiling Fan(s), Crown Molding, Double Vanity, Entrance Foyer, Eat-in Kitchen, High Ceilings, High Speed Internet, Low Flow Plumbing Fixtures, Open Floorplan, Pantry, Primary Downstairs, Recessed Lighting, Vaulted Ceiling(s), Walk-In Closet(s), WaterSense Fixture(s), Separate Shower, Tub/shower Combo, En Suite, Breakfast Room, Separate Dining Room
- Flooring: Carpet, Hardwood, Tile
- Windows: Insulated Windows, Vinyl Frames
- Basement: Crawl Space
- Number of fireplaces: 1
- Fireplace features: Gas Log, Great Room, Ventless
Interior area
- Total structure area: 1,980
- Total interior livable area: 1,980 sqft
- Finished area above ground: 1,980
Property
Parking
- Total spaces: 2
- Parking features: Concrete, Driveway, Garage, Garage Door Opener, Garage Faces Front, Kitchen Level
- Attached garage spaces: 2
Features
- Levels: Two
- Stories: 1
- Patio & porch: Deck, Rear Porch
- Exterior features: Dog Run, Private Yard, Rain Gutters, Storage
- Pool features: Association, Community, Fenced, In Ground, Outdoor Pool
- Fencing: Back Yard,Fenced,Full,Gate,Privacy,Wood
Lot
- Size: 7,914 Square Feet
- Dimensions: 74.52 x 106.23
- Features: Back Yard, Cleared, Front Yard, Landscaped, Level
Details
- Additional structures: Storm Shelter
- Parcel number: 131j C 013
Construction
Type & style
- Home type: SingleFamily
- Property subtype: Single Family Residence
Materials
- Brick, Vinyl Siding
- Foundation: Block, Brick/Mortar
- Roof: Shingle
Condition
- Updated/Remodeled
- New construction: No
- Year built: 2005
Utilities & green energy
- Sewer: Public Sewer
- Water: Public
- Utilities for property: Cable Connected, Electricity Connected, Natural Gas Connected, Phone Connected, Sewer Connected, Underground Utilities, Water Connected
Community & HOA
Community
- Features: Curbs, Pool, Street Lights, Sidewalks
- Security: Fire Alarm, Smoke Detector(s)
- Subdivision: Stillwater
HOA
- Has HOA: Yes
- Amenities included: Basketball Court, Electricity, Picnic Area, Playground, Pool
- HOA fee: $300 annually
Location
- Region: Ooltewah
Financial & listing details
- Price per square foot: $217/sqft
- Tax assessed value: $363,300
- Annual tax amount: $1,385
- Date on market: 10/21/2026
- Listing terms: Cash,Conventional,FHA,VA Loan
- Road surface type: Asphalt, Paved
Estimated market value
$422,100
$397,000 - $447,000
$2,158/mo
Price history
| Date | Event | Price |
|---|---|---|
| 5/6/2026 | Sold | $415,000-1.2%$210/sqft |
Source: Greater Chattanooga Realtors #1529875 Report a problem | ||
| 4/7/2026 | Contingent | $419,900$212/sqft |
Source: Greater Chattanooga Realtors #1529875 Report a problem | ||
| 3/23/2026 | Listed for sale | $419,900$212/sqft |
Source: Greater Chattanooga Realtors #1529875 Report a problem | ||
| 3/9/2026 | Contingent | $419,900$212/sqft |
Source: Greater Chattanooga Realtors #1529875 Report a problem | ||
| 3/6/2026 | Listed for sale | $419,900+107%$212/sqft |
Source: Greater Chattanooga Realtors #1529875 Report a problem | ||
| 12/18/2023 | Listing removed | -- |
Source: Zillow Rentals Report a problem | ||
| 11/20/2023 | Price change | $2,300-6.1%$1/sqft |
Source: Zillow Rentals Report a problem | ||
| 11/14/2023 | Price change | $2,450-5.8%$1/sqft |
Source: Zillow Rentals Report a problem | ||
| 11/6/2023 | Listed for rent | $2,600$1/sqft |
Source: Zillow Rentals Report a problem | ||
| 2/3/2010 | Sold | $202,850-3.4%$102/sqft |
Source: Public Record Report a problem | ||
| 10/16/2009 | Price change | $209,900-2.3%$106/sqft |
Source: Keller Williams Realty #144005 Report a problem | ||
| 6/26/2009 | Listed for sale | $214,900-4.4%$109/sqft |
Source: Keller Williams Realty #144005 Report a problem | ||
| 7/28/2008 | Listing removed | $224,900$114/sqft |
Source: Keller Williams Realty #1108331 Report a problem | ||
| 6/4/2008 | Listed for sale | $224,900+15.3%$114/sqft |
Source: Keller Williams Realty #1108331 Report a problem | ||
| 7/27/2005 | Sold | $195,000$98/sqft |
Source: Public Record Report a problem | ||
Public tax history
| Year | Property taxes | Tax assessment |
|---|---|---|
| 2025 | $1,386 -5.1% | $90,825 +40.1% |
| 2024 | $1,460 | $64,850 |
| 2023 | $1,460 | $64,850 |
| 2022 | $1,460 +0.6% | $64,850 |
| 2021 | $1,451 -1.6% | $64,850 +21.6% |
| 2020 | $1,475 | $53,350 |
| 2019 | $1,475 | $53,350 |
| 2018 | $1,475 -0.6% | $53,350 |
| 2017 | $1,484 +8.7% | $53,350 |
| 2016 | $1,366 | -- |
| 2015 | $1,366 | $49,075 |
| 2014 | $1,366 | -- |
| 2013 | -- | $49,075 -4.2% |
| 2012 | -- | $51,200 |
| 2011 | -- | $51,200 |
| 2010 | -- | $51,200 |
| 2009 | -- | $51,200 +5.1% |
| 2008 | -- | $48,700 |
| 2007 | -- | $48,700 |
| 2006 | -- | $48,700 |
Find assessor info on the county website
Monthly payment
Est. payment
Payment breakdown
Explore the cost of this home by adjusting the details. Changes won't be saved.Climate risks
Neighborhood: 37363
Nearby schools
Schools provided by the listing agent
- Elementary: Ooltewah Elementary
- Middle: Ooltewah Middle
- High: Ooltewah
Source: Greater Chattanooga Realtors. This data may not be complete. We recommend contacting the local school district to confirm school assignments for this home.
Similar homes
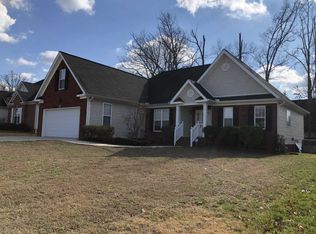
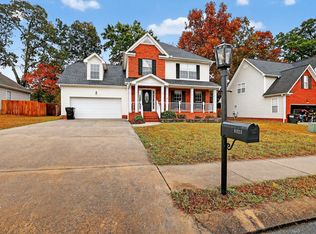
- $450,0004 bd3 ba2.3k sqft6534 Frankfurt Rd, Ooltewah, TN 37363For Sale
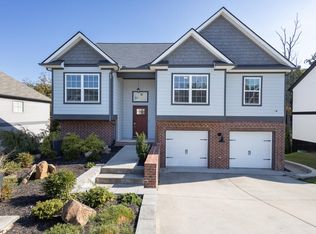 MLS ID #1544823, Pete Galyon. Greater Chattanooga Realtors
- $425,0004 bd3 ba2.3k sqft7419 Pfizer Dr, Ooltewah, TN 37363For Sale
 MLS ID #1540327, Christian Beairsto. Greater Chattanooga Realtors
- $379,0004 bd3 ba2.3k sqft7358 Pfizer Dr, Ooltewah, TN 37363For Sale
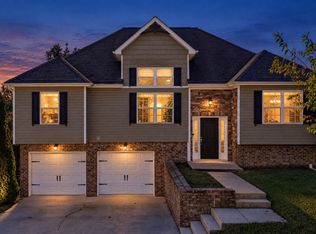 MLS ID #1544230, Erin Bolinger. Greater Chattanooga Realtors
- $385,0003 bd2 ba1.7k sqft5773 Sarah Dr, Ooltewah, TN 37363For Sale
 MLS ID #1541634, Drew Carey. Greater Chattanooga Realtors
