Welcome to 5979 Winding Lane, a beautifully maintained home in Hixson offering a comfortable floor plan, thoughtful updates, and a convenient location close to shopping, dining, everyday conveniences, and an easy drive into Chattanooga. The home is also within walking distance of Hixson Elementary School, adding to the appeal of this centrally located property. Built in 2017, this Craftsman-style home features hardwood floors, crown molding, abundant natural light, and an open-concept main living area centered around a gas fireplace. The kitchen offers custom cabinetry, granite countertops, tile backsplash, rollout pantry storage, stainless steel appliances, and an updated kitchen sink. Just off the kitchen are a half bath and laundry room leading to the spacious main-level primary suite with a tray ceiling, recessed lighting, walk-in closet, and ensuite bath featuring separate vanities, a garden tub, private water closet, and an updated walk-in shower. Upstairs you will find two additional bedrooms, a full bath, and a versatile bonus room that works well as a home office, media room, playroom, or potential fourth bedroom. A second-floor HVAC system was replaced in 2026. Outdoor living is another standout feature, with a fully fenced backyard, screened patio, extended patio with fire pit, and storage shed--creating plenty of space to relax, entertain, or enjoy evenings outdoors. Additional improvements include a newer garage door with exterior keypad and a front storm door with retractable screen. With an attached two-car garage, flexible living spaces, numerous recent updates, and a location that keeps you close to everything Hixson has to offer, this move-in-ready home is one you won't want to miss.
For sale
Price cut: $14K (9/14)
$425,000
5979 Winding Ln, Hixson, TN 37343
4beds
1,733sqft
Single Family Residence
Built in 2017
0.29 Acres Lot
$-- Zestimate®
$245/sqft
$-- HOA
What's special
Gas fireplaceWalk-in closetUpdated walk-in showerStorage shedFully fenced backyardSpacious main-level primary suiteCraftsman-style home
- 51 days
- 555
- 65
Zillow last checked:
Listing updated:
Listed by:
Grace Edrington 423-280-2865,
Berkshire Hathaway HomeServices J Douglas Properties 423-498-5800,
Elizabeth Gregg 706-313-5477,
Berkshire Hathaway HomeServices J Douglas Properties
Source: Greater Chattanooga Realtors,MLS#: 1540564
Facts & features
Interior
Bedrooms & bathrooms
- Bedrooms: 4
- Bathrooms: 3
- Full bathrooms: 2
- 1/2 bathrooms: 1
Primary bedroom
- Level: First
Bedroom
- Level: Second
Bedroom
- Level: Second
Bedroom
- Level: Second
Bathroom
- Level: First
Bathroom
- Level: Second
Other
- Level: First
Dining room
- Level: First
Laundry
- Level: First
Living room
- Level: First
Heating
- Central, Electric
Cooling
- Central Air, Electric
Appliances
- Included: Disposal, Dishwasher, Electric Water Heater, Free-Standing Electric Range, Microwave, Refrigerator
- Laundry: Electric Dryer Hookup, Laundry Room, Main Level, Washer Hookup
Features
- Ceiling Fan(s), Crown Molding, Central Vacuum, Double Vanity, Granite Counters, High Speed Internet, Open Floorplan, Primary Downstairs, Recessed Lighting, Smart Camera(s)/Recording, Soaking Tub, Tray Ceiling(s), Vaulted Ceiling(s), Walk-In Closet(s), Separate Shower, Tub/shower Combo, En Suite, Split Bedrooms
- Flooring: Carpet, Tile, Engineered Hardwood
- Windows: Insulated Windows, Vinyl Frames
- Basement: None
- Has fireplace: Yes
- Fireplace features: Electric, Living Room
Interior area
- Total structure area: 1,733
- Total interior livable area: 1,733 sqft
- Finished area above ground: 1,733
Property
Parking
- Total spaces: 2
- Parking features: Driveway, Garage Door Opener, Paved, Garage Faces Front
- Attached garage spaces: 2
Features
- Levels: Two
- Stories: 2
- Patio & porch: Covered, Composite, Deck, Patio, Rear Porch, Porch - Screened, Porch - Covered
- Exterior features: Private Yard, Rain Gutters, Smart Irrigation, Storage
- Pool features: None
- Spa features: None
- Fencing: Back Yard,Wood
Lot
- Size: 0.29 Acres
- Dimensions: 65 x 191.91
- Features: Cleared, Level, Private, Sprinklers In Front, Sprinklers In Rear
Details
- Additional structures: Storage
- Parcel number: 100a C 001.31
- Special conditions: Standard
- Other equipment: None
Construction
Type & style
- Home type: SingleFamily
- Architectural style: Other
- Property subtype: Single Family Residence
Materials
- Other, Stone
- Foundation: Brick/Mortar, Slab, Stone
- Roof: Shingle
Condition
- Updated/Remodeled
- New construction: No
- Year built: 2017
Utilities & green energy
- Sewer: Public Sewer
- Water: Public
- Utilities for property: Cable Available, Electricity Connected, Phone Available, Sewer Connected, Water Connected
Community & HOA
Community
- Features: None
- Security: Smoke Detector(s)
- Subdivision: Iron Horse
HOA
- Has HOA: No
Location
- Region: Hixson
Financial & listing details
- Price per square foot: $245/sqft
- Tax assessed value: $341,100
- Annual tax amount: $2,938
- Date on market: 8/17/2026
- Listing terms: Cash,Conventional,FHA,VA Loan
- Road surface type: Asphalt, Paved
Estimated market value
Not available
Estimated sales range
Not available
Not available
Price history
| Date | Event | Price |
|---|---|---|
| 9/14/2026 | Price change | $425,000-3.2%$245/sqft |
Source:  East Tennessee Realtors #1352109 Report a problem East Tennessee Realtors #1352109 Report a problem | ||
| 8/25/2026 | Price change | $439,000-2.4%$253/sqft |
Source: Greater Chattanooga Realtors #1540564 Report a problem | ||
| 8/17/2026 | Listed for sale | $450,000+15.4%$260/sqft |
Source: Greater Chattanooga Realtors #1540564 Report a problem | ||
| 3/15/2023 | Sold | $390,000-2.5%$225/sqft |
Source: Greater Chattanooga Realtors #1368055 Report a problem | ||
| 2/16/2023 | Contingent | $400,000$231/sqft |
Source: Greater Chattanooga Realtors #1368055 Report a problem | ||
| 1/25/2023 | Listed for sale | $400,000+104.1%$231/sqft |
Source: Greater Chattanooga Realtors #1368055 Report a problem | ||
| 3/8/2017 | Sold | $196,000$113/sqft |
Source: Public Record Report a problem | ||
Public tax history
| Year | Property taxes | Tax assessment |
|---|---|---|
| 2025 | $1,293 -8.6% | $85,275 +34.9% |
| 2024 | $1,414 | $63,200 |
| 2023 | $1,414 | $63,200 |
| 2022 | $1,414 | $63,200 |
| 2021 | $1,414 +4.5% | $63,200 +29.2% |
| 2020 | $1,353 | $48,925 |
| 2019 | $1,353 | $48,925 |
| 2018 | $1,353 -45.2% | $48,925 |
| 2017 | $2,467 +872.3% | $48,925 |
| 2016 | $254 | -- |
| 2015 | $254 | $5,000 |
| 2014 | $254 | -- |
Find assessor info on the county website
Monthly payment
Est. payment
Payment breakdown
Explore the cost of this home by adjusting the details. Changes won't be saved.Climate risks
Neighborhood: 37343
Nearby schools
Schools provided by the listing agent
- Elementary: Hixson Elementary
- Middle: Hixson Middle
- High: Hixson High
Source: Greater Chattanooga Realtors. This data may not be complete. We recommend contacting the local school district to confirm school assignments for this home.

Similar homes
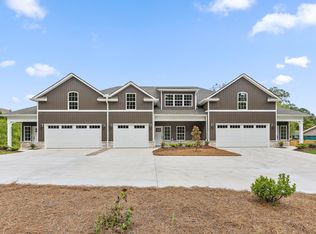
- $425,0004 bd3 ba2.5k sqft8014 Woodstone Dr, Hixson, TN 37343For Sale
 MLS ID #1543913, Jay Robinson. Greater Chattanooga Realtors
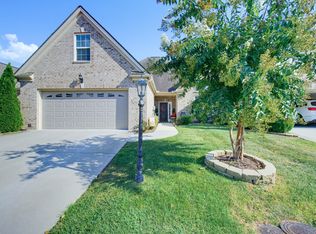
 - $434,9004 bd3 ba2.3k sqft7419 Pfizer Dr, Ooltewah, TN 37363For Sale
 MLS ID #1540327, Christian Beairsto. Greater Chattanooga Realtors
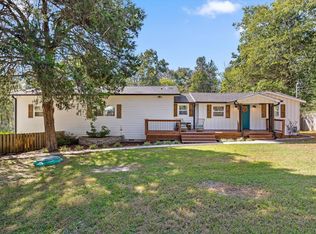
 - $460,0003 bd2 ba2.3k sqft7140 Potomac River Dr, Hixson, TN 37343For Sale
 MLS ID #1542138, Greg Martin. Greater Chattanooga Realtors
 - $400,0003 bd3 ba1.9k sqft6607 Snow Hill Rd, Ooltewah, TN 37363For Sale
 MLS ID #1543875, Diane Patty. Greater Chattanooga Realtors
