Tucked inside the gated Lakeshore Cove community, this beautifully updated home offers the perfect blend of space, comfort, and convenience. With views of the lake and fountains, the setting is just as impressive as the home itself. Inside, you'll find four bedrooms and two and a half baths with a layout designed for both everyday living and entertaining. The main level features a bright and open living area, a dedicated dining room, a recently updated kitchen, and a spacious primary suite.
Upstairs includes three generously sized bedrooms, a full bath, a versatile bonus room that could easily serve as a fifth bedroom, and a walk-out attic with tons of accessible storage. Fresh interior and exterior paint give the home a clean, move-in-ready feel. Nestled on a flat lot with a back deck that's perfect for enjoying quiet evenings or morning coffee, this well-maintained home is ready for its new owners.
For sale
Price cut: $10K (8/29)
$439,000
631 Lakeshore Cv, Fort Oglethorpe, GA 30742
4beds
1,969sqft
Single Family Residence
Built in 2006
9,147 Square Feet Lot
$432,500 Zestimate®
$223/sqft
$30/mo HOA
What's special
Spacious primary suiteRecently updated kitchenDedicated dining roomVersatile bonus roomFlat lotThree generously sized bedroomsFour bedrooms
- 121 days
- 133
- 4
Zillow last checked:
Listing updated:
Listed by:
Ming Zhong 423-605-9911,
United Real Estate Experts
Source: Greater Chattanooga Realtors,MLS#: 1537025
Facts & features
Interior
Bedrooms & bathrooms
- Bedrooms: 4
- Bathrooms: 3
- Full bathrooms: 2
- 1/2 bathrooms: 1
Primary bedroom
- Level: First
Bedroom
- Level: Second
Bedroom
- Level: Second
Bedroom
- Level: Second
Bathroom
- Level: First
Bathroom
- Level: Second
Bathroom
- Description: Bathroom Half
- Level: First
Bonus room
- Level: Second
Dining room
- Level: First
Family room
- Level: First
Laundry
- Level: First
Other
- Description: Foyer: Level: First
Heating
- Central, Electric
Cooling
- Central Air, Electric, Multi Units
Appliances
- Included: Disposal, Dishwasher, Electric Water Heater, Free-Standing Electric Range, Microwave
- Laundry: Electric Dryer Hookup, Gas Dryer Hookup, Laundry Room, Washer Hookup
Features
- Entrance Foyer, High Ceilings, Open Floorplan, Pantry, Primary Downstairs, Walk-In Closet(s), Separate Shower, Breakfast Nook, Separate Dining Room, Whirlpool Tub
- Flooring: Carpet, Hardwood, Tile
- Windows: Insulated Windows
- Has basement: No
- Number of fireplaces: 1
- Fireplace features: Den, Family Room
Interior area
- Total structure area: 1,969
- Total interior livable area: 1,969 sqft
- Finished area above ground: 2,309
Property
Parking
- Total spaces: 2
- Parking features: Garage Door Opener
- Attached garage spaces: 2
Features
- Levels: Two
- Stories: 2
- Patio & porch: Deck, Patio, Porch, Porch - Covered
- Exterior features: Rain Gutters
- Has view: Yes
- View description: Lake
- Has water view: Yes
- Water view: Lake
- Waterfront features: Lake, Pond
Lot
- Size: 9,147 Square Feet
- Dimensions: 90 x 100
- Features: Level, Split Possible
Details
- Parcel number: 0004a023
Construction
Type & style
- Home type: SingleFamily
- Property subtype: Single Family Residence
Materials
- Brick, Other, Fiber Cement
- Foundation: Brick/Mortar, Stone
- Roof: Shingle
Condition
- New construction: No
- Year built: 2006
Utilities & green energy
- Sewer: Public Sewer
- Water: Public
- Utilities for property: Cable Available, Electricity Available, Phone Available, Sewer Connected, Underground Utilities
Community & HOA
Community
- Features: Clubhouse, Sidewalks
- Security: Gated Community, Smoke Detector(s), Security System
- Subdivision: Lakeshore Cove
HOA
- Has HOA: Yes
- Amenities included: Pond Year Round
- HOA fee: $365 annually
Location
- Region: Fort Oglethorpe
Financial & listing details
- Price per square foot: $223/sqft
- Tax assessed value: $433,504
- Annual tax amount: $3,895
- Date on market: 6/18/2026
- Listing terms: Cash,Conventional,FHA,VA Loan
Estimated market value
$432,500
$411,000 - $454,000
$2,151/mo
Price history
| Date | Event | Price |
|---|---|---|
| 8/29/2026 | Price change | $439,000-2.2%$223/sqft |
Source: Greater Chattanooga Realtors #1537025 Report a problem | ||
| 6/18/2026 | Listed for sale | $449,000+5.6%$228/sqft |
Source: Greater Chattanooga Realtors #1537025 Report a problem | ||
| 12/1/2025 | Sold | $425,000-7.6%$216/sqft |
Source: Greater Chattanooga Realtors #1516919 Report a problem | ||
| 9/30/2025 | Pending sale | $459,900$234/sqft |
Source: Greater Chattanooga Realtors #1516919 Report a problem | ||
| 9/5/2025 | Price change | $459,900-1.1%$234/sqft |
Source: Greater Chattanooga Realtors #1516919 Report a problem | ||
| 8/24/2025 | Price change | $465,000-0.9%$236/sqft |
Source: Greater Chattanooga Realtors #1516919 Report a problem | ||
| 8/8/2025 | Price change | $469,000-2.1%$238/sqft |
Source: Greater Chattanooga Realtors #1516919 Report a problem | ||
| 8/2/2025 | Price change | $479,000-2%$243/sqft |
Source: Greater Chattanooga Realtors #1516919 Report a problem | ||
| 7/18/2025 | Listed for sale | $489,000+37.7%$248/sqft |
Source: Greater Chattanooga Realtors #1516919 Report a problem | ||
| 1/21/2022 | Sold | $355,000-3.4%$180/sqft |
Source: Public Record Report a problem | ||
| 12/10/2021 | Contingent | $367,500$187/sqft |
Source: Greater Chattanooga Realtors #1346106 Report a problem | ||
| 12/9/2021 | Listed for sale | $367,500$187/sqft |
Source: Greater Chattanooga Realtors #1346106 Report a problem | ||
| 12/6/2021 | Contingent | $367,500$187/sqft |
Source: Greater Chattanooga Realtors #1346106 Report a problem | ||
| 12/4/2021 | Listed for sale | $367,500-2%$187/sqft |
Source: Greater Chattanooga Realtors #1346106 Report a problem | ||
| 11/24/2021 | Contingent | $374,900$190/sqft |
Source: Greater Chattanooga Realtors #1346106 Report a problem | ||
| 11/12/2021 | Listed for sale | $374,900+25.6%$190/sqft |
Source: Greater Chattanooga Realtors #1346106 Report a problem | ||
| 2/23/2021 | Sold | $298,597+3%$152/sqft |
Source: Public Record Report a problem | ||
| 1/21/2021 | Pending sale | $289,900$147/sqft |
Source:  Keller Williams #1328503 Report a problem Keller Williams #1328503 Report a problem | ||
| 1/21/2021 | Price change | $289,900-3.3%$147/sqft |
Source: Keller Williams Realty Greater Downtown #1328503 Report a problem | ||
| 1/20/2021 | Pending sale | $299,900$152/sqft |
Source: Keller Williams Realty Greater Downtown #1328503 Report a problem | ||
| 1/6/2021 | Listed for sale | $299,900$152/sqft |
Source: Keller Williams Realty #1328503 Report a problem | ||
| 12/31/2020 | Contingent | $299,900$152/sqft |
Source:  Keller Williams via MLS #1328503 Report a problem Keller Williams via MLS #1328503 Report a problem | ||
| 12/31/2020 | Pending sale | $299,900$152/sqft |
Source: Keller Williams Realty #1328503 Report a problem | ||
| 12/11/2020 | Listed for sale | $299,900+19.3%$152/sqft |
Source: Keller Williams Realty #1328503 Report a problem | ||
| 7/27/2018 | Sold | $251,400+0.6%$128/sqft |
Source: Public Record Report a problem | ||
| 6/22/2018 | Pending sale | $249,900$127/sqft |
Source: Keller Williams Realty Greater Downtown #1283141 Report a problem | ||
| 6/13/2018 | Listed for sale | $249,900+6.3%$127/sqft |
Source: Keller Williams Realty #1283141 Report a problem | ||
| 9/7/2007 | Sold | $235,000+327.3%$119/sqft |
Source: Public Record Report a problem | ||
| 4/17/2006 | Sold | $55,000$28/sqft |
Source: Public Record Report a problem | ||
Public tax history
| Year | Property taxes | Tax assessment |
|---|---|---|
| 2025 | $3,591 -5% | $173,402 +7.3% |
| 2024 | $3,781 +5.7% | $161,536 +18.8% |
| 2023 | $3,577 +23.3% | $135,948 +24.8% |
| 2022 | $2,901 +31.4% | $108,941 |
| 2021 | $2,207 +1% | $108,941 +12.4% |
| 2020 | $2,186 +3.4% | $96,898 +3.2% |
| 2019 | $2,115 -17.5% | $93,858 +9.7% |
| 2018 | $2,565 -4.2% | $85,528 +0.1% |
| 2017 | $2,677 | $85,421 +4.6% |
| 2016 | -- | $81,675 |
| 2015 | -- | $81,675 |
| 2014 | -- | $81,675 +0% |
| 2013 | -- | $81,674 |
| 2012 | -- | -- |
| 2011 | -- | -- |
| 2010 | -- | -- |
Find assessor info on the county website
Monthly payment
Est. payment
Payment breakdown
Explore the cost of this home by adjusting the details. Changes won't be saved.Climate risks
Neighborhood: 30742
Nearby schools
Schools provided by the listing agent
- Elementary: Battlefield Elementary
- Middle: Lakeview Middle
- High: Lakeview-Ft. Oglethorpe
Source: Greater Chattanooga Realtors. This data may not be complete. We recommend contacting the local school district to confirm school assignments for this home.
Similar homes
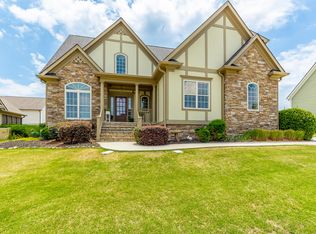
- $449,9004 bd3 ba2.4k sqft604 Kailors Cove Cir, Ringgold, GA 30736For Sale
 MLS ID #1541240, Melissa M Dorn. Greater Chattanooga Realtors
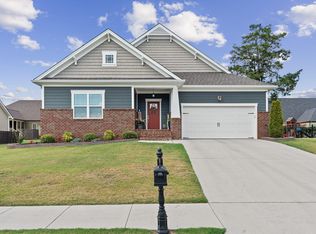
 - $429,0004 bd3 ba2.2k sqft188 Senduro Pass, Rock Spring, GA 30739For Sale
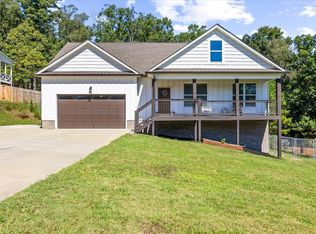 MLS ID #1541687, Steven Koleno. Greater Chattanooga Realtors
 - $425,0004 bd3 ba2.3k sqft65 Sydney Ln, Tunnel Hill, GA 30755For Sale
 MLS ID #1544173, Ryan K King. Greater Chattanooga Realtors
 - $370,0005 bd3 ba2.2k sqft898 Fuller Glen Cir, Chattanooga, TN 37421For Sale By Owner
