There's something special about 3503 Lockwood Circle! Tucked away in the highly sought after Stuart Heights area, this home offers comfortable living with a backyard that's ready to be enjoyed all summer long.
The highlight of the property is the beautiful in-ground pool, creating the perfect space for weekend cookouts, relaxing afternoons, or making memories with family and friends. Whether you're hosting guests or simply unwinding after a long day, this backyard is designed for enjoying life.
Inside, you'll find warm, inviting living spaces that feel like home from the moment you walk through the door. Featuring 4 bedrooms and 2.5 bathrooms, which provides a comfortable atmosphere that's perfect for everyday living. This home was renovated just a few short years ago, making it even easier to move right in!
Conveniently located just minutes from shopping, restaurants, parks, and downtown Chattanooga, you'll love having everything you need close by while still enjoying the peace of an established, walkable neighborhood.
If you've been looking for a home with character, a fantastic outdoor space, and a pool that's ready for summer, 3503 Lockwood Circle is one you won't want to miss. Schedule your private showing today!
For sale
$449,900
3503 Lockwood Cir, Chattanooga, TN 37415
4beds
1,979sqft
:
Get pre-qualified$2,598/mo
Single Family Residence
Built in 1952
0.3 Acres Lot
$431,300 Zestimate®
$227/sqft
$-- HOA
What's special
Beautiful in-ground poolWarm inviting living spacesFantastic outdoor space
- 8 days |
- 704 |
- 74 |
Zillow last checked:
Listing updated:
Listed by:
Sherry Lawrence 423-838-5011,
Zach Taylor - Chattanooga 855-261-2233,
Tiffany Madaris 678-776-6551,
Zach Taylor - Chattanooga
Source: Greater Chattanooga Realtors,MLS#: 1539018
Facts & features
Interior
Bedrooms & bathrooms
- Bedrooms: 4
- Bathrooms: 3
- Full bathrooms: 2
- 1/2 bathrooms: 1
Primary bedroom
- Level: First
Bedroom
- Level: First
Bedroom
- Level: First
Bedroom
- Level: Basement
Bathroom
- Level: First
Bathroom
- Level: Basement
Other
- Level: First
Bonus room
- Level: Basement
Dining room
- Level: First
Kitchen
- Level: First
Laundry
- Level: Basement
Living room
- Level: First
Heating
- Central, Electric
Cooling
- Central Air
Appliances
- Included: Dishwasher, Electric Water Heater, Free-Standing Electric Oven, Free-Standing Refrigerator, Ice Maker, Microwave, Range Hood
- Laundry: In Basement, Electric Dryer Hookup, Lower Level, Laundry Room, Washer Hookup
Features
- Granite Counters, Separate Dining Room
- Flooring: Hardwood, Luxury Vinyl, Tile
- Windows: Aluminum Frames
- Basement: Finished,Full
- Has fireplace: No
Interior area
- Total structure area: 1,979
- Total interior livable area: 1,979 sqft
- Finished area above ground: 1,979
Property
Parking
- Total spaces: 1
- Parking features: Driveway, Garage, Garage Faces Side
- Attached garage spaces: 1
Features
- Levels: Two
- Stories: 2
- Patio & porch: Deck, Front Porch
- Exterior features: Private Yard
- Pool features: Fenced, In Ground, Outdoor Pool
- Fencing: Back Yard,Chain Link
Lot
- Size: 0.3 Acres
- Dimensions: 170 x 140
- Features: Back Yard, Corner Lot, Front Yard, Gentle Sloping
Details
- Additional structures: Garage(s)
- Parcel number: 118g C 013
Construction
Type & style
- Home type: SingleFamily
- Property subtype: Single Family Residence
Materials
- Other
- Foundation: Block
- Roof: Asphalt
Condition
- Updated/Remodeled
- New construction: No
- Year built: 1952
Utilities & green energy
- Sewer: Public Sewer
- Water: Public
- Utilities for property: Cable Available, Electricity Connected, Phone Available
Community & HOA
Community
- Features: Street Lights
- Subdivision: Lockwood Hgts #3
HOA
- Has HOA: No
Location
- Region: Chattanooga
Financial & listing details
- Price per square foot: $227/sqft
- Tax assessed value: $402,500
- Annual tax amount: $3,467
- Date on market: 7/18/2026
- Listing terms: Cash,Conventional,FHA,USDA Loan,VA Loan
- Inclusions: Refrigerator, stove, microwave, dishwasher, all pool equipment
- Road surface type: Asphalt
Estimated market value
$431,300
$410,000 - $453,000
$2,417/mo
Price history
| Date | Event | Price |
|---|---|---|
| 7/18/2026 | Listed for sale | $449,900+8.4%$227/sqft |
Source: Greater Chattanooga Realtors #1539018 Report a problem | ||
| 2/21/2023 | Sold | $415,000$210/sqft |
Source: Greater Chattanooga Realtors #1365527 Report a problem | ||
| 1/21/2023 | Contingent | $415,000$210/sqft |
Source: Greater Chattanooga Realtors #1365527 Report a problem | ||
| 1/4/2023 | Price change | $415,000-3.5%$210/sqft |
Source: Greater Chattanooga Realtors #1365527 Report a problem | ||
| 12/29/2022 | Listed for sale | $430,000$217/sqft |
Source: Greater Chattanooga Realtors #1365527 Report a problem | ||
| 12/23/2022 | Contingent | $430,000$217/sqft |
Source: Greater Chattanooga Realtors #1365527 Report a problem | ||
| 12/1/2022 | Price change | $430,000-4.4%$217/sqft |
Source: Greater Chattanooga Realtors #1365527 Report a problem | ||
| 11/21/2022 | Listed for sale | $450,000+69.8%$227/sqft |
Source: Greater Chattanooga Realtors #1365527 Report a problem | ||
| 11/15/2021 | Sold | $265,000-3.6%$134/sqft |
Source: Greater Chattanooga Realtors #1343394 Report a problem | ||
| 10/5/2021 | Contingent | $275,000$139/sqft |
Source: Greater Chattanooga Realtors #1343394 Report a problem | ||
| 9/23/2021 | Listed for sale | $275,000$139/sqft |
Source: Greater Chattanooga Realtors #1343394 Report a problem | ||
| 9/19/2021 | Contingent | $275,000$139/sqft |
Source: Greater Chattanooga Realtors #1343394 Report a problem | ||
| 9/17/2021 | Listed for sale | $275,000$139/sqft |
Source: Greater Chattanooga Realtors #1343394 Report a problem | ||
Public tax history
| Year | Property taxes | Tax assessment |
|---|---|---|
| 2025 | $1,525 -1% | $100,625 +46.2% |
| 2024 | $1,540 | $68,825 |
| 2023 | $1,540 +58.9% | $68,825 +58.9% |
| 2022 | $969 | $43,300 |
| 2021 | $969 -3.3% | $43,300 +19.5% |
| 2020 | $1,002 | $36,225 |
| 2019 | $1,002 | $36,225 |
| 2018 | $1,002 -48.7% | $36,225 |
| 2017 | $1,953 +15.4% | $36,225 |
| 2016 | $1,692 | -- |
| 2015 | $1,692 | $31,075 |
| 2014 | $1,692 -1.3% | -- |
| 2013 | $1,714 | $31,075 -8% |
| 2012 | $1,714 | $33,775 |
| 2011 | $1,714 | $33,775 |
| 2010 | $1,714 +7.9% | $33,775 |
| 2009 | $1,589 | $33,775 +18.4% |
| 2008 | -- | $28,525 |
| 2007 | -- | $28,525 |
| 2006 | -- | $28,525 |
| 2005 | -- | $28,525 +17.6% |
| 2004 | -- | $24,250 |
| 2003 | -- | $24,250 |
| 2002 | -- | $24,250 |
| 2001 | -- | $24,250 +14.8% |
| 2000 | -- | $21,125 |
Find assessor info on the county website
Monthly payment
Est. payment
Payment breakdown
Explore the cost of this home by adjusting the details. Changes won't be saved.Climate risks
Neighborhood: Stuart Heights
Nearby schools
GreatSchools rating
- 5/10Rivermont Elementary SchoolGrades: PK-5Distance: 0.6 mi
- 5/10Red Bank Middle SchoolGrades: 6-8Distance: 1.6 mi
- 5/10Red Bank High SchoolGrades: 9-12Distance: 1.7 mi
Schools provided by the listing agent
- Elementary: Rivermont Elementary
- Middle: Red Bank Middle
- High: Red Bank High School
Source: Greater Chattanooga Realtors. This data may not be complete. We recommend contacting the local school district to confirm school assignments for this home.
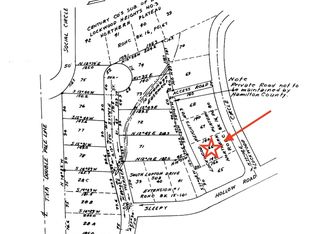
- $--0.3 Acres66 Lockwood Cir LOT 66, Chattanooga, TN 37415Off Market
- $--3.907 Acres0 Sleepy Hollow Rd, Chattanooga, TN 37415Off Market
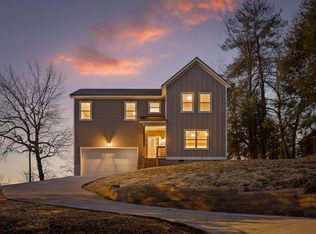
- $450,0003 bd3 ba1.9k sqft3509 Lockwood Cir, Chattanooga, TN 37415Sold
- $230,2002 bd1 ba888 sqft3415 Sleepy Hollow Rd, Chattanooga, TN 37415Off Market
- $--2 bd1 ba888 sqft3415 Sleepy Hollow Rd #A, Chattanooga, TN 37415Off Market
- $261,8003 bd2 ba1.5k sqft3515 Lockwood Cir, Chattanooga, TN 37415Off Market
- $280,5003 bd2 ba1.6k sqft3420 Sleepy Hollow Rd, Chattanooga, TN 37415Off Market
- $180,600-- bd1 ba840 sqft3503 Sleepy Hollow Rd, Chattanooga, TN 37415Off Market
A local agent can set up tours, give advice and negotiate with sellers.
Similar homes
- $319,9003 bd2 ba1.6k sqft408 Lupton Dr, Chattanooga, TN 37415For Sale
 MLS ID #1535606, Tim West. Greater Chattanooga Realtors
 - $476,9003 bd3 ba2.2k sqft629 Godsey Ln, Chattanooga, TN 37415For Sale
 MLS ID #1536072, Brian Kelly. Greater Chattanooga Realtors
 - $--2 bd2 ba1.1k sqft127 P Poole Ave, Chattanooga, TN 37415Auction
 ServiceLink Auction
 - $320,0003 bd2 ba1.1k sqft532 Lupton Dr, Chattanooga, TN 37415For Sale
 MLS ID #1536310, Eric Tidmore. Greater Chattanooga Realtors
 - $395,0003 bd2 ba1.6k sqft116 Lavonia Ave, Chattanooga, TN 37415For SaleMLS ID #1537958, Christopher Todd. Greater Chattanooga Realtors
- $430,0003 bd2 ba1.1k sqft911 Overman St, Chattanooga, TN 37405For SaleMLS ID #1539042, Kathy Boehm. Greater Chattanooga Realtors
- $399,9004 bd2 ba1.5k sqft2109 Lyndon Ave, Chattanooga, TN 37415For SaleMLS ID #1535348, Sydney Phillips. Greater Chattanooga Realtors
- $475,0004 bd2 ba1.9k sqft215 Timberlinks Dr, Signal Mountain, TN 37377For SaleMLS ID #1534740, Bekah Dalton Cochran. Greater Chattanooga Realtors
- $369,9004 bd3 ba2.1k sqft7820 Rosemary Cir, Chattanooga, TN 37416For SaleMLS ID #1538423, Destanie Asher. Greater Chattanooga Realtors
- $399,0004 bd3 ba2.1k sqft9103 Bay Dr, Chattanooga, TN 37416For SaleMLS ID #1534782, Rachel C Bruner. Greater Chattanooga Realtors
- $444,9003 bd2 ba2.1k sqft1604 Chamberlain Ave, Chattanooga, TN 37404For SaleMLS ID #1535679, James Meyers. Greater Chattanooga Realtors
- $475,0003 bd2 ba1.8k sqft3312 Mountain View Dr, Chattanooga, TN 37419For SaleMLS ID #1536285, Heidi Rau. Greater Chattanooga Realtors
- $460,0004 bd3 ba2.3k sqft2416 Mourning Dove Ln, Signal Mountain, TN 37377For SaleMLS ID #1516150, Kelsi Ashburn. Greater Chattanooga Realtors
- $419,0004 bd4 ba2.9k sqft1413 Millbro Cir, Chattanooga, TN 37412For SaleMLS ID #1536688, Diane Patty. Greater Chattanooga Realtors
- $499,9003 bd3 ba1.9k sqft1822 Seven Pines Ln, Chattanooga, TN 37415For SaleMLS ID #1521057, Sherry Lawrence. Greater Chattanooga Realtors
- $450,0003 bd2 ba2.4k sqft1216 King Arthur Rd, Chattanooga, TN 37421For SaleMLS ID #1533524, Iris Rodger. Greater Chattanooga Realtors
- $439,0004 bd3 ba2.5k sqft7803 Middle Valley Rd, Hixson, TN 37343For SaleMLS ID #1533414, Darlene Gordie. Greater Chattanooga Realtors
- $409,0004 bd3 ba2.9k sqft2218 Morris Hill Rd, Chattanooga, TN 37421For SaleMLS ID #1535297, Debbie J Radford. Greater Chattanooga Realtors
- $399,0003 bd2 ba1.4k sqft206 Sunnybrook Trl, Signal Mountain, TN 37377For SaleMLS ID #1537655, Laura Stephenson. Greater Chattanooga Realtors
- $415,0004 bd2 ba1.8k sqft919 Charlotte Ave, Chattanooga, TN 37421For SaleMLS ID #1533859, Cassie King. Greater Chattanooga Realtors
