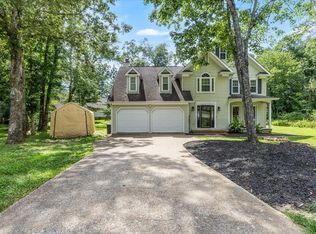
View , Peace and Quiet, and Hamilton County Property Tax Only ! The city of Chattanooga line is just across the road on Godsey Lane. The view of Signal Mountain and Waldens Ridge is beautiful. You are just a short drive up highway 27 to Mountain Creek Exit to Browntown Road. In a quiet cul-de-sac, enjoy the peace and quiet. Recent update is a wonderful screened in porch with wood ceiling and fan overlooking back yard and view of mountain.
The thoughtfully designed floor plan features a spacious primary suite on the main level, with two additional bedrooms upstairs. You'll also find a large bonus room that can easily serve as a fourth bedroom if desired.
The eat-in kitchen offers abundant cabinet space, granite countertops, plenty of natural light, and brand-new appliances, including a refrigerator and oven. The cozy living room features a fireplace, perfect for relaxing on cooler evenings.
The primary suite provides ample space along with a walk-in closet, double vanity, and a jacuzzi tub for added comfort.
Schedule your showing today and see all this home has to offer before it's gone.
Parties submitting offers should expect a response time of up to seventy-two (72) hours from receipt of any offer.
Title to the Property shall be conveyed by Trustee's Deed.
For sale
Price cut: $12K (7/26)
$476,900
629 Godsey Ln, Chattanooga, TN 37415
3beds
2,260sqft
:
Get pre-qualified$2,754/mo
Single Family Residence
Built in 2007
0.84 Acres Lot
$466,800 Zestimate®
$211/sqft
$-- HOA
What's special
Two additional bedrooms upstairsQuiet cul-de-sacEat-in kitchenLarge bonus roomAbundant cabinet spacePlenty of natural lightGranite countertops
- 52 days |
- 1,188 |
- 77 |
Zillow last checked:
Listing updated:
Listed by:
Brian Kelly 423-818-9959,
Real Broker 423-665-7777,
Jane Armstrong - Morse 423-443-6376,
Real Broker
Source: Greater Chattanooga Realtors,MLS#: 1536072
Facts & features
Interior
Bedrooms & bathrooms
- Bedrooms: 3
- Bathrooms: 3
- Full bathrooms: 2
- 1/2 bathrooms: 1
Primary bedroom
- Level: First
Bedroom
- Level: Second
Bedroom
- Level: Second
Bathroom
- Description: Full Bathroom
- Level: First
Bathroom
- Description: Bathroom Half
- Level: First
Bathroom
- Description: Full Bathroom
- Level: Second
Dining room
- Level: First
Great room
- Level: First
Laundry
- Level: First
Loft
- Level: Second
Other
- Description: Breakfast Room: Level: First
Other
- Description: Foyer: Level: First
Heating
- Central, Electric
Cooling
- Central Air, Electric, Multi Units
Appliances
- Included: Disposal, Dishwasher, Electric Range, Electric Water Heater, Microwave
Features
- Cathedral Ceiling(s), Double Vanity, Entrance Foyer, Eat-in Kitchen, High Ceilings, Primary Downstairs, Walk-In Closet(s), Separate Shower, Tub/shower Combo, Breakfast Nook, Separate Dining Room, Whirlpool Tub, Connected Shared Bathroom
- Flooring: Hardwood
- Windows: Insulated Windows
- Basement: Crawl Space
- Number of fireplaces: 1
- Fireplace features: Den, Family Room, Gas Log
Interior area
- Total structure area: 2,260
- Total interior livable area: 2,260 sqft
- Finished area above ground: 2,260
Property
Parking
- Total spaces: 2
- Parking features: Garage Door Opener, Kitchen Level
- Attached garage spaces: 2
Features
- Levels: One and One Half
- Patio & porch: Deck, Patio
- Exterior features: Other
- Has view: Yes
- View description: Mountain(s), Other
Lot
- Size: 0.84 Acres
- Dimensions: 25.0 x 344.83
- Features: Cul-De-Sac, Flag Lot, Level
Details
- Parcel number: 090 043.05
Construction
Type & style
- Home type: SingleFamily
- Property subtype: Single Family Residence
Materials
- Brick, Vinyl Siding
- Foundation: Concrete Perimeter
- Roof: Shingle
Condition
- New construction: No
- Year built: 2007
Utilities & green energy
- Sewer: Septic Tank
- Water: Public
- Utilities for property: Cable Available, Underground Utilities
Community & HOA
Community
- Features: None
- Subdivision: None
HOA
- Has HOA: No
Location
- Region: Chattanooga
Financial & listing details
- Price per square foot: $211/sqft
- Tax assessed value: $429,700
- Annual tax amount: $1,637
- Date on market: 6/4/2026
- Listing terms: Cash,Conventional,Owner May Carry
Estimated market value
$466,800
$443,000 - $490,000
$2,595/mo
Price history
| Date | Event | Price |
|---|---|---|
| 7/26/2026 | Price change | $476,900-2.5%$211/sqft |
Source: Greater Chattanooga Realtors #1536072 Report a problem | ||
| 6/27/2026 | Price change | $488,888-2%$216/sqft |
Source: Greater Chattanooga Realtors #1536072 Report a problem | ||
| 6/4/2026 | Listed for sale | $498,888+21.7%$221/sqft |
Source: Greater Chattanooga Realtors #1536072 Report a problem | ||
| 1/27/2023 | Sold | $410,000-12.7%$181/sqft |
Source: Greater Chattanooga Realtors #1365785 Report a problem | ||
| 1/6/2023 | Contingent | $469,500$208/sqft |
Source: Greater Chattanooga Realtors #1365785 Report a problem | ||
| 1/3/2023 | Price change | $469,500-2.1%$208/sqft |
Source: Greater Chattanooga Realtors #1365785 Report a problem | ||
| 12/20/2022 | Price change | $479,500-2%$212/sqft |
Source: Greater Chattanooga Realtors #1365785 Report a problem | ||
| 12/9/2022 | Price change | $489,500-2%$217/sqft |
Source: Greater Chattanooga Realtors #1365785 Report a problem | ||
| 11/23/2022 | Listed for sale | $499,500+75.3%$221/sqft |
Source: Greater Chattanooga Realtors #1365785 Report a problem | ||
| 8/10/2007 | Sold | $285,000+850%$126/sqft |
Source: Public Record Report a problem | ||
| 7/5/2006 | Sold | $30,000+20%$13/sqft |
Source: Public Record Report a problem | ||
| 7/30/2001 | Sold | $25,000$11/sqft |
Source: Public Record Report a problem | ||
Public tax history
| Year | Property taxes | Tax assessment |
|---|---|---|
| 2025 | $1,637 -7.2% | $107,425 +37% |
| 2024 | $1,764 | $78,425 |
| 2023 | $1,764 | $78,425 |
| 2022 | $1,764 +0.5% | $78,425 |
| 2021 | $1,755 -4.3% | $78,425 +18.3% |
| 2020 | $1,833 | $66,275 |
| 2019 | $1,833 | $66,275 |
| 2018 | $1,833 -0.5% | $66,275 |
| 2017 | $1,842 +7.9% | $66,275 |
| 2016 | $1,707 | -- |
| 2015 | $1,707 | $61,400 |
| 2014 | $1,707 -47.5% | -- |
| 2013 | $3,251 | $61,400 -4.2% |
| 2012 | $3,251 | $64,075 |
| 2011 | $3,251 | $64,075 |
| 2010 | $3,251 +7.9% | $64,075 |
| 2009 | $3,014 | $64,075 +16.3% |
| 2008 | -- | $55,100 +191.5% |
| 2007 | -- | $18,900 |
Find assessor info on the county website
Monthly payment
Est. payment
Payment breakdown
Explore the cost of this home by adjusting the details. Changes won't be saved.Climate risks
Neighborhood: 37415
Nearby schools
GreatSchools rating
- 4/10Hixson Elementary SchoolGrades: PK-5Distance: 2.2 mi
- 5/10Red Bank Middle SchoolGrades: 6-8Distance: 3.8 mi
- 5/10Red Bank High SchoolGrades: 9-12Distance: 3.7 mi
Schools provided by the listing agent
- Elementary: Hixson Elementary
- Middle: Red Bank Middle
- High: Red Bank High School
Source: Greater Chattanooga Realtors. This data may not be complete. We recommend contacting the local school district to confirm school assignments for this home.
- $390,900-- bd2 ba1.7k sqft627 Godsey Ln, Chattanooga, TN 37415Off Market
- $554,800-- bd2 ba2.3k sqft631 Godsey Ln, Chattanooga, TN 37415Off Market
- $613,5004 bd4 ba3.3k sqft625 Godsey Ln, Chattanooga, TN 37415Off Market
- $633,500-- bd-- ba1.6k sqft635 Godsey Ln, Chattanooga, TN 37415Off Market
- $904,6002.4 Acres5932 Levi Rd, Chattanooga, TN 37415Off Market
- $833,8004 bd3 ba3k sqft621 Godsey Ln, Chattanooga, TN 37415Off Market
- $143,400-- bd1 ba960 sqft5940 Levi Rd, Chattanooga, TN 37415Off Market
- $477,800-- bd2 ba3.8k sqft5926 Levi Rd, Chattanooga, TN 37415Off Market
A local agent can set up tours, give advice and negotiate with sellers.
Similar homes
- $449,9004 bd3 ba1.9k sqft3503 Lockwood Cir, Chattanooga, TN 37415For Sale
 MLS ID #1539018, Sherry Lawrence. Greater Chattanooga Realtors
 - $425,0004 bd3 ba2.2k sqft4802 Alpine Dr, Chattanooga, TN 37415For Sale
 MLS ID #1536820, Judy R Austin. Greater Chattanooga Realtors
 - $359,0003 bd3 ba1.4k sqft816 Altamont Rd, Chattanooga, TN 37415For Sale
 MLS ID #1539252, Andre Shved. Greater Chattanooga Realtors
 - $460,0004 bd3 ba2.3k sqft2416 Mourning Dove Ln, Signal Mountain, TN 37377For Sale
 MLS ID #1516150, Kelsi Ashburn. Greater Chattanooga Realtors
 - $469,9004 bd3 ba2.2k sqft9302 Rockshire Ln, Chattanooga, TN 37421For SaleMLS ID #1539147, Erik Palmer. Greater Chattanooga Realtors
- $475,0004 bd4 ba2.4k sqft6096 Heritage Ridge Dr, Hixson, TN 37343For SaleMLS ID #1526874, Eric Tidmore. Greater Chattanooga Realtors
- $319,9003 bd2 ba1.6k sqft408 Lupton Dr, Chattanooga, TN 37415For SaleMLS ID #1535606, Tim West. Greater Chattanooga Realtors
- $440,9004 bd3 ba2k sqft8014 Woodstone Dr, Hixson, TN 37343For SaleMLS ID #1536450, Sabrina Hagood. Greater Chattanooga Realtors
- $475,0004 bd2 ba1.9k sqft215 Timberlinks Dr, Signal Mountain, TN 37377For SaleMLS ID #1534740, Bekah Dalton Cochran. Greater Chattanooga Realtors
- $525,0004 bd3 ba2.6k sqft6108 Turtle Pointe Dr, Hixson, TN 37343For SaleMLS ID #1529906, Kim Snyder. Greater Chattanooga Realtors
- $499,9003 bd3 ba1.9k sqft1822 Seven Pines Ln, Chattanooga, TN 37415For SaleMLS ID #1521057, Sherry Lawrence. Greater Chattanooga Realtors
- $408,0003 bd3 ba2.1k sqft7608 Ridge Bay Dr, Hixson, TN 37343For SaleMLS ID #1537188, Erik Palmer. Greater Chattanooga Realtors
- $409,9004 bd3 ba2.3k sqft8735 Brookhill Dr, Hixson, TN 37343For SaleMLS ID #1536529, Tiffany Crawford. Greater Chattanooga Realtors
- $478,0004 bd3 ba2.2k sqft5503 Seagrove Ln, Hixson, TN 37343For SaleMLS ID #1534845, Rachel Bettis. Greater Chattanooga Realtors
- $494,9005 bd3 ba2.4k sqft7321 Majestic Hill Dr, Chattanooga, TN 37421For SaleMLS ID #1533184, Brieanne Maya. Greater Chattanooga Realtors
- $385,0003 bd2 ba2.2k sqft7327 Sterling Rd, Hixson, TN 37343For SaleMLS ID #1538169, Judy R Austin. Greater Chattanooga Realtors
- $439,9004 bd4 ba3.3k sqft1808 Hidden Harbor Rd, Hixson, TN 37343For SaleMLS ID #1536288, Amy S Kuehnel. Greater Chattanooga Realtors
- $545,0004 bd4 ba2.5k sqft1303 Neyland Cir, Hixson, TN 37343For SaleMLS ID #1508854, Pam G Coates. Greater Chattanooga Realtors
- $399,0004 bd3 ba2.1k sqft9103 Bay Dr, Chattanooga, TN 37416For SaleMLS ID #1534782, Rachel C Bruner. Greater Chattanooga Realtors
- $589,0005 bd4 ba2.5k sqft914 Olsen Ave, Signal Mountain, TN 37377For Sale
 MLS ID #3110261, Ryan Long. RealTracs MLS as distributed by MLS GRID
