Come see!!! NEW BACKYARD, YES, this backyard got a huge makeover! Nestled in the picturesque Hixson area, Baldwin Park has emerged as a new gem that continues to attract attention for its exceptional living experience. With just a short drive of under 20 minutes to downtown Chattanooga, residents enjoy the perfect blend of urban convenience and natural beauty. The location is ideally situated mere minutes from serene lakes, majestic mountains, scenic hiking trails, and stunning waterfalls, while also providing easy access to Highway 153.
The community boasts an array of first-class amenities that elevate daily living. At the heart of Baldwin Park is a luxurious resort-style pool and an elegant clubhouse, offering spaces for relaxation, recreation, and social gatherings. Families will appreciate the delightful playground, which provides a safe environment for children to engage and play. The inviting outdoor lighting and meticulously maintained sidewalks create a welcoming atmosphere, transforming the neighborhood into a peaceful oasis.
The quality of homes in Baldwin Park truly sets it apart from the competition. Each home spans approximately 2,600 square feet and features options such as a spacious 3-car garage or a 2-car garage accompanied by additional room for a boat. These homes are designed with accessibility in mind, including features like handicap accessibility and ample storage space. The primary bedroom, conveniently located on the main floor, includes an ensuite bathroom, enhancing the comfort and functionality of the living space.
The open-concept design is complemented by a charming covered deck, complete with a fan for refreshing airflow, making it ideal for outdoor gatherings. Gutter guards are thoughtfully installed to keep maintenance low and preserve the home's integrity. In summary, Baldwin Park is not just a place to live; it is an exceptional community. Buyer to verify informatio
For sale
Price cut: $14K (7/25)
$545,000
1303 Neyland Cir, Hixson, TN 37343
4beds
2,599sqft
:
Get pre-qualified$3,217/mo
Single Family Residence
Built in 2021
0.79 Acres Lot
$530,100 Zestimate®
$210/sqft
$70/mo HOA
What's special
Open-concept designLuxurious resort-style poolDelightful playgroundMeticulously maintained sidewalksAmple storage spaceHandicap accessibilityElegant clubhouse
- 507 days |
- 666 |
- 17 |
Zillow last checked:
Listing updated:
Listed by:
Pam G Coates 423-316-7728,
Keller Williams Realty 423-664-1800
Source: Greater Chattanooga Realtors,MLS#: 1508854
Facts & features
Interior
Bedrooms & bathrooms
- Bedrooms: 4
- Bathrooms: 4
- Full bathrooms: 3
- 1/2 bathrooms: 1
Primary bedroom
- Level: First
Bedroom
- Level: Second
Bedroom
- Level: Second
Bedroom
- Level: Second
Primary bathroom
- Level: First
Bathroom
- Level: First
Bonus room
- Level: Second
Dining room
- Level: First
Kitchen
- Level: First
Laundry
- Level: First
Living room
- Level: First
Heating
- Natural Gas
Cooling
- Central Air, Electric
Appliances
- Included: Dishwasher, Electric Water Heater, Free-Standing Electric Range, Ice Maker, Microwave, Washer/Dryer
- Laundry: Electric Dryer Hookup, Gas Dryer Hookup
Features
- Double Vanity, Granite Counters, Open Floorplan, Walk-In Closet(s), Separate Shower, Tub/shower Combo, En Suite, Breakfast Room, Separate Dining Room
- Flooring: Hardwood, Engineered Hardwood
- Windows: Blinds
- Has basement: No
- Has fireplace: No
Interior area
- Total structure area: 2,599
- Total interior livable area: 2,599 sqft
- Finished area above ground: 1,300
Video & virtual tour
Property
Parking
- Total spaces: 3
- Parking features: Concrete, Driveway, Garage, Garage Door Opener, Garage Faces Front, Kitchen Level
- Attached garage spaces: 3
Accessibility
- Accessibility features: Accessible Bedroom, Accessible Closets, Accessible Common Area, Accessible Central Living Area, Accessible Doors, Accessible Entrance, Accessible Full Bath, Accessible Hallway(s), Accessible Kitchen Appliances, Accessible Washer/Dryer, Safe Emergency Egress from Home
Features
- Levels: Two
- Patio & porch: Covered, Deck, Porch - Covered
- Exterior features: Private Entrance, Rain Gutters, Storage
- Pool features: Association, Community, Fenced, In Ground, Outdoor Pool
Lot
- Size: 0.79 Acres
- Dimensions: 147 x 235
- Features: Back Yard, Close to Clubhouse, Front Yard, Landscaped, Level
Details
- Additional structures: Garage(s), RV/Boat Storage, Storage
- Parcel number: 091d H 006
Construction
Type & style
- Home type: SingleFamily
- Architectural style: Other
- Property subtype: Single Family Residence
Materials
- Brick, Other
- Foundation: Block
- Roof: Shingle
Condition
- New construction: No
- Year built: 2021
Utilities & green energy
- Sewer: Public Sewer
- Water: Public
- Utilities for property: Electricity Available, Sewer Connected, Underground Utilities
Community & HOA
Community
- Features: Clubhouse, Playground, Pool, Street Lights, Sidewalks
- Security: Fire Alarm
- Subdivision: Baldwin Park
HOA
- Has HOA: Yes
- Amenities included: Clubhouse, Picnic Area, Playground, Parking, Pool, Party Room, Recreation Room
- HOA fee: $70 monthly
Location
- Region: Hixson
Financial & listing details
- Price per square foot: $210/sqft
- Tax assessed value: $522,500
- Annual tax amount: $2,196
- Date on market: 3/14/2025
- Listing terms: Cash,Conventional,FHA,VA Loan
- Road surface type: Asphalt, Concrete
Estimated market value
$530,100
$504,000 - $557,000
$2,802/mo
Price history
| Date | Event | Price |
|---|---|---|
| 7/25/2026 | Price change | $545,000-2.5%$210/sqft |
Source: Greater Chattanooga Realtors #1508854 Report a problem | ||
| 6/18/2026 | Price change | $559,000-3.5%$215/sqft |
Source: Greater Chattanooga Realtors #1508854 Report a problem | ||
| 4/24/2026 | Price change | $579,000-1.7%$223/sqft |
Source: Greater Chattanooga Realtors #1508854 Report a problem | ||
| 3/5/2026 | Price change | $589,000+7.3%$227/sqft |
Source: Greater Chattanooga Realtors #1508854 Report a problem | ||
| 2/21/2026 | Price change | $549,000-6.8%$211/sqft |
Source: Greater Chattanooga Realtors #1508854 Report a problem | ||
| 3/14/2025 | Listed for sale | $589,000+46.6%$227/sqft |
Source: Greater Chattanooga Realtors #1508854 Report a problem | ||
| 9/9/2021 | Sold | $401,840$155/sqft |
Source: Public Record Report a problem | ||
Public tax history
| Year | Property taxes | Tax assessment |
|---|---|---|
| 2025 | $1,989 -9.5% | $130,625 +33.6% |
| 2024 | $2,197 | $97,775 |
| 2023 | $2,197 | $97,775 |
| 2022 | $2,197 +614% | $97,775 +611.1% |
| 2021 | $308 | $13,750 |
Find assessor info on the county website
Monthly payment
Est. payment
Payment breakdown
Explore the cost of this home by adjusting the details. Changes won't be saved.Climate risks
Neighborhood: Middle Valley
Nearby schools
GreatSchools rating
- 6/10Ganns Middle Valley Elementary SchoolGrades: PK-5Distance: 1.5 mi
- 5/10Hixson Middle SchoolGrades: 6-8Distance: 1.9 mi
- 7/10Hixson High SchoolGrades: 9-12Distance: 1.8 mi
Schools provided by the listing agent
- Elementary: Middle Valley Elementary
- Middle: Hixson Middle
- High: Hixson High
Source: Greater Chattanooga Realtors. This data may not be complete. We recommend contacting the local school district to confirm school assignments for this home.
- $497,300-- bd-- ba2.5k sqft1297 Neyland Cir, Hixson, TN 37343Off Market
- $415,0004 bd3 ba2.1k sqft1307 Neyland Cir, Hixson, TN 37343Sold
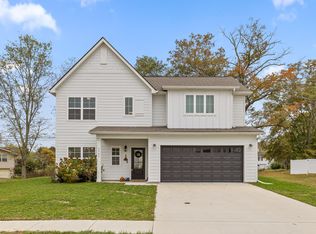
- $479,700-- bd-- ba2.3k sqft1312 Neyland Cir, Hixson, TN 37343Off Market
- $453,000-- bd-- ba2.2k sqft1291 Neyland Cir, Hixson, TN 37343Off Market
- $300,700-- bd2 ba1.8k sqft7219 Sterling Rd, Hixson, TN 37343Off Market
- $433,600-- bd-- ba2k sqft1286 Neyland Cir, Hixson, TN 37343Off Market
- $---- bd-- ba-- sqft1286 Neyland Cir #28, Hixson, TN 37343Off Market
- $265,0003 bd3 ba1.6k sqft7221 Sterling Rd, Hixson, TN 37343Sold
A local agent can set up tours, give advice and negotiate with sellers.
A local lender can help you make sure your offer is ready when you are.
Similar homes
- $475,0004 bd4 ba2.4k sqft6096 Heritage Ridge Dr, Hixson, TN 37343For Sale
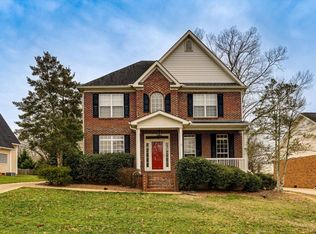 MLS ID #1539889, Eric Tidmore. Greater Chattanooga Realtors
 - $525,0004 bd3 ba2.6k sqft6108 Turtle Pointe Dr, Hixson, TN 37343For Sale
 MLS ID #1529906, Kim Snyder. Greater Chattanooga Realtors
 - $492,9004 bd3 ba2.9k sqft7162 Houser Ridge Ln, Hixson, TN 37343For Sale
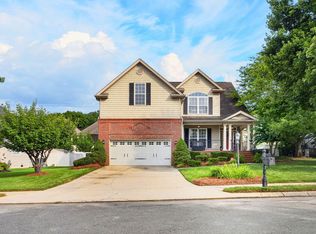 MLS ID #1539478, Katrina Morrow. Greater Chattanooga Realtors
 - $679,0004 bd3 ba2.8k sqft1856 Emmeline Way, Hixson, TN 37343For Sale
 MLS ID #1539710, Roseann Blanton. Greater Chattanooga Realtors
 - $409,9004 bd3 ba2.3k sqft8735 Brookhill Dr, Hixson, TN 37343For SaleMLS ID #1536529, Tiffany Crawford. Greater Chattanooga Realtors
- $468,0004 bd3 ba2.2k sqft5503 Seagrove Ln, Hixson, TN 37343For SaleMLS ID #1534845, Rachel Bettis. Greater Chattanooga Realtors
- $589,0003 bd3 ba2.4k sqft1817 Emmeline Way, Hixson, TN 37343For SaleMLS ID #1539238, Debra E Loomis. Greater Chattanooga Realtors
- $509,9003 bd2 ba1.6k sqft1278 Little Sorrel Rd, Hixson, TN 37343For SaleMLS ID #1539287, Robert W Moss. Greater Chattanooga Realtors
- $614,9003 bd3 ba2.7k sqft11048 High River Dr, Soddy Daisy, TN 37379For SaleMLS ID #1539891, Eric Tidmore. Greater Chattanooga Realtors
- $476,9003 bd3 ba2.2k sqft629 Godsey Ln, Chattanooga, TN 37415For SaleMLS ID #1536072, Brian Kelly. Greater Chattanooga Realtors
- $525,0004 bd3 ba2.7k sqft7278 Meredith Ct, Ooltewah, TN 37363For SaleMLS ID #1539244, Grace Edrington. Greater Chattanooga Realtors
- $425,0004 bd3 ba2.3k sqft6211 Stoney River Dr, Harrison, TN 37341For SaleMLS ID #1539538, Grace Edrington. Greater Chattanooga Realtors
- $599,0004 bd3 ba2.6k sqft7061 Mercedes Ln, Ooltewah, TN 37363For SaleMLS ID #1538358, Elizabeth Moyer. Greater Chattanooga Realtors
- $439,0003 bd2 ba2k sqft7125 Potomac River Dr, Hixson, TN 37343For SaleMLS ID #1533152, Tori Turpin. Greater Chattanooga Realtors
- $575,0004 bd4 ba2.9k sqft185 Ridge Crest Ct SW, Mc Donald, TN 37353For SaleMLS ID #1538204, Nathan Torgerson. Greater Chattanooga Realtors
- $425,0004 bd3 ba2.2k sqft4802 Alpine Dr, Chattanooga, TN 37415For SaleMLS ID #1536820, Judy R Austin. Greater Chattanooga Realtors
- $559,9005 bd3 ba2.8k sqft4314 Brush Creek Ct, Apison, TN 37302For SaleMLS ID #1532723, Dustin Mullins. Greater Chattanooga Realtors
- $530,0005 bd3 ba2.8k sqft7490 Tailgate Loop, Ooltewah, TN 37363For SaleMLS ID #1537104, Wanda Hendrix. Greater Chattanooga Realtors
- $464,9003 bd2 ba2k sqft937 Jackson Mill Dr, Hixson, TN 37343For SaleMLS ID #1534934, Zachary Statom. Greater Chattanooga Realtors
- $560,0004 bd3 ba2.3k sqft9659 Mulberry Gap Way, Ooltewah, TN 37363For SaleMLS ID #1530495, Dan Hicks. Greater Chattanooga Realtors
