Welcome to this beautifully maintained, like-new Oxford floor plan in the highly sought-after Farmstead community! Barely lived in and occupied only a few times each year, this home offers the feel of new construction without the wait! Featuring 4 bedrooms, 3 full baths, and a premium park-view lot, this thoughtfully upgraded home is move-in ready and designed for comfortable living and effortless entertaining.
The main level offers 3 bedrooms, 2 full baths, and an open-concept layout connecting the kitchen, dining, and family room. The kitchen features a large granite island, KitchenAid stainless steel appliances including the refrigerator, oven, microwave, and dishwasher, a gas cooktop, farmhouse sink, vent hood, and abundant cabinetry. The spacious primary suite includes built-in bookshelves, a tray ceiling, French doors leading to the luxury bath, and a custom John Louis walk-in closet. Upstairs offers the perfect private retreat with a spacious fourth bedroom, full bath, and oversized bonus room featuring a custom built-in bar, shiplap accent wall, and walk-in attic storage.
Additional upgrades include plantation shutters throughout, John Louis custom closet systems in every closet, pantry, and laundry room, upgraded ceiling fans, an HOA-approved stained wood shadowbox privacy fence, gas lanterns, commercial-grade ProLine water heater, WiFi-enabled garage door opener, EV charger, enhanced side-yard drainage, and a low-maintenance backyard with artificial turf and landscaping rock.
Farmstead is a thoughtfully designed community featuring parks, nature trails, lamp-lit sidewalks, community events, dog parks, and future amenities including a resort-style pool, clubhouse, and pickleball courts.
Home may be purchased fully furnished with an acceptable offer. Schedule your private showing today and experience everything this exceptional home and the Farmstead lifestyle have to offer!
Sold for $677,750
$677,750
1856 Emmeline Way, Hixson, TN 37343
4beds
2,832sqft
Single Family Residence
Built in 2023
6,534 Square Feet Lot
$678,900 Zestimate®
$239/sqft
$2,754 Estimated rent
Home value
$678,900
$645,000 - $713,000
$2,754/mo
Zestimate® history
Owner options
List your home for rent
$2,754/mo
Rent Zestimate®
Find your next renter with Zillow Rental Manager. Plus, with online applications, you can quickly screen prospective tenants – for free.
$2,754/mo
Rent Zestimate®
Refinance and save
$4,315/mo
Est. payment
Refinancing to a lower rate could help reduce your monthly payments and save thousands over the life of the loan.
$4,315/mo
Est. payment
Explore your selling options
Work with a Zillow partner agent
Leverage their expertise and Zillow's premium Showcase listings to get your home seen by more buyers.
Get startedList with your own agent
Get your home in front of millions of buyers by listing it on Zillow.
Learn how to do itSell it yourself
Take full control of how buyers see your home on Zillow by listing For Sale by Owner (FSBO).
List your homeWhat's special
Custom built-in barFarmhouse sinkPremium park-view lotWalk-in attic storageOversized bonus roomAbundant cabinetryGas lanterns
Zillow last checked:
Listing updated:
Listed by:
Roseann Blanton 845-214-4238,
Real Broker
Bought with:
Asher Black, 359562
Keller Williams Realty
Source: Greater Chattanooga Realtors,MLS#: 1539710
Facts & features
Interior
Bedrooms & bathrooms
- Bedrooms: 4
- Bathrooms: 3
- Full bathrooms: 3
Primary bedroom
- Level: First
Bedroom
- Level: First
Bedroom
- Level: First
Bedroom
- Level: Second
Bathroom
- Description: Full Bathroom
- Level: First
Bathroom
- Description: Full Bathroom
- Level: First
Bathroom
- Description: Full Bathroom
- Level: Second
Bonus room
- Level: Second
Dining room
- Level: First
Living room
- Level: First
Other
- Description: Foyer: Level: First
Utility room
- Level: First
Heating
- Central, Electric
Cooling
- Central Air, Electric
Appliances
- Included: Disposal, Dishwasher, Gas Cooktop, Gas Water Heater, Microwave, Refrigerator, Washer/Dryer
- Laundry: Electric Dryer Hookup, Laundry Room, Washer Hookup
Features
- Bookcases, Cathedral Ceiling(s), Double Vanity, Entrance Foyer, Granite Counters, High Ceilings, Open Floorplan, Pantry, Primary Downstairs, Tray Ceiling(s), Walk-In Closet(s), Separate Shower, Tub/shower Combo, En Suite, Separate Dining Room
- Flooring: Tile, Engineered Hardwood
- Windows: Vinyl Frames
- Basement: None
- Number of fireplaces: 1
- Fireplace features: Gas Starter, Gas Log, Living Room
Interior area
- Total structure area: 2,832
- Total interior livable area: 2,832 sqft
- Finished area above ground: 2,832
Property
Parking
- Total spaces: 2
- Parking features: Driveway, Electric Vehicle Charging Station(s), Garage, Garage Door Opener, Garage Faces Front, Kitchen Level
- Attached garage spaces: 2
Features
- Levels: One,One and One Half
- Patio & porch: Patio, Porch, Rear Porch, Porch - Covered
- Exterior features: Private Yard
- Pool features: Community
- Fencing: Back Yard,Privacy,Wood
- Has view: Yes
- View description: Mountain(s), Other
Lot
- Size: 6,534 Square Feet
- Dimensions: 50 x 106
- Features: Back Yard, Landscaped, Level, Private, Sprinklers In Front, Sprinklers In Rear, Views
Details
- Parcel number: 092j C 007
Construction
Type & style
- Home type: SingleFamily
- Architectural style: Contemporary
- Property subtype: Single Family Residence
Materials
- Brick, Fiber Cement
- Foundation: Slab
- Roof: Asphalt,Shingle
Condition
- New construction: No
- Year built: 2023
Utilities & green energy
- Sewer: Public Sewer
- Water: Public
- Utilities for property: Cable Available, Electricity Available, Sewer Connected, Underground Utilities
Community & HOA
Community
- Features: Clubhouse, Park, Pool, Street Lights, Sidewalks, Pickleball
- Security: Smoke Detector(s)
- Subdivision: The Farmstead
HOA
- Has HOA: Yes
- HOA fee: $90 monthly
Location
- Region: Hixson
Financial & listing details
- Price per square foot: $239/sqft
- Tax assessed value: $571,300
- Annual tax amount: $4,921
- Date on market: 7/30/2026
- Listing terms: Cash,Conventional,FHA,VA Loan
Price history
| Date | Event | Price |
|---|---|---|
| 8/19/2026 | Sold | $677,750-0.2%$239/sqft |
Source: Greater Chattanooga Realtors #1539710 Report a problem | ||
| 8/4/2026 | Contingent | $679,000$240/sqft |
Source: Greater Chattanooga Realtors #1539710 Report a problem | ||
| 7/30/2026 | Listed for sale | $679,000+15.1%$240/sqft |
Source: Greater Chattanooga Realtors #1539710 Report a problem | ||
| 2/5/2024 | Sold | $590,000-0.8%$208/sqft |
Source: Greater Chattanooga Realtors #1379081 Report a problem | ||
| 1/5/2024 | Pending sale | $595,000$210/sqft |
Source: BHHS broker feed #1379081 Report a problem | ||
| 1/4/2024 | Contingent | $595,000$210/sqft |
Source: Greater Chattanooga Realtors #1379081 Report a problem | ||
| 1/2/2024 | Price change | $595,000-4.8%$210/sqft |
Source: Greater Chattanooga Realtors #1379081 Report a problem | ||
| 11/14/2023 | Price change | $625,000-2%$221/sqft |
Source: Greater Chattanooga Realtors #1379081 Report a problem | ||
| 10/20/2023 | Price change | $638,000-1.8%$225/sqft |
Source: Greater Chattanooga Realtors #1379081 Report a problem | ||
| 9/1/2023 | Listed for sale | $650,000+11.3%$230/sqft |
Source: Greater Chattanooga Realtors #1379081 Report a problem | ||
| 8/28/2023 | Sold | $583,870+468%$206/sqft |
Source: Public Record Report a problem | ||
| 3/28/2023 | Sold | $102,800$36/sqft |
Source: Public Record Report a problem | ||
Public tax history
| Year | Property taxes | Tax assessment |
|---|---|---|
| 2025 | $2,165 -12.2% | $142,825 +29.5% |
| 2024 | $2,467 +1002.5% | $110,250 +1002.5% |
| 2023 | $224 | $10,000 |
Find assessor info on the county website
Neighborhood: Middle Valley
Nearby homes
- $537,451-- bd-- ba2.4k sqft1832 Emmeline Way, Hixson, TN 37343Sold
- $509,0003 bd2 ba1.9k sqft1864 Emmeline Way #10, Hixson, TN 37343Sold

- $580,0004 bd3 ba2.6k sqft1840 Emmeline Way, Hixson, TN 37343Pending
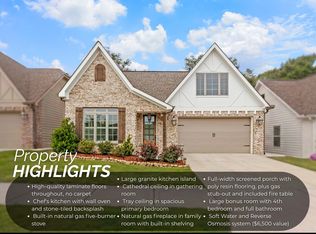
- $660,0003 bd4 ba2.5k sqft6806 Betsy Ln, Hixson, TN 37343Sold
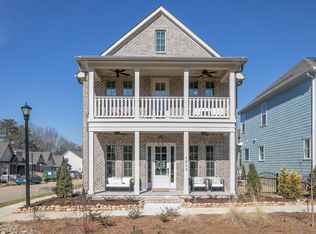
- $589,0004 bd4 ba2.3k sqft6814 Betsy Ln, Hixson, TN 37343Sold
- $542,240-- bd-- ba2.2k sqft1808 Emmeline Way, Hixson, TN 37343Sold
- $550,0003 bd2 ba1.9k sqft1864 Emmeline Way, Hixson, TN 37343Sold
- $613,2004 bd3 ba2.4k sqft66 Farmstead Dr, Hixson, TN 37343Off Market
Nearby schools
GreatSchools rating
- 6/10Ganns Middle Valley Elementary SchoolGrades: PK-5Distance: 1.7 mi
- 5/10Hixson Middle SchoolGrades: 6-8Distance: 2.1 mi
- 7/10Hixson High SchoolGrades: 9-12Distance: 2 mi
Schools provided by the listing agent
- Elementary: Ganns Middle Valley Elementary
- Middle: Hixson Middle
- High: Hixson High
Source: Greater Chattanooga Realtors. This data may not be complete. We recommend contacting the local school district to confirm school assignments for this home.
Get a cash offer in 3 minutes
Find out how much your home could sell for in as little as 3 minutes with a no-obligation cash offer.
Estimated market value
$678,900
Get a cash offer in 3 minutes
Find out how much your home could sell for in as little as 3 minutes with a no-obligation cash offer.
Estimated market value
$678,900
- Tennessee
- Hamilton County
- Hixson
- 37343
- Middle Valley
- 1856 Emmeline Way
