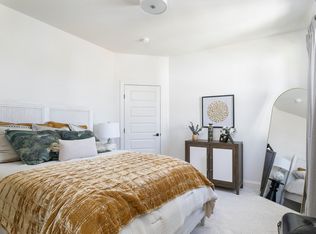
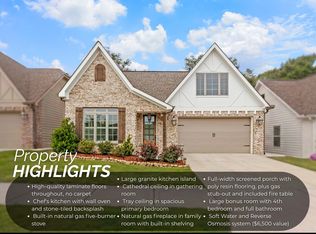
The Farmstead redefines sophisticated Southern living in Chattanooga. Masterfully envisioned by a nationally acclaimed land planner, this premier estate transcends the traditional neighborhood, offering an intentionally curated lifestyle of distinction. Every detail serves as an invitation to experience an elevated master plan where bespoke residential architecture meets unparalleled community design.This featured residence epitomizes architectural elegance, offering a perfectly proportioned layout with three refined bedrooms, two spa-inspired bathrooms, and a spacious two-car garage. Designed for seamless indoor-outdoor living, the home boasts an expansive rear porch ideal for private relaxation or sophisticated entertaining, complemented by signature gas-lantern verandas at the entrance.Beyond the residence, the estate features an aquatic sanctuary with a pristine, resort-caliber swimming pool and a sophisticated central clubhouse complete with a professional catering kitchen and a high-end wellness studio. The grounds boast artisan parks with landscaped botanical gardens, open-air music plazas, curated food truck pavilions, and ambient fire-pit lounges. For active recreation, the community provides private pickleball courts and elegant, lamp-lit promenades.
Sold for $550,000
$550,000
1864 Emmeline Way, Hixson, TN 37343
3beds
1,901sqft
Single Family Residence
Built in 2023
6,534 Square Feet Lot
$551,700 Zestimate®
$289/sqft
$2,340 Estimated rent
Home value
$551,700
Estimated sales range
Not available
$2,340/mo
Zestimate® history
Owner options
List your home for rent
$2,340/mo
Rent Zestimate®
Find your next renter with Zillow Rental Manager. Plus, with online applications, you can quickly screen prospective tenants – for free.
$2,340/mo
Rent Zestimate®
Refinance and save
$3,523/mo
Est. payment
Refinancing to a lower rate could help reduce your monthly payments and save thousands over the life of the loan.
$3,523/mo
Est. payment
Explore your selling options
Work with a Zillow partner agent
Leverage their expertise and Zillow's premium Showcase listings to get your home seen by more buyers.
Get startedList with your own agent
Get your home in front of millions of buyers by listing it on Zillow.
Learn how to do itSell it yourself
Take full control of how buyers see your home on Zillow by listing For Sale by Owner (FSBO).
List your homeWhat's special
Elegant lamp-lit promenadesPristine resort-caliber swimming poolPrivate pickleball courtsOpen-air music plazasSpacious two-car garageTwo spa-inspired bathroomsPerfectly proportioned layout
Zillow last checked:
Listing updated:
Listed by:
Tim West 423-763-1010,
Keller Williams Realty
Bought with:
Jill McIntyre, 345841
RE/MAX Renaissance Realtors
Source: Greater Chattanooga Realtors,MLS#: 1536200
Facts & features
Interior
Bedrooms & bathrooms
- Bedrooms: 3
- Bathrooms: 2
- Full bathrooms: 2
Primary bedroom
- Level: First
Bedroom
- Level: First
Bedroom
- Level: First
Primary bathroom
- Description: Full Bathroom
- Level: First
Bathroom
- Description: Full Bathroom
- Level: First
Dining room
- Level: First
Family room
- Level: First
Kitchen
- Level: First
Laundry
- Level: First
Heating
- Central, Electric
Cooling
- Central Air, Electric
Appliances
- Included: Dishwasher, Electric Water Heater, Free-Standing Gas Range, Microwave
- Laundry: Electric Dryer Hookup, Gas Dryer Hookup, Laundry Room, Washer Hookup
Features
- High Ceilings, Open Floorplan, Pantry, Primary Downstairs, Soaking Tub, Walk-In Closet(s), Separate Shower, En Suite
- Windows: Vinyl Frames
- Has basement: No
- Number of fireplaces: 1
- Fireplace features: Gas Starter, Gas Log, Living Room
Interior area
- Total structure area: 1,901
- Total interior livable area: 1,901 sqft
- Finished area above ground: 1,901
Property
Parking
- Total spaces: 2
- Parking features: Concrete, Driveway, Garage Faces Front, Kitchen Level
- Attached garage spaces: 2
Features
- Levels: One
- Patio & porch: Patio, Porch, Porch - Covered
- Exterior features: Lighting, Rain Gutters, Smart Irrigation
- Pool features: Community
- Fencing: Fenced
Lot
- Size: 6,534 Square Feet
- Dimensions: 50 x 130
- Features: Level, Sprinklers In Front, Sprinklers In Rear
Details
- Parcel number: 092j C 006
Construction
Type & style
- Home type: SingleFamily
- Property subtype: Single Family Residence
Materials
- Fiber Cement
- Foundation: Slab
- Roof: Shingle
Condition
- New construction: No
- Year built: 2023
Utilities & green energy
- Sewer: Public Sewer
- Water: Public
- Utilities for property: Electricity Connected, Sewer Connected, Underground Utilities, Water Connected
Community & HOA
Community
- Features: Clubhouse, Pool, Street Lights, Sidewalks, Pickleball
- Subdivision: The Farmstead
HOA
- Has HOA: Yes
- HOA fee: $88 monthly
Location
- Region: Hixson
Financial & listing details
- Price per square foot: $289/sqft
- Tax assessed value: $499,200
- Annual tax amount: $4,300
- Date on market: 6/5/2026
- Listing terms: Cash,Conventional,FHA,VA Loan
Price history
| Date | Event | Price |
|---|---|---|
| 7/7/2026 | Sold | $550,000$289/sqft |
Source: Greater Chattanooga Realtors #1536200 Report a problem | ||
| 6/12/2026 | Contingent | $550,000$289/sqft |
Source: Greater Chattanooga Realtors #1536200 Report a problem | ||
| 6/5/2026 | Listed for sale | $550,000+8.1%$289/sqft |
Source: Greater Chattanooga Realtors #1536200 Report a problem | ||
| 12/4/2023 | Sold | $509,000+395.1%$268/sqft |
Source: Public Record Report a problem | ||
| 2/24/2023 | Sold | $102,800$54/sqft |
Source: Public Record Report a problem | ||
Public tax history
| Year | Property taxes | Tax assessment |
|---|---|---|
| 2025 | $1,892 -2.7% | $124,800 +43.7% |
| 2024 | $1,944 +768.7% | $86,875 +768.8% |
| 2023 | $224 | $10,000 |
Find assessor info on the county website
Neighborhood: Middle Valley
Nearby homes
- $587,0003 bd3 ba2.1k sqft1872 Emmeline Way, Hixson, TN 37343Sold
- $587,0003 bd3 ba2.1k sqft9 Emmeline Way UNIT 9, Hixson, TN 37343Sold

- $586,6003 bd3 ba2.1k sqft9 Emmeline Way, Hixson, TN 37343Off Market

- $580,0004 bd3 ba2.6k sqft1840 Emmeline Way, Hixson, TN 37343Pending
- $529,000-- bd-- ba1.9k sqft1880 Emmeline Way, Hixson, TN 37343Sold
- $549,000-- bd-- ba1.8k sqft1888 Emmeline Way, Hixson, TN 37343Sold
- $597,6003 bd4 ba2.1k sqft7 Emmeline Way, Hixson, TN 37343Off Market
- $509,0003 bd2 ba1.9k sqft1864 Emmeline Way #10, Hixson, TN 37343Sold
Nearby schools
GreatSchools rating
- 6/10Ganns Middle Valley Elementary SchoolGrades: PK-5Distance: 1.8 mi
- 5/10Hixson Middle SchoolGrades: 6-8Distance: 2.1 mi
- 7/10Hixson High SchoolGrades: 9-12Distance: 2 mi
Schools provided by the listing agent
- Elementary: Middle Valley Elementary
- Middle: Hixson Middle
- High: Hixson High
Source: Greater Chattanooga Realtors. This data may not be complete. We recommend contacting the local school district to confirm school assignments for this home.
Get a cash offer in 3 minutes
Find out how much your home could sell for in as little as 3 minutes with a no-obligation cash offer.
Estimated market value
$551,700
Get a cash offer in 3 minutes
Find out how much your home could sell for in as little as 3 minutes with a no-obligation cash offer.
Estimated market value
$551,700
- Tennessee
- Hamilton County
- Hixson
- 37343
- Middle Valley
- 1864 Emmeline Way
