Welcome to 1840 Emmeline Way, a beautifully appointed 4-bedroom, 3-bath home built in 2023 and ideally positioned facing The Farmstead's manicured green space while backing to a serene wooded buffer. From the brick-and-board-and-batten exterior to the welcoming front porch, this home delivers modern craftsmanship with timeless curb appeal.
Step inside to rich luxury vinyl flooring, elegant board-and-batten wainscoting, and crown molding throughout. Custom automatic, remote-controlled shades dress the sliding glass doors, with plantation shutters in the front bedroom. The open-concept great room features a gas-log fireplace flanked by custom built-ins and soaring vaulted ceilings, flowing seamlessly to the chef's kitchen. There you'll find crisp white cabinetry, granite counters, a travertine-style stone backsplash, gas cooktop, stainless appliances, and an oversized island perfect for gathering.
The main-level primary suite is a true retreat with a tray ceiling, spa-inspired bath boasting a double granite vanity, tiled walk-in shower, and a spacious walk-in closet. Generous secondary bedrooms, a versatile upstairs bonus room, and a walk-in attic provide room for everyone.
Major upgrades set this home apart: a whole-house filtered soft water system plus reverse-osmosis drinking water at the kitchen sink and refrigerator (8-year transferable warranty available), and a Reme-Halo Guardian air purification system with 6 years remaining on the warranty.
Enjoy Tennessee evenings on the expansive covered, screened porch overlooking the wooded backyard. Smart lighting, a fire pit, and a 2-car garage complete the package.
The Farmstead offers a pool, clubhouse, and activities park, with community gardens and pickleball courts coming soon -- minutes from Hixson Pike shopping, dining, and Hwy 153.
For sale
$625,000
1840 Emmeline Way, Hixson, TN 37343
4beds
2,661sqft
:
Get pre-qualified$3,696/mo
Single Family Residence
Built in 2023
5,227 Square Feet Lot
$609,700 Zestimate®
$235/sqft
$88/mo HOA
What's special
Welcoming front porchSpacious walk-in closetMain-level primary suiteBrick-and-board-and-batten exteriorVersatile upstairs bonus roomOverlooking the wooded backyardCustom automatic remote-controlled shades
- 33 days |
- 472 |
- 17 |
Zillow last checked:
Listing updated:
Listed by:
Asher Black 423-208-4943,
Keller Williams Realty 423-664-1900
Source: Greater Chattanooga Realtors,MLS#: 1537462
Facts & features
Interior
Bedrooms & bathrooms
- Bedrooms: 4
- Bathrooms: 3
- Full bathrooms: 3
Heating
- Central
Cooling
- Central Air, Electric
Features
- Built-in Features, Ceiling Fan(s), Crown Molding, Double Vanity, Granite Counters, Kitchen Island, Recessed Lighting, Tray Ceiling(s), Vaulted Ceiling(s), Walk-In Closet(s), Separate Shower, Tub/shower Combo
- Flooring: Luxury Vinyl, Tile
- Windows: Shades, Shutters, Window Treatments
- Has basement: No
- Number of fireplaces: 1
- Fireplace features: Gas Log, Great Room
Interior area
- Total structure area: 2,661
- Total interior livable area: 2,661 sqft
- Finished area above ground: 2,661
Property
Parking
- Total spaces: 2
- Parking features: Concrete, Driveway, Garage, Garage Door Opener, Off Street, Garage Faces Front
- Attached garage spaces: 2
Features
- Patio & porch: Covered, Porch, Screened, Porch - Screened, Porch - Covered
- Exterior features: Fire Pit, Smart Light(s)
Lot
- Size: 5,227 Square Feet
- Dimensions: 50 x 107
Details
- Parcel number: 092j C 008
Construction
Type & style
- Home type: SingleFamily
- Property subtype: Single Family Residence
Materials
- Brick, Vinyl Siding
- Foundation: Block
Condition
- New construction: No
- Year built: 2023
Utilities & green energy
- Sewer: Public Sewer
- Water: Public
- Utilities for property: Electricity Connected, Natural Gas Connected, Sewer Connected, Underground Utilities, Water Connected
Community & HOA
Community
- Features: Curbs, Clubhouse, Park, Pool, Sidewalks
- Subdivision: The Farmstead
HOA
- Has HOA: Yes
- Amenities included: Clubhouse, Fitness Center, Park, Pool
- HOA fee: $88 monthly
Location
- Region: Hixson
Financial & listing details
- Price per square foot: $235/sqft
- Tax assessed value: $568,300
- Annual tax amount: $4,895
- Date on market: 6/25/2026
- Listing terms: Cash,Conventional,VA Loan
Estimated market value
$609,700
$579,000 - $640,000
$2,799/mo
Price history
| Date | Event | Price |
|---|---|---|
| 6/25/2026 | Listed for sale | $625,000-1.6%$235/sqft |
Source: Greater Chattanooga Realtors #1537462 Report a problem | ||
| 6/24/2026 | Listing removed | $635,000$239/sqft |
Source: Greater Chattanooga Realtors #1528751 Report a problem | ||
| 5/26/2026 | Price change | $635,000-2.3%$239/sqft |
Source: Greater Chattanooga Realtors #1528751 Report a problem | ||
| 4/20/2026 | Price change | $649,900-2.3%$244/sqft |
Source: Greater Chattanooga Realtors #1528751 Report a problem | ||
| 3/18/2026 | Price change | $665,000-1.5%$250/sqft |
Source: Greater Chattanooga Realtors #1528751 Report a problem | ||
| 2/18/2026 | Listed for sale | $675,000+2.2%$254/sqft |
Source: Greater Chattanooga Realtors #1528751 Report a problem | ||
| 10/20/2023 | Sold | $660,300+465.5%$248/sqft |
Source: Public Record Report a problem | ||
| 4/3/2023 | Sold | $116,770$44/sqft |
Source: Public Record Report a problem | ||
Public tax history
| Year | Property taxes | Tax assessment |
|---|---|---|
| 2025 | $2,153 -7.2% | $142,075 +37% |
| 2024 | $2,321 +937.3% | $103,725 +937.3% |
| 2023 | $224 | $10,000 |
Find assessor info on the county website
Monthly payment
Est. payment
Payment breakdown
Explore the cost of this home by adjusting the details. Changes won't be saved.Climate risks
Neighborhood: Middle Valley
Nearby schools
GreatSchools rating
- 6/10Ganns Middle Valley Elementary SchoolGrades: PK-5Distance: 1.8 mi
- 5/10Hixson Middle SchoolGrades: 6-8Distance: 2.1 mi
- 7/10Hixson High SchoolGrades: 9-12Distance: 2 mi
Schools provided by the listing agent
- Elementary: Middle Valley Elementary
- Middle: Hixson Middle
- High: Hixson High
Source: Greater Chattanooga Realtors. This data may not be complete. We recommend contacting the local school district to confirm school assignments for this home.
- $509,0003 bd2 ba1.9k sqft1864 Emmeline Way #10, Hixson, TN 37343Sold

- $537,451-- bd-- ba2.4k sqft1832 Emmeline Way, Hixson, TN 37343Sold
- $590,0004 bd3 ba2.8k sqft1856 Emmeline Way, Hixson, TN 37343Sold

- $550,0003 bd2 ba1.9k sqft1864 Emmeline Way, Hixson, TN 37343Sold
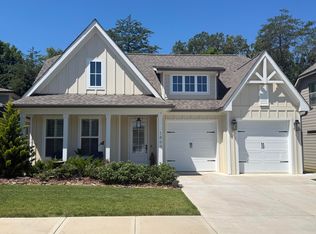
- $557,9003 bd2 ba2k sqft10 Emmeline Way, Hixson, TN 37343Off Market
- $660,0003 bd4 ba2.5k sqft6806 Betsy Ln, Hixson, TN 37343Sold
- $587,0003 bd3 ba2.1k sqft1872 Emmeline Way, Hixson, TN 37343Sold
- $587,0003 bd3 ba2.1k sqft9 Emmeline Way UNIT 9, Hixson, TN 37343Sold
A local agent can set up tours, give advice and negotiate with sellers.
A local lender can help you make sure your offer is ready when you are.
Similar homes
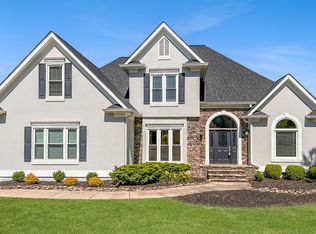
- $629,0004 bd4 ba2.9k sqft6407 Cheltenham Rd S, Hixson, TN 37343For Sale
 MLS ID #1539019, Blake Watson. Greater Chattanooga Realtors
 - $589,0003 bd3 ba2.4k sqft1817 Emmeline Way, Hixson, TN 37343For Sale
 MLS ID #1539238, Debra E Loomis. Greater Chattanooga Realtors
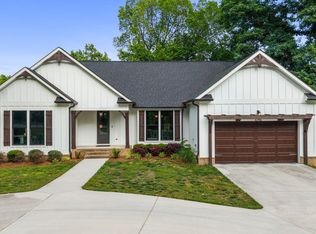
 - $675,0003 bd2 ba3.2k sqft6296 Fairview Rd, Hixson, TN 37343For Sale
 MLS ID #1534920, Kathy Lee. Greater Chattanooga Realtors
 - $489,0004 bd2 ba2.2k sqft5425 Bungalow Cir, Hixson, TN 37343For Sale
 MLS ID #1536995, Varma Vegesna. Greater Chattanooga Realtors
 - $478,0004 bd3 ba2.2k sqft5503 Seagrove Ln, Hixson, TN 37343For SaleMLS ID #1534845, Rachel Bettis. Greater Chattanooga Realtors
- $614,5004 bd3 ba2.4k sqft7369 Banther Rd, Harrison, TN 37341New ConstructionMLS ID #1539338, Justin Hood. Greater Chattanooga Realtors
- $500,0004 bd3 ba2.4k sqft6238 Pine Marr Dr, Hixson, TN 37343For SaleMLS ID #1537035, Kierstin Murphy. Greater Chattanooga Realtors
- $645,0004 bd3 ba3.2k sqft7443 Crowes Nest Dr, Harrison, TN 37341For SaleMLS ID #1530336, Theidra Swanson. Greater Chattanooga Realtors
- $599,0004 bd3 ba2.6k sqft7061 Mercedes Ln, Ooltewah, TN 37363For SaleMLS ID #1538358, Elizabeth Moyer. Greater Chattanooga Realtors
- $565,0003 bd3 ba2.5k sqft9215 Sir Charles Ct, Harrison, TN 37341For SaleMLS ID #1536506, Robert W Moss. Greater Chattanooga Realtors
- $579,0004 bd3 ba2.5k sqft7904 Frostwood Ln, Ooltewah, TN 37363For SaleMLS ID #1530283, Justin Tate. Greater Chattanooga Realtors
- $570,0004 bd4 ba2.4k sqft10952 High River Dr, Soddy Daisy, TN 37379For SaleMLS ID #1538242, Asher Black. Greater Chattanooga Realtors
- $610,0004 bd3 ba2.8k sqft9458 Silver Stone Ln, Ooltewah, TN 37363For SaleMLS ID #1536547, Kelly Cooper. Greater Chattanooga Realtors
- $450,0003 bd2 ba2k sqft6245 Jacq Ct #56, Hixson, TN 37343For SaleMLS ID #1536058, Asher Black. Greater Chattanooga Realtors
- $665,0005 bd3 ba3.5k sqft7362 Hollyhock Ln, Ooltewah, TN 37363For SaleMLS ID #1522876, Kevin Jennings. Greater Chattanooga Realtors
- $560,0004 bd3 ba2.7k sqft494 Johnston Rd, McDonald, TN 37353New ConstructionMLS ID #1539269, Michelle Branson Johann. Greater Chattanooga Realtors
- $575,0004 bd4 ba2.9k sqft185 Ridge Crest Ct SW, Mc Donald, TN 37353For SaleMLS ID #1538204, Nathan Torgerson. Greater Chattanooga Realtors
- $459,9004 bd3 ba2.3k sqft7215 Old Bug Ln, Ooltewah, TN 37363For SaleMLS ID #1537975, Chad M Trapp. Greater Chattanooga Realtors
- $550,0004 bd3 ba3k sqft301 Dogwood Ln, Fort Oglethorpe, GA 30742For SaleMLS ID #1537312, Wade Trammell. Greater Chattanooga Realtors
- $579,9004 bd3 ba2.1k sqft842 Kay Cir, Chattanooga, TN 37421For SaleMLS ID #1531721, Yulian Paramo. Greater Chattanooga Realtors
