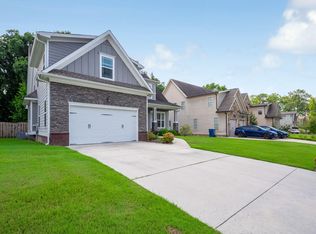
Space, flexibility, and endless possibilities await at 301 Dogwood Lane! Situated on a fully fenced half-acre lot in Fort Oglethorpe, this impressive home offers over 3,000 square feet of living space, 5 bedrooms, 3 full baths, and a versatile floor plan designed to fit a variety of lifestyles.
Whether you're looking for room to grow, space for extended family, or the perfect setup for working from home, this property delivers. Hardwood and tile flooring, spacious living areas, and an inviting layout create a warm and welcoming atmosphere throughout.
The kitchen is designed for both everyday living and entertaining, featuring a gas range, under-cabinet lighting, an undermount sink, ample cabinetry, and a large walk-in pantry. Just beyond, the private primary suite provides a relaxing retreat with elegant tray ceilings, a soaking tub, and direct access to a bright sunroom overlooking the backyard.
A standout feature of this home is the private guest or in-law suite complete with its own living area and full bath, making it ideal for multi-generational living, long-term guests, a home office, or recreation space. Upstairs, a large bonus room offers endless flexibility as a media room, playroom, gym, hobby room, or additional bedroom. Plus, you'll find over 470 square feet of floored attic storage with future expansion potential.
Car enthusiasts, hobbyists, and DIYers will appreciate the incredible four-car garage and workshop space featuring built-in storage, loft areas, and room for vehicles, equipment, and projects of all sizes.
Step outside and enjoy your own backyard retreat. The spacious deck, patio, courtyard, and charming brick fire pit provide the perfect setting for cookouts, gatherings, and relaxing evenings under the stars.
Conveniently located just minutes from Chattanooga, I-75, shopping, dining, parks, and schools, this home offers the rare combination of space, functionality, and convenience. You won't want to miss out on this one!
Contingent
$550,000
301 Dogwood Ln, Fort Oglethorpe, GA 30742
4beds
3,051sqft
:
Get pre-qualified$3,365/mo
Single Family Residence
Built in 1999
0.5 Acres Lot
$536,100 Zestimate®
$180/sqft
$-- HOA
What's special
- 49 days |
- 359 |
- 16 |
Zillow last checked:
Listing updated:
Listed by:
Wade Trammell 423-718-4815,
Keller Williams Realty,
Jeffrey Gardner 423-800-1320,
Keller Williams Realty
Source: Greater Chattanooga Realtors,MLS#: 1537312
Facts & features
Interior
Bedrooms & bathrooms
- Bedrooms: 4
- Bathrooms: 3
- Full bathrooms: 3
Primary bedroom
- Level: First
Bedroom
- Level: First
Bedroom
- Level: First
Bedroom
- Level: First
Primary bathroom
- Level: First
Primary bathroom
- Level: First
Primary bathroom
- Level: First
Bonus room
- Level: Second
Den
- Level: First
Dining room
- Level: First
Utility room
- Level: First
Heating
- Central, Natural Gas
Cooling
- Central Air, Electric
Appliances
- Included: Disposal, Dishwasher, Free-Standing Gas Range, Gas Water Heater, Microwave
- Laundry: Electric Dryer Hookup, Gas Dryer Hookup, Inside, Laundry Room, Washer Hookup
Features
- Breakfast Bar, Ceiling Fan(s), Chandelier, Crown Molding, Double Vanity, Eat-in Kitchen, High Ceilings, In-Law Floorplan, Open Floorplan, Pantry, Primary Downstairs, Recessed Lighting, Soaking Tub, Storage, Tray Ceiling(s), Walk-In Closet(s), Separate Shower, Tub/shower Combo, En Suite, Sitting Area, Breakfast Room, Separate Dining Room, Whirlpool Tub, Connected Shared Bathroom
- Flooring: Carpet, Hardwood, Tile
- Windows: Vinyl Frames
- Has basement: No
- Number of fireplaces: 1
- Fireplace features: Den, Family Room, Gas Log
Interior area
- Total structure area: 3,051
- Total interior livable area: 3,051 sqft
- Finished area above ground: 3,051
Property
Parking
- Total spaces: 3
- Parking features: Concrete, Driveway, Garage, Garage Door Opener, Off Street, Garage Faces Side, Kitchen Level
- Attached garage spaces: 3
Features
- Patio & porch: Covered, Deck, Patio, Porch, Porch - Covered
- Exterior features: Rain Gutters
- Fencing: Back Yard,Fenced,Full
Lot
- Size: 0.5 Acres
- Dimensions: 147 x 147
- Features: Back Yard, Cleared, Front Yard, Level, Private
Details
- Parcel number: 0012e053
- Special conditions: Standard
Construction
Type & style
- Home type: SingleFamily
- Property subtype: Single Family Residence
Materials
- Brick, Other
- Foundation: Block
- Roof: Asphalt,Shingle
Condition
- New construction: No
- Year built: 1999
Utilities & green energy
- Sewer: Public Sewer
- Water: Public
- Utilities for property: Cable Available, Electricity Connected, Phone Available, Sewer Connected, Water Connected
Community & HOA
Community
- Security: Smoke Detector(s), Security System
- Subdivision: Williams Country Ests
HOA
- Has HOA: No
Location
- Region: Fort Oglethorpe
Financial & listing details
- Price per square foot: $180/sqft
- Tax assessed value: $601,568
- Annual tax amount: $5,405
- Date on market: 6/26/2026
- Listing terms: Cash,Conventional,FHA,VA Loan
- Road surface type: Asphalt, Paved
Estimated market value
$536,100
$509,000 - $563,000
$2,699/mo
Price history
| Date | Event | Price |
|---|---|---|
| 8/3/2026 | Contingent | $550,000$180/sqft |
Source: Greater Chattanooga Realtors #1537312 Report a problem | ||
| 6/26/2026 | Listed for sale | $550,000+0%$180/sqft |
Source: Greater Chattanooga Realtors #1537312 Report a problem | ||
| 6/6/2026 | Listing removed | $549,900$180/sqft |
Source: Greater Chattanooga Realtors #1526671 Report a problem | ||
| 5/14/2026 | Listed for sale | $549,900$180/sqft |
Source: Greater Chattanooga Realtors #1526671 Report a problem | ||
| 5/7/2026 | Contingent | $549,900$180/sqft |
Source: Greater Chattanooga Realtors #1526671 Report a problem | ||
| 2/20/2026 | Price change | $549,900-4.4%$180/sqft |
Source: Greater Chattanooga Realtors #1526671 Report a problem | ||
| 1/15/2026 | Listed for sale | $575,000$188/sqft |
Source: Greater Chattanooga Realtors #1526671 Report a problem | ||
| 1/8/2026 | Listing removed | $575,000$188/sqft |
Source: Greater Chattanooga Realtors #1520393 Report a problem | ||
| 9/12/2025 | Listed for sale | $575,000+4.5%$188/sqft |
Source: Greater Chattanooga Realtors #1520393 Report a problem | ||
| 10/17/2023 | Sold | $550,000$180/sqft |
Source: Greater Chattanooga Realtors #1376918 Report a problem | ||
| 9/30/2023 | Contingent | $550,000$180/sqft |
Source: Greater Chattanooga Realtors #1376918 Report a problem | ||
| 7/20/2023 | Listed for sale | $550,000$180/sqft |
Source: Greater Chattanooga Realtors #1376918 Report a problem | ||
Public tax history
| Year | Property taxes | Tax assessment |
|---|---|---|
| 2025 | $5,406 +5% | $240,627 +6.4% |
| 2024 | $5,149 +9.4% | $226,219 +24% |
| 2023 | $4,707 +34.9% | $182,443 +35.4% |
| 2022 | $3,488 | $134,712 |
| 2021 | $3,488 +0.7% | $134,712 +12.4% |
| 2020 | $3,466 | $119,898 |
| 2019 | $3,466 -4.8% | $119,898 |
| 2018 | $3,642 +12.4% | $119,898 +16% |
| 2017 | $3,240 | $103,393 +5% |
| 2016 | -- | $98,468 |
| 2015 | -- | $98,468 |
| 2014 | -- | $98,468 |
| 2013 | -- | $98,468 |
| 2012 | -- | -- |
| 2011 | -- | -- |
| 2010 | -- | -- |
Find assessor info on the county website
Monthly payment
Est. payment
Payment breakdown
Explore the cost of this home by adjusting the details. Changes won't be saved.Climate risks
Neighborhood: 30742
Nearby schools
GreatSchools rating
- 6/10Battlefield Elementary SchoolGrades: 3-5Distance: 0.6 mi
- 6/10Lakeview Middle SchoolGrades: 6-8Distance: 2.2 mi
- 4/10Lakeview-Fort Oglethorpe High SchoolGrades: 9-12Distance: 0.6 mi
Schools provided by the listing agent
- Elementary: Battlefield Elementary
- Middle: Lakeview Middle
- High: Lakeview-Ft. Oglethorpe
Source: Greater Chattanooga Realtors. This data may not be complete. We recommend contacting the local school district to confirm school assignments for this home.
- $465,0004 bd4 ba2.3k sqft300 Dogwood Ln, Fort Oglethorpe, GA 30742Sold

- $14,000-- bd-- ba-- sqftDogwood Ln, Fort Oglethorpe, GA 30742Off Market
- $149,375-- bd-- ba-- sqftDogwood Ln, Fort Oglethorpe, GA 30742Off Market
- $40,000-- bd-- ba-- sqftDogwood Ln, Fort Oglethorpe, GA 30742Off Market
- $520,0005 bd5 ba4.2k sqft3100 Westside Country Dr, Fort Oglethorpe, GA 30742Sold
- $--0.48 acres0 Dogwood Ln, Fort Oglethorpe, GA 30742Off Market
- $520,000-- bd-- ba-- sqft304 Dogwood Ln, Fort Oglethorpe, GA 30742Sold
- $430,4003 bd3 ba3k sqft317 Mockingbird Ln, Fort Oglethorpe, GA 30742Off Market
A local agent can set up tours, give advice and negotiate with sellers.
Similar homes
- $539,0004 bd3 ba2.4k sqft8462 Flower Br, Chattanooga, TN 37421For Sale
 MLS ID #1540436, Lauren Nix. Greater Chattanooga Realtors
 - $525,0003 bd3 ba2.4k sqft229 Running Oak Dr, Ringgold, GA 30736For Sale
 MLS ID #1540300, Melissa D Rettig-Palmer. Greater Chattanooga Realtors
 - $319,0003 bd3 ba1.6k sqft72 Sarah Lynn Ln, Fort Oglethorpe, GA 30742For Sale
 MLS ID #1537158, Tyna Stevenson. Greater Chattanooga Realtors
 - $515,0004 bd3 ba2.8k sqft9608 Imperial Dr, Ooltewah, TN 37363Pending
 MLS ID #1537716, Wade Trammell. Greater Chattanooga Realtors
 - $529,0004 bd3 ba2.6k sqft8644 Wading Branch Ct, Ooltewah, TN 37363For SaleMLS ID #1539991, Carol Craig. Greater Chattanooga Realtors
- $500,0004 bd3 ba2.3k sqft301 Sentry Oaks, Chickamauga, GA 30707For SaleMLS ID #1536352, Grace Edrington. Greater Chattanooga Realtors
- $485,0004 bd3 ba2.2k sqft8324 Grinder Creek Pl, Chattanooga, TN 37421For SaleMLS ID #1539866, Neal C Spann. Greater Chattanooga Realtors
- $529,0004 bd3 ba3.1k sqft9304 Oak St, Ooltewah, TN 37363For SaleMLS ID #1536507, Beth Reed. Greater Chattanooga Realtors
- $595,0004 bd3 ba2.8k sqft195 Gateway Dr, Rocky Face, GA 30740Active
 MLS ID #10813712, Lisa Cox, Real Estate Gurus Realty. GAMLS
 - $599,9003 bd3 ba3k sqft4833 Hampshire Pl, Hixson, TN 37343For SaleMLS ID #1537485, Hunter Denton. Greater Chattanooga Realtors
- $525,0004 bd3 ba2.7k sqft7278 Meredith Ct, Ooltewah, TN 37363For SaleMLS ID #1539244, Grace Edrington. Greater Chattanooga Realtors
- $560,0004 bd3 ba3.6k sqft336 Nob North Dr, Cohutta, GA 30710For SaleMLS ID #1532273, Julia L Nguyen. Greater Chattanooga Realtors
- $624,9004 bd3 ba3k sqft2415 Lennox Ct, Chattanooga, TN 37421For SaleMLS ID #1538948, Laura Ledbetter. Greater Chattanooga Realtors
- $550,0005 bd3 ba2.3k sqft4820 Preserve Dr, Chattanooga, TN 37416For SaleMLS ID #1533262, Michael Jackson. Greater Chattanooga Realtors
- $625,0004 bd3 ba3.3k sqft9326 Royal Mountain Dr, Chattanooga, TN 37421For SaleMLS ID #1530168, Marcus Holt. Greater Chattanooga Realtors
- $600,0004 bd4 ba3.6k sqft8308 Kayla Rose Cir, Ooltewah, TN 37363For SaleMLS ID #1539846, Leatha Eaves. Greater Chattanooga Realtors
- $400,0003 bd2 ba1.9k sqft68 Cascade Ln, Ringgold, GA 30736For SaleMLS ID #1538001, Wade Trammell. Greater Chattanooga Realtors
- $389,9003 bd2 ba1.6k sqft304 Sweet Birch Dr, Rossville, GA 30741For SaleMLS ID #1537053, Jake Kellerhals. Greater Chattanooga Realtors
- $560,0004 bd4 ba3.4k sqft4063 Bentwood Cove Dr, Apison, TN 37302For SaleMLS ID #1520514, Tenesha Irvin. Greater Chattanooga Realtors
- $450,0005 bd4 ba2.6k sqft191 Haleys Cove Dr, Chickamauga, GA 30707For SaleMLS ID #1526600, Ashley Ballezzi. Greater Chattanooga Realtors
