Tucked into a desirable, well-kept subdivision just moments from the water, this beautifully appointed home at 4820 Preserve Drive offers the perfect blend of space, comfort, and location. With 5 bedrooms and 2.5 baths, this home delivers the flexibility and room to grow that today's buyers are searching for--all in a setting that feels both peaceful and connected.
Inside, the thoughtfully designed layout flows with ease, creating an inviting atmosphere for everyday living and effortless entertaining. The main-level primary suite offers both convenience and comfort, featuring a spacious layout, walk-in closet, and a beautifully appointed bathroom with a large custom tile shower. The laundry room is also located on the main level, adding to the home's practical, easy-living design. The kitchen is equally impressive, complete with custom cabinetry, granite countertops, and a pantry--designed to be as functional as it is stylish. Throughout the home, a custom trim package adds a refined touch and elevates each space.
Upstairs and beyond, additional bedrooms also feature walk-in closets and provide plenty of room for family, guests, or flexible use such as a home office or bonus space.
Step outside to a wonderful patio area, perfect for outdoor entertaining or simply enjoying a quiet evening. Combined with the home's proximity to the water and its inviting neighborhood setting, the outdoor space truly enhances the overall lifestyle this property offers.
A fantastic opportunity in a sought-after area, this is the kind of home that checks all the boxes--space, setting, and thoughtful design--all ready for you to make it your own.
**When you use seller's preferred lender, you can receive up to $5,500 toward closing costs or an additional rate reduction.**
For sale
$550,000
4820 Preserve Dr, Chattanooga, TN 37416
5beds
2,372sqft
:
Get pre-qualified$3,472/mo
Single Family Residence
Built in 2017
0.47 Acres Lot
$535,800 Zestimate®
$232/sqft
$75/mo HOA
What's special
Walk-in closetMain-level primary suiteProximity to the waterBeautifully appointed bathroomGranite countertopsLarge custom tile showerCustom trim package
- 92 days |
- 658 |
- 44 |
Zillow last checked:
Listing updated:
Listed by:
Michael Jackson 423-645-6759,
Nu Vision Realty 423-551-3948
Source: Greater Chattanooga Realtors,MLS#: 1533262
Facts & features
Interior
Bedrooms & bathrooms
- Bedrooms: 5
- Bathrooms: 3
- Full bathrooms: 2
- 1/2 bathrooms: 1
Primary bedroom
- Level: First
Bedroom
- Level: Second
Bedroom
- Level: Second
Bedroom
- Level: Second
Bedroom
- Level: Second
Primary bathroom
- Level: First
Bathroom
- Level: Second
Other
- Level: First
Dining room
- Level: First
Great room
- Level: First
Kitchen
- Level: First
Laundry
- Level: First
Heating
- Central, Electric
Cooling
- Central Air, Electric, Multi Units
Appliances
- Included: Dishwasher, Electric Range, Microwave, Refrigerator, Water Heater
- Laundry: Laundry Room, Main Level
Features
- Cathedral Ceiling(s), Ceiling Fan(s), Crown Molding, Double Vanity, Entrance Foyer, Eat-in Kitchen, Granite Counters, High Ceilings, High Speed Internet, Kitchen Island, Open Floorplan, Pantry, Primary Downstairs, Recessed Lighting, Walk-In Closet(s), Separate Shower, En Suite, Breakfast Nook, Separate Dining Room
- Flooring: Hardwood, Tile
- Has basement: No
- Number of fireplaces: 1
- Fireplace features: Great Room
Interior area
- Total structure area: 2,372
- Total interior livable area: 2,372 sqft
- Finished area above ground: 2,372
Property
Parking
- Total spaces: 2
- Parking features: Driveway, Garage, Garage Faces Side, Kitchen Level
- Attached garage spaces: 2
Features
- Levels: Two
- Patio & porch: Patio
- Exterior features: Rain Gutters
- Fencing: Fenced
Lot
- Size: 0.47 Acres
- Dimensions: 141.62 x 143.37
- Features: Level
Details
- Parcel number: 120j G 015
Construction
Type & style
- Home type: SingleFamily
- Property subtype: Single Family Residence
Materials
- Brick, Stone, Fiber Cement
- Foundation: Slab
Condition
- New construction: No
- Year built: 2017
Utilities & green energy
- Sewer: Public Sewer
- Water: Public
- Utilities for property: Cable Available, Electricity Connected, Natural Gas Connected, Sewer Connected, Underground Utilities, Water Connected
Community & HOA
Community
- Features: Sidewalks
- Subdivision: River Rock Cove
HOA
- Has HOA: Yes
- HOA fee: $900 annually
Location
- Region: Chattanooga
Financial & listing details
- Price per square foot: $232/sqft
- Tax assessed value: $433,500
- Annual tax amount: $3,329
- Date on market: 4/24/2026
- Listing terms: Cash,Conventional,FHA,VA Loan
Estimated market value
$535,800
$509,000 - $563,000
$2,836/mo
Price history
| Date | Event | Price |
|---|---|---|
| 4/24/2026 | Listed for sale | $550,000+27.3%$232/sqft |
Source: Greater Chattanooga Realtors #1533262 Report a problem | ||
| 4/13/2022 | Sold | $432,000-2.5%$182/sqft |
Source: Greater Chattanooga Realtors #1346187 Report a problem | ||
| 3/12/2022 | Contingent | $443,000$187/sqft |
Source: Greater Chattanooga Realtors #1346187 Report a problem | ||
| 3/4/2022 | Listed for sale | $443,000$187/sqft |
Source: Greater Chattanooga Realtors #1346187 Report a problem | ||
| 2/24/2022 | Listing removed | -- |
Source: Greater Chattanooga Realtors #1346187 Report a problem | ||
| 2/10/2022 | Price change | $443,000-1.6%$187/sqft |
Source: Greater Chattanooga Realtors #1346187 Report a problem | ||
| 12/3/2021 | Price change | $450,000-0.2%$190/sqft |
Source: Greater Chattanooga Realtors #1346187 Report a problem | ||
| 11/13/2021 | Listed for sale | $451,000+6.3%$190/sqft |
Source: Greater Chattanooga Realtors #1346187 Report a problem | ||
| 11/1/2021 | Sold | $424,100+36.4%$179/sqft |
Source: Public Record Report a problem | ||
| 4/13/2018 | Sold | $311,000+547.9%$131/sqft |
Source: Greater Chattanooga Realtors #1270521 Report a problem | ||
| 9/8/2016 | Sold | $48,000$20/sqft |
Source: Public Record Report a problem | ||
Public tax history
| Year | Property taxes | Tax assessment |
|---|---|---|
| 2025 | $1,643 -1.1% | $108,375 +46.1% |
| 2024 | $1,660 | $74,200 |
| 2023 | $1,660 | $74,200 |
| 2022 | $1,660 | $74,200 |
| 2021 | $1,660 -15.1% | $74,200 +4.9% |
| 2020 | $1,956 | $70,750 |
| 2019 | $1,956 | $70,750 |
| 2018 | $1,956 -47% | $70,750 0% |
| 2017 | $3,694 +547.1% | $70,775 |
| 2016 | $571 | -- |
| 2015 | $571 | $11,250 |
| 2014 | $571 | -- |
Find assessor info on the county website
Monthly payment
Est. payment
Payment breakdown
Explore the cost of this home by adjusting the details. Changes won't be saved.Climate risks
Neighborhood: 37416
Nearby schools
GreatSchools rating
- 2/10Harrison Elementary SchoolGrades: PK-5Distance: 2.6 mi
- 5/10Brown Middle SchoolGrades: 6-8Distance: 2.6 mi
- 3/10Central High SchoolGrades: 9-12Distance: 2.8 mi
Schools provided by the listing agent
- Elementary: Harrison Elementary
- Middle: Brown Middle
- High: Central High School
Source: Greater Chattanooga Realtors. This data may not be complete. We recommend contacting the local school district to confirm school assignments for this home.
- $593,700-- bd2 ba2.6k sqft4838 Preserve Dr, Chattanooga, TN 37416Off Market
- $533,9003 bd3 ba2.2k sqft4838 Preserve Dr #68, Chattanooga, TN 37416Off Market
- $508,7004 bd3 ba2.4k sqft4806 Preserve Dr, Chattanooga, TN 37416Off Market
- $511,200-- bd3 ba2.3k sqft4852 Preserve Dr, Chattanooga, TN 37416Off Market
- $512,0004 bd3 ba2.9k sqft4794 Preserve Dr, Chattanooga, TN 37416Off Market
- $573,700-- bd3 ba2.5k sqft4821 Preserve Dr, Chattanooga, TN 37416Off Market
- $485,5004 bd3 ba2.5k sqft4827 Preserve Dr, Chattanooga, TN 37416Off Market
- $492,8004 bd3 ba2.4k sqft4827 Preserve Dr #11, Chattanooga, TN 37416Off Market
A local agent can set up tours, give advice and negotiate with sellers.
A local lender can help you make sure your offer is ready when you are.
Similar homes
- $595,0004 bd3 ba2.8k sqft330 Crestway Dr, Chattanooga, TN 37411For Sale
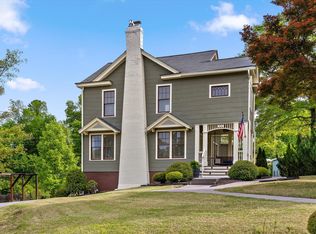 MLS ID #1532546, Grace Edrington. Greater Chattanooga Realtors
 - $534,9003 bd3 ba2.1k sqft637 Lullwater Rd, Chattanooga, TN 37415For Sale
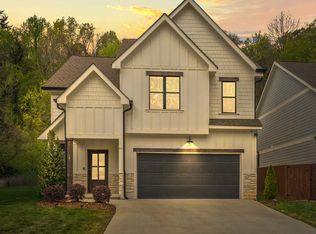 MLS ID #1531765, Jake Kellerhals. Greater Chattanooga Realtors
 - $415,0003 bd3 ba2.2k sqft5012 Swan Rd, Chattanooga, TN 37416For Sale
 MLS ID #1529934, Derek English. Greater Chattanooga Realtors
 - $534,9755 bd4 ba2.9k sqft6508 Satjanon Dr, Ooltewah, TN 37363For Sale
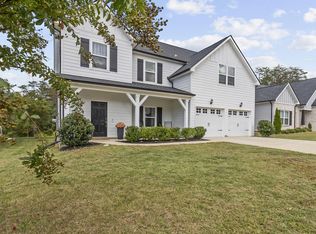 MLS ID #1538068, Collin Rogers. Greater Chattanooga Realtors
 - $549,9004 bd3 ba2.3k sqft10926 High River Dr, Soddy Daisy, TN 37379For SaleMLS ID #1536960, Katrina Morrow. Greater Chattanooga Realtors
- $485,0004 bd5 ba3k sqft8337 Glenshire Ln, Chattanooga, TN 37421For SaleMLS ID #1539059, Asher Black. Greater Chattanooga Realtors
- $529,0004 bd3 ba3.1k sqft9304 Oak St, Ooltewah, TN 37363For SaleMLS ID #1536507, Beth Reed. Greater Chattanooga Realtors
- $459,9004 bd3 ba2.2k sqft1857 Holly Oak Ln, Chattanooga, TN 37421For SaleMLS ID #1536669, John Kelly. Greater Chattanooga Realtors
- $450,0004 bd3 ba2.2k sqft8112 Holly Crest Dr, Chattanooga, TN 37421For SaleMLS ID #1525233, Kodak Hensley. Greater Chattanooga Realtors
- $570,0004 bd4 ba2.4k sqft10952 High River Dr, Soddy Daisy, TN 37379For SaleMLS ID #1538242, Asher Black. Greater Chattanooga Realtors
- $589,0003 bd3 ba2.4k sqft1817 Emmeline Way, Hixson, TN 37343For SaleMLS ID #1539238, Debra E Loomis. Greater Chattanooga Realtors
- $579,0004 bd3 ba2.5k sqft7904 Frostwood Ln, Ooltewah, TN 37363For SaleMLS ID #1530283, Justin Tate. Greater Chattanooga Realtors
- $589,0005 bd4 ba2.5k sqft914 Olsen Ave, Signal Mountain, TN 37377For Sale
 MLS ID #3110261, Ryan Long. RealTracs MLS as distributed by MLS GRID
 - $475,0004 bd3 ba2.7k sqft2328 Laurelton Creek Ln, Chattanooga, TN 37421For SaleMLS ID #1535282, Joal Henke. Greater Chattanooga Realtors
- $478,0004 bd3 ba2.2k sqft5503 Seagrove Ln, Hixson, TN 37343For SaleMLS ID #1534845, Rachel Bettis. Greater Chattanooga Realtors
- $599,0004 bd3 ba2.6k sqft7061 Mercedes Ln, Ooltewah, TN 37363For SaleMLS ID #1538358, Elizabeth Moyer. Greater Chattanooga Realtors
- $469,9004 bd3 ba2.3k sqft9322 Fremont Way, Hixson, TN 37343For SaleMLS ID #1539327, Kelly K Jooma. Greater Chattanooga Realtors
- $465,0004 bd3 ba2.7k sqft8907 Potomac Dr, Chattanooga, TN 37421For SaleMLS ID #1534422, Eric Tidmore. Greater Chattanooga Realtors
- $550,0005 bd3 ba2.7k sqft7408 Dividing Way, Ooltewah, TN 37363For SaleMLS ID #1537889, Theresa Craig. Greater Chattanooga Realtors
- $417,4003 bd3 ba2.4k sqft7001 Sawgrass Ct, Chattanooga, TN 37416For SaleMLS ID #1526696, Collin Rogers. Greater Chattanooga Realtors
