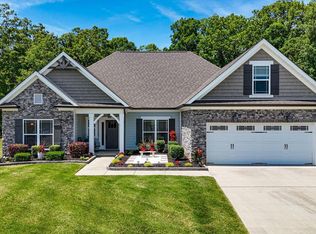
Perched in the beautiful River Watch community of Soddy Daisy, 10926 High River Drive captures the kind of view that makes a home unforgettable. Overlooking the river with sweeping sunrise and sunset scenery, this property was designed to let the outdoors take center stage. Whether you're enjoying your morning coffee in the sunroom, relaxing on the upgraded back deck, or entertaining guests with the river as your backdrop, the views are truly the highlight of this home.
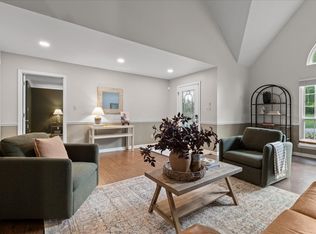
Inside, the main level offers comfort and convenience with the primary suite, living room, dining room, kitchen, laundry room, half bath, and garage access all thoughtfully arranged on one level. Warm wood details and custom touches throughout the home create a rich, inviting feel that sets it apart from the ordinary.
Upstairs, spacious secondary bedrooms, a full bath, and a large bonus room provide plenty of flexibility for guests, a home office, media space, playroom, or additional living area. The layout offers room to spread out while still maintaining a comfortable, connected feel.
The outdoor and lower-level spaces add even more function, including a newly poured concrete pad, an updated storage closet with shelving, and a spacious workshop perfect for hobbies, tools, storage, or weekend projects.
River Watch is a desirable established neighborhood known for its peaceful setting, scenic surroundings, and community pool. With its breathtaking river views, updated outdoor living spaces, functional floor plan, and added workshop space, this High River home offers the perfect blend of comfort, character, and East Tennessee beauty.
For sale
Price cut: $15K (7/9)
$549,900
10926 High River Dr, Soddy Daisy, TN 37379
4beds
2,376sqft
:
Get pre-qualified$3,238/mo
Single Family Residence
Built in 2018
0.47 Acres Lot
$541,800 Zestimate®
$231/sqft
$63/mo HOA
What's special
Functional floor planBreathtaking river viewsCommunity poolUpgraded back deckUpdated outdoor living spaces
- 51 days |
- 484 |
- 48 |
Zillow last checked:
Listing updated:
Listed by:
Katrina Morrow 423-883-2417,
Keller Williams Realty 423-664-1900,
Melissa Freeman Hill 423-883-3779,
Keller Williams Realty
Source: Greater Chattanooga Realtors,MLS#: 1536960
Facts & features
Interior
Bedrooms & bathrooms
- Bedrooms: 4
- Bathrooms: 3
- Full bathrooms: 2
- 1/2 bathrooms: 1
Primary bedroom
- Level: First
Bedroom
- Level: Second
Bedroom
- Level: Second
Bathroom
- Description: Bathroom Half
- Level: First
Bathroom
- Description: Full Bathroom
- Level: First
Bathroom
- Description: Full Bathroom
- Level: Second
Bonus room
- Description: Or 4th bedroom
- Level: Second
Dining room
- Level: First
Family room
- Level: First
Laundry
- Level: First
Heating
- Central, Natural Gas
Cooling
- Central Air, Electric, Multi Units
Appliances
- Included: Disposal, Dishwasher, Gas Range, Gas Water Heater, Microwave, Refrigerator
- Laundry: Electric Dryer Hookup, Gas Dryer Hookup, Laundry Room, Washer Hookup
Features
- Eat-in Kitchen, Granite Counters, High Ceilings, Pantry, Primary Downstairs, Walk-In Closet(s), Tub/shower Combo, En Suite, Separate Dining Room
- Flooring: Carpet, Hardwood, Tile
- Windows: Insulated Windows, Vinyl Frames
- Basement: Crawl Space
- Number of fireplaces: 1
- Fireplace features: Den, Family Room, Gas Log
Interior area
- Total structure area: 2,376
- Total interior livable area: 2,376 sqft
- Finished area above ground: 2,376
- Finished area below ground: 0
Property
Parking
- Total spaces: 2
- Parking features: Garage Door Opener, Garage Faces Front
- Attached garage spaces: 2
Features
- Levels: Two
- Patio & porch: Covered, Deck, Patio, Porch
- Exterior features: Fire Pit, Lighting, Private Entrance, Private Yard, Rain Gutters
- Pool features: Community, In Ground
- Has view: Yes
- View description: Mountain(s), Other, Water
- Has water view: Yes
- Water view: Water
Lot
- Size: 0.47 Acres
- Dimensions: 80 x 257.76
- Features: Gentle Sloping, Sprinklers In Front, Sprinklers In Rear, Split Possible
Details
- Parcel number: 058l B 029
Construction
Type & style
- Home type: SingleFamily
- Architectural style: Contemporary
- Property subtype: Single Family Residence
Materials
- Brick, Stone, Fiber Cement
- Foundation: Block
- Roof: Shingle
Condition
- New construction: No
- Year built: 2018
Utilities & green energy
- Sewer: Septic Tank
- Water: Public
- Utilities for property: Electricity Available, Electricity Connected, Natural Gas Connected, Natural Gas Not Available, Underground Utilities, Water Available, Water Connected
Community & HOA
Community
- Features: Clubhouse, Pool, Sidewalks
- Security: Smoke Detector(s)
- Subdivision: River Watch
HOA
- Has HOA: Yes
- Amenities included: Pool
- HOA fee: $750 annually
Location
- Region: Soddy Daisy
Financial & listing details
- Price per square foot: $231/sqft
- Tax assessed value: $585,800
- Annual tax amount: $2,228
- Date on market: 6/17/2026
- Listing terms: Cash,Conventional,FHA,VA Loan
- Road surface type: Asphalt, Paved
Estimated market value
$541,800
$515,000 - $569,000
$2,765/mo
Price history
| Date | Event | Price |
|---|---|---|
| 7/9/2026 | Price change | $549,900-2.7%$231/sqft |
Source: Greater Chattanooga Realtors #1536960 Report a problem | ||
| 6/30/2026 | Price change | $564,900-2.6%$238/sqft |
Source: Greater Chattanooga Realtors #1536960 Report a problem | ||
| 6/17/2026 | Listed for sale | $579,900+5.6%$244/sqft |
Source: Greater Chattanooga Realtors #1536960 Report a problem | ||
| 10/29/2024 | Sold | $549,000$231/sqft |
Source: Greater Chattanooga Realtors #1390032 Report a problem | ||
| 10/6/2024 | Contingent | $549,000$231/sqft |
Source: Greater Chattanooga Realtors #1390032 Report a problem | ||
| 9/13/2024 | Listed for sale | $549,000$231/sqft |
Source: Greater Chattanooga Realtors #1390032 Report a problem | ||
| 9/11/2024 | Contingent | $549,000$231/sqft |
Source: Greater Chattanooga Realtors #1390032 Report a problem | ||
| 7/9/2024 | Price change | $549,000-0.2%$231/sqft |
Source: Greater Chattanooga Realtors #1390032 Report a problem | ||
| 6/24/2024 | Price change | $550,000-3.5%$231/sqft |
Source: Greater Chattanooga Realtors #1390032 Report a problem | ||
| 6/4/2024 | Price change | $570,000-3.4%$240/sqft |
Source: Greater Chattanooga Realtors #1390032 Report a problem | ||
| 5/16/2024 | Price change | $590,000-1.7%$248/sqft |
Source: Greater Chattanooga Realtors #1390032 Report a problem | ||
| 4/23/2024 | Price change | $600,000-3.2%$253/sqft |
Source: Greater Chattanooga Realtors #1390032 Report a problem | ||
| 4/11/2024 | Listed for sale | $620,000+24%$261/sqft |
Source: Greater Chattanooga Realtors #1390032 Report a problem | ||
| 6/24/2022 | Sold | $500,000+2%$210/sqft |
Source: Greater Chattanooga Realtors #1355787 Report a problem | ||
| 5/25/2022 | Pending sale | $490,000+8.4%$206/sqft |
Source: Greater Chattanooga Realtors #1355787 Report a problem | ||
| 11/8/2021 | Sold | $452,000+0.5%$190/sqft |
Source: Public Record Report a problem | ||
| 10/4/2021 | Contingent | $449,900$189/sqft |
Source: Greater Chattanooga Realtors #1344061 Report a problem | ||
| 10/1/2021 | Listed for sale | $449,900+29.9%$189/sqft |
Source: Greater Chattanooga Realtors #1344061 Report a problem | ||
| 5/16/2018 | Sold | $346,460$146/sqft |
Source: Public Record Report a problem | ||
Public tax history
| Year | Property taxes | Tax assessment |
|---|---|---|
| 2025 | $2,229 +9.6% | $146,450 +61.9% |
| 2024 | $2,033 +8.4% | $90,475 +8.5% |
| 2023 | $1,875 | $83,400 |
| 2022 | $1,875 +0.5% | $83,400 |
| 2021 | $1,866 -19.1% | $83,400 +0% |
| 2020 | $2,305 | $83,375 +32.5% |
| 2019 | $2,305 +32.5% | $62,925 |
| 2018 | $1,740 -0.5% | $62,925 +403.4% |
| 2017 | $1,749 | $12,500 |
Find assessor info on the county website
Monthly payment
Est. payment
Payment breakdown
Explore the cost of this home by adjusting the details. Changes won't be saved.Climate risks
Neighborhood: 37379
Getting around
0 / 100
Car-DependentNearby schools
GreatSchools rating
- 6/10Soddy Elementary SchoolGrades: PK-5Distance: 3.8 mi
- 5/10Soddy Daisy Middle SchoolGrades: 6-8Distance: 3.4 mi
- 7/10Soddy Daisy High SchoolGrades: 9-12Distance: 4 mi
Schools provided by the listing agent
- Elementary: Soddy Elementary
- Middle: Soddy-Daisy Middle
- High: Soddy-Daisy High
Source: Greater Chattanooga Realtors. This data may not be complete. We recommend contacting the local school district to confirm school assignments for this home.
- $50,0001 acre10932 High River Dr, Soddy Daisy, TN 37379Off Market
- $697,100-- bd-- ba2.7k sqft10918 High River Dr, Soddy Daisy, TN 37379Off Market
- $703,600-- bd3 ba2.6k sqft10940 High River Dr, Soddy Daisy, TN 37379Off Market
- $562,800-- bd-- ba2.2k sqft2110 Autumn River Dr, Soddy Daisy, TN 37379Off Market
- $722,7004 bd3 ba3k sqft10910 High River Dr, Soddy Daisy, TN 37379Off Market
- $652,0003 bd3 ba2.4k sqft10927 High River Dr, Soddy Daisy, TN 37379Sold
- $500,8004 bd3 ba2.7k sqft2125 River Watch Dr, Soddy Daisy, TN 37379Off Market
- $1,054,400-- bd5 ba4.5k sqft2115 River Watch Dr, Soddy Daisy, TN 37379Off Market
A local agent can set up tours, give advice and negotiate with sellers.
A local lender can help you make sure your offer is ready when you are.
Similar homes
- $570,0004 bd4 ba2.4k sqft10952 High River Dr, Soddy Daisy, TN 37379For Sale
 MLS ID #1538242, Asher Black. Greater Chattanooga Realtors
 - $614,9003 bd3 ba2.7k sqft11048 High River Dr, Soddy Daisy, TN 37379For Sale
 MLS ID #1539891, Eric Tidmore. Greater Chattanooga Realtors
 - $499,0003 bd3 ba2.6k sqft2018 River Watch Dr, Soddy Daisy, TN 37379For Sale
 MLS ID #1533725, Katy Smalley. Greater Chattanooga Realtors
 - $519,0004 bd3 ba3k sqft12424 Creek Hollow Ln, Soddy Daisy, TN 37379For Sale
 MLS ID #1532803, Drew Courtney. Greater Chattanooga Realtors
 - $560,0004 bd3 ba2.5k sqft620 Nature Trl, Soddy Daisy, TN 37379For SaleMLS ID #1536322, Laura Stephenson. Greater Chattanooga Realtors
- $489,9003 bd3 ba2.9k sqft409 Olivia Ln, Soddy Daisy, TN 37379For SaleMLS ID #1539853, Wendi C Stott. Greater Chattanooga Realtors
- $549,0003 bd3 ba2.7k sqft5962 Cashmere Ln, Harrison, TN 37341For SaleMLS ID #1533422, Natalie J Henson. Greater Chattanooga Realtors
- $560,0003 bd3 ba2.5k sqft9215 Sir Charles Ct, Harrison, TN 37341For SaleMLS ID #1536506, Robert W Moss. Greater Chattanooga Realtors
- $449,9004 bd3 ba2.3k sqft7419 Pfizer Dr, Ooltewah, TN 37363For SaleMLS ID #1540327, Christian Beairsto. Greater Chattanooga Realtors
- $425,0004 bd3 ba2.3k sqft6211 Stoney River Dr, Harrison, TN 37341For SaleMLS ID #1539538, Grace Edrington. Greater Chattanooga Realtors
- $469,9004 bd3 ba2.3k sqft9322 Fremont Way, Hixson, TN 37343For SaleMLS ID #1539327, Kelly K Jooma. Greater Chattanooga Realtors
- $525,0004 bd3 ba2.7k sqft7278 Meredith Ct, Ooltewah, TN 37363For SaleMLS ID #1539244, Grace Edrington. Greater Chattanooga Realtors
- $500,0003 bd3 ba2.5k sqft6413 Shirley Pond Rd, Harrison, TN 37341For SaleMLS ID #1535383, Hannah Lanning. Greater Chattanooga Realtors
- $579,0004 bd3 ba2.5k sqft7904 Frostwood Ln, Ooltewah, TN 37363For SaleMLS ID #1530283, Justin Tate. Greater Chattanooga Realtors
- $555,9004 bd3 ba2.4k sqft112 Keystone Dr NE, Cleveland, TN 37312For Sale
 MLS ID #3285899, Sommer Oder-Bailey. RealTracs MLS as distributed by MLS GRID
 - $525,0003 bd3 ba2.5k sqft6245 Cashmere Ln, Harrison, TN 37341For SaleMLS ID #1530751, Deonne Taylor. Greater Chattanooga Realtors
- $550,0005 bd3 ba2.3k sqft4820 Preserve Dr, Chattanooga, TN 37416For SaleMLS ID #1533262, Michael Jackson. Greater Chattanooga Realtors
- $495,0004 bd2 ba2k sqft5599 Caney Ridge Cir, Ooltewah, TN 37363For SaleMLS ID #1539865, Amy Evans. Greater Chattanooga Realtors
- $650,0003 bd3 ba2.5k sqft7505 Island Manor Dr, Harrison, TN 37341For SaleMLS ID #1539965, Marcus Holt. Greater Chattanooga Realtors
- $749,0004 bd3 ba3.2k sqft12076 Mare Ct, Soddy Daisy, TN 37379For SaleBHHS broker feed
