Welcome to 11048 High River Drive in Soddy-Daisy, TN, a truly exceptional residence that stands apart with its custom design, thoughtful layout, and meticulous attention to detail throughout. This beautifully crafted home offers an open-concept floor plan that seamlessly blends elegance and functionality, making it ideal for both everyday living and upscale entertaining. From the moment you arrive, you'll appreciate the owner's commitment to quality, showcased by the gorgeous custom landscaping,
Featuring 3 bedrooms plus a versatile flex space, this home provides the flexibility to accommodate a home office, nursery, study, or additional bedroom to suit your needs. The luxurious primary suite is highlighted by a stunning double tray ceiling, while the spa-inspired ensuite bath showcases dual vanities, an elegant tiled walk-in shower, a separate soaking tub, and spacious his-and-hers walk-in closets. Transom windows provide an abundance of natural light, creating a bright and inviting retreat.
The home also includes 2.5 bathrooms, a dedicated study, and a generously sized bonus room, offering ample space for relaxation, recreation, work, or hosting guests. Throughout the home, you'll find luxury vinyl plank flooring, with plush carpeting in the bonus room for added comfort. The impressive oversized kitchen is highlighted by soaring 14-foot ceilings, custom cabinetry, and a unique snack and beverage bar in the breakfast nook. Recent upgrades include an enhanced appliance package featuring a 26-cubic-foot French door refrigerator, along with a matching washer (just purchased) and dryer set on pedestals.
Step through the French doors to enjoy the expansive 18' x 12' screened porch, complete with light-reducing roll-down blinds and upgraded finishes. Exit the screened porch onto a 10' x 12' deck perfect for grilling, entertaining guests or enjoying peaceful evenings.
For sale
Price cut: $12.6K (7/21)
$624,900
11048 High River Dr, Soddy Daisy, TN 37379
3beds
2,718sqft
:
Get pre-qualifiedN/A
Single Family Residence
Built in 2020
0.78 Acres Lot
$612,400 Zestimate®
$230/sqft
$42/mo HOA
What's special
Gorgeous custom landscapingDedicated studyOpen-concept floor planGenerously sized bonus roomImpressive oversized kitchenLight-reducing roll-down blindsLuxury vinyl plank flooring
- 92 days |
- 784 |
- 35 |
Zillow last checked:
Listing updated:
Listed by:
Eric Tidmore 423-710-6482,
1 Percent Lists Scenic City 423-355-5478
Source: Greater Chattanooga Realtors,MLS#: 1533702
Facts & features
Interior
Bedrooms & bathrooms
- Bedrooms: 3
- Bathrooms: 3
- Full bathrooms: 2
- 1/2 bathrooms: 1
Heating
- Ceiling, Natural Gas
Cooling
- Central Air, Electric
Appliances
- Included: Dishwasher, Gas Range, Gas Water Heater, Microwave
- Laundry: Electric Dryer Hookup, Gas Dryer Hookup, Laundry Room, Washer Hookup
Features
- Granite Counters, High Ceilings, Pantry, Primary Downstairs, Walk-In Closet(s), Separate Dining Room
- Flooring: Engineered Hardwood
- Windows: Vinyl Frames
- Basement: None
- Number of fireplaces: 1
- Fireplace features: Gas Log, Great Room
Interior area
- Total structure area: 2,718
- Total interior livable area: 2,718 sqft
- Finished area above ground: 2,718
Property
Parking
- Total spaces: 2
- Parking features: Driveway, Garage, Off Street
- Attached garage spaces: 2
Features
- Levels: One
- Patio & porch: Covered, Deck, Patio
- Exterior features: Private Yard
- Pool features: Community
Lot
- Size: 0.78 Acres
- Dimensions: 56' x 168'' x 176' x 126'
- Features: Cul-De-Sac
Details
- Parcel number: 058l A 022
Construction
Type & style
- Home type: SingleFamily
- Property subtype: Single Family Residence
Materials
- Brick, Fiber Cement
- Foundation: Slab
- Roof: Shingle
Condition
- New construction: No
- Year built: 2020
Utilities & green energy
- Sewer: Public Sewer
- Water: Public
- Utilities for property: Electricity Available, Sewer Connected, Underground Utilities, Water Available
Community & HOA
Community
- Subdivision: River Watch
HOA
- Has HOA: Yes
- HOA fee: $500 annually
Location
- Region: Soddy Daisy
Financial & listing details
- Price per square foot: $230/sqft
- Tax assessed value: $577,700
- Annual tax amount: $2,198
- Date on market: 5/7/2026
- Listing terms: Cash,Conventional,FHA,VA Loan
Estimated market value
$612,400
$582,000 - $643,000
$2,999/mo
Price history
| Date | Event | Price |
|---|---|---|
| 7/21/2026 | Price change | $624,900-2%$230/sqft |
Source: Greater Chattanooga Realtors #1533702 Report a problem | ||
| 6/18/2026 | Price change | $637,500-1.2%$235/sqft |
Source: Greater Chattanooga Realtors #1533702 Report a problem | ||
| 5/7/2026 | Listed for sale | $645,000+70.3%$237/sqft |
Source: Greater Chattanooga Realtors #1533702 Report a problem | ||
| 2/19/2021 | Sold | $378,802$139/sqft |
Source: Public Record Report a problem | ||
Public tax history
| Year | Property taxes | Tax assessment |
|---|---|---|
| 2025 | $2,198 +4.8% | $144,425 +54.7% |
| 2024 | $2,098 | $93,375 |
| 2023 | $2,098 | $93,375 |
| 2022 | $2,098 +0.4% | $93,375 |
| 2021 | $2,089 +504.4% | $93,375 +647% |
| 2020 | $346 | $12,500 |
| 2019 | $346 | $12,500 |
| 2018 | $346 | $12,500 |
| 2017 | $346 | $12,500 |
Find assessor info on the county website
Monthly payment
Est. payment
Payment breakdown
Explore the cost of this home by adjusting the details. Changes won't be saved.Climate risks
Neighborhood: 37379
Getting around
0 / 100
Car-DependentNearby schools
GreatSchools rating
- 6/10Soddy Elementary SchoolGrades: PK-5Distance: 3.5 mi
- 5/10Soddy Daisy Middle SchoolGrades: 6-8Distance: 3.1 mi
- 7/10Soddy Daisy High SchoolGrades: 9-12Distance: 3.9 mi
Schools provided by the listing agent
- Elementary: Soddy Elementary
- Middle: Soddy-Daisy Middle
- High: Soddy-Daisy High
Source: Greater Chattanooga Realtors. This data may not be complete. We recommend contacting the local school district to confirm school assignments for this home.
- $560,600-- bd2 ba2.3k sqft11044 High River Dr, Soddy Daisy, TN 37379Off Market
- $469,9003 bd2 ba2k sqft11036 High River Dr, Soddy Daisy, TN 37379Sold

- $681,2004 bd4 ba3.2k sqft11056 High River Dr, Soddy Daisy, TN 37379Off Market

- $599,9005 bd3 ba2.6k sqft11039 High River Dr, Soddy Daisy, TN 37379Sold
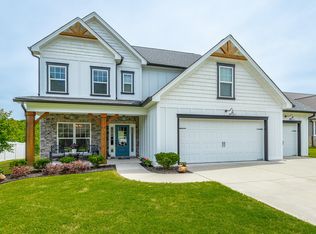
- $483,600-- bd-- ba1.4k sqft11047 High River Dr, Soddy Daisy, TN 37379Off Market
- $540,200-- bd-- ba2.2k sqft11045 High River Dr, Soddy Daisy, TN 37379Off Market
- $621,0005 bd3 ba3.1k sqft11030 High River Dr, Soddy Daisy, TN 37379Off Market
- $548,8004 bd3 ba2.2k sqft11033 High River Dr, Soddy Daisy, TN 37379Off Market
A local agent can set up tours, give advice and negotiate with sellers.
A local lender can help you make sure your offer is ready when you are.
Similar homes
- $549,9004 bd3 ba2.3k sqft10926 High River Dr, Soddy Daisy, TN 37379For Sale
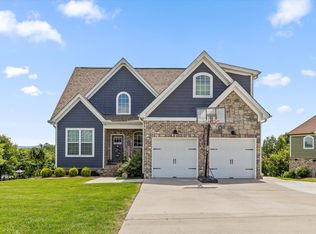 MLS ID #1536960, Katrina Morrow. Greater Chattanooga Realtors
 - $749,0004 bd3 ba3.2k sqft12076 Mare Ct, Soddy Daisy, TN 37379For Sale
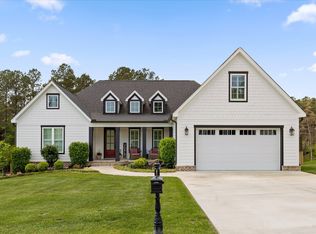 MLS ID #1532125, Grace Edrington. Greater Chattanooga Realtors
 - $519,0004 bd3 ba3k sqft12424 Creek Hollow Ln, Soddy Daisy, TN 37379For Sale
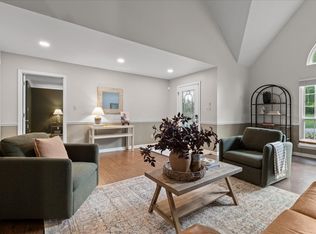 MLS ID #1532803, Drew Courtney. Greater Chattanooga Realtors
 - $560,0004 bd3 ba2.5k sqft620 Nature Trl, Soddy Daisy, TN 37379For Sale
 MLS ID #1536322, Laura Stephenson. Greater Chattanooga Realtors
 - $625,0003 bd3 ba2.3k sqft707 Brier Branch Rd, Graysville, TN 37338For SaleMLS ID #1537474, Dan Hicks. Greater Chattanooga Realtors
- $560,0003 bd3 ba2.5k sqft9215 Sir Charles Ct, Harrison, TN 37341For SaleMLS ID #1536506, Robert W Moss. Greater Chattanooga Realtors
- $495,0004 bd2 ba2k sqft5599 Caney Ridge Cir, Ooltewah, TN 37363For SaleMLS ID #1539865, Amy Evans. Greater Chattanooga Realtors
- $469,9004 bd3 ba2.3k sqft9322 Fremont Way, Hixson, TN 37343For SaleMLS ID #1539327, Kelly K Jooma. Greater Chattanooga Realtors
- $625,0004 bd4 ba2.8k sqft145 White Tail Ln NW, Cleveland, TN 37312For Sale
 MLS ID #3223312, Effie Bryant. RealTracs MLS as distributed by MLS GRID
 - $599,0004 bd3 ba2.6k sqft7061 Mercedes Ln, Ooltewah, TN 37363For SaleMLS ID #1538358, Elizabeth Moyer. Greater Chattanooga Realtors
- $675,0003 bd2 ba3.2k sqft6296 Fairview Rd, Hixson, TN 37343For SaleMLS ID #1534920, Kathy Lee. Greater Chattanooga Realtors
- $579,0004 bd3 ba2.5k sqft7904 Frostwood Ln, Ooltewah, TN 37363For SaleMLS ID #1530283, Justin Tate. Greater Chattanooga Realtors
- $650,0004 bd3 ba3.1k sqft6913 Autumn Lake Trl, Hixson, TN 37343For SaleMLS ID #1534823, Kevin H Wamack. Greater Chattanooga Realtors
- $650,0004 bd3 ba3.1k sqft9083 Sunridge Dr, Ooltewah, TN 37363For SaleMLS ID #1536131, Grace Edrington. Greater Chattanooga Realtors
- $529,0003 bd3 ba2.7k sqft2801 Spring Place Rd SE, Cleveland, TN 37323For SaleMLS ID #1539764, Marcia Botts. Greater Chattanooga Realtors
- $615,0003 bd2 ba2.2k sqft8289 Blackrock Dr, Ooltewah, TN 37363For SaleMLS ID #1539141, Liz S Reinsel. Greater Chattanooga Realtors
- $748,0004 bd3 ba3.4k sqft8635 Woodbury Acre Ct, Harrison, TN 37341For SaleMLS ID #1534554, John Rowan. Greater Chattanooga Realtors
- $665,0005 bd3 ba3.5k sqft7362 Hollyhock Ln, Ooltewah, TN 37363For SaleMLS ID #1522876, Kevin Jennings. Greater Chattanooga Realtors
- $799,9004 bd4 ba3.8k sqft9962 Caseview Dr, Harrison, TN 37341For SaleMLS ID #1526403, Linda Carter. Greater Chattanooga Realtors
- $575,0004 bd4 ba2.9k sqft185 Ridge Crest Ct SW, Mc Donald, TN 37353For SaleMLS ID #1538204, Nathan Torgerson. Greater Chattanooga Realtors
