The kind of home buyers hope to find in Ooltewah--beautifully finished, thoughtfully designed, and ready to enjoy from day one. Located in the sought-after Hamilton on Hunter community, 7061 Mercedes Lane offers an inviting floor plan, flexible living spaces, and an exceptional screened porch that feels like a true extension of the home. At the heart of the main level is a spacious kitchen with quartz countertops, a large center island with bar seating, a tile backsplash extending to the ceiling, pull-out shelving beneath the cooktop, and a convenient butler's pantry. The kitchen flows easily into the dining area and welcoming living room, where vaulted ceilings and a fireplace create a comfortable place to gather.
Three bedrooms are located on the main level, including a spacious primary suite with a walk-in tile shower, double vanity, and oversized walk-in closet. Upstairs, a fourth bedroom, full bathroom, and generous bonus room provide flexible space for guests, a media room, playroom, home office, or hobby space.
The vaulted A-frame screened porch may quickly become your favorite room. With space for outdoor dining, lounging, and entertaining, it overlooks the beautifully landscaped backyard and offers a peaceful place to enjoy morning coffee or relaxed evenings at home.
Just minutes from Chickamauga Lake, Harrison Bay, shopping, dining, and schools, this home offers everyday convenience while still feeling tucked into a welcoming neighborhood. Come experience the spaces, setting, and flexibility that make Mercedes Lane stand out.
For sale
$599,000
7061 Mercedes Ln, Ooltewah, TN 37363
4beds
2,663sqft
:
Get pre-qualified$3,700/mo
Single Family Residence
Built in 2023
0.25 Acres Lot
$590,200 Zestimate®
$225/sqft
$-- HOA
What's special
Beautifully finishedWalk-in tile showerVaulted a-frame screened porchInviting floor planFlexible living spacesSpacious kitchenGenerous bonus room
- 17 days |
- 623 |
- 25 |
Zillow last checked:
Listing updated:
Listed by:
Elizabeth Moyer 423-645-4224,
Keller Williams Realty 423-664-1900,
Alexander Moyer 423-509-1766,
Keller Williams Realty
Source: Greater Chattanooga Realtors,MLS#: 1538358
Facts & features
Interior
Bedrooms & bathrooms
- Bedrooms: 4
- Bathrooms: 3
- Full bathrooms: 3
Primary bedroom
- Level: First
Bedroom
- Level: First
Bedroom
- Level: First
Bedroom
- Level: Second
Primary bathroom
- Level: First
Bathroom
- Level: First
Bathroom
- Level: Second
Bonus room
- Level: Second
Dining room
- Level: First
Kitchen
- Level: First
Living room
- Level: First
Heating
- Central, Electric
Cooling
- Central Air, Electric
Appliances
- Included: Disposal, Dishwasher, Electric Oven, Gas Cooktop, Microwave, Refrigerator, Washer/Dryer
- Laundry: In Bathroom, Laundry Room, Main Level, Multiple Locations
Features
- Breakfast Bar, Ceiling Fan(s), Crown Molding, Double Vanity, Entrance Foyer, High Ceilings, High Speed Internet, Kitchen Island, Open Floorplan, Pantry, Primary Downstairs, Stone Counters, Tray Ceiling(s), Walk-In Closet(s), Tub/shower Combo, En Suite
- Flooring: Carpet, Hardwood, Luxury Vinyl
- Windows: Insulated Windows
- Basement: None
- Number of fireplaces: 1
- Fireplace features: Family Room
Interior area
- Total structure area: 2,663
- Total interior livable area: 2,663 sqft
- Finished area above ground: 2,663
Video & virtual tour
Property
Parking
- Total spaces: 2
- Parking features: Driveway, Garage, Garage Faces Front
- Attached garage spaces: 2
Features
- Stories: 2
- Patio & porch: Porch - Screened, Porch - Covered
- Exterior features: Other, Rain Gutters
- Pool features: None
- Fencing: None
- Has view: Yes
- View description: Mountain(s)
Lot
- Size: 0.25 Acres
- Dimensions: 65 x 166 x 66 x 176
- Features: Cleared
Details
- Additional structures: None
- Parcel number: 113i G 027
- Other equipment: Generator, List Available
Construction
Type & style
- Home type: SingleFamily
- Property subtype: Single Family Residence
Materials
- HardiPlank Type, Stone
- Foundation: Block
- Roof: Metal,Shingle
Condition
- New construction: No
- Year built: 2023
Utilities & green energy
- Sewer: Public Sewer
- Water: Public
- Utilities for property: Electricity Connected, Natural Gas Connected, Sewer Connected, Water Connected
Community & HOA
Community
- Features: None
- Subdivision: Hamilton On Hunter
HOA
- Has HOA: No
Location
- Region: Ooltewah
Financial & listing details
- Price per square foot: $225/sqft
- Tax assessed value: $598,500
- Annual tax amount: $2,276
- Date on market: 7/9/2026
- Listing terms: Cash,Conventional,FHA,VA Loan
- Road surface type: Paved
Estimated market value
$590,200
$561,000 - $620,000
$2,758/mo
Price history
| Date | Event | Price |
|---|---|---|
| 7/9/2026 | Listed for sale | $599,000-4.2%$225/sqft |
Source: Greater Chattanooga Realtors #1538358 Report a problem | ||
| 1/31/2026 | Listing removed | $625,000$235/sqft |
Source:  RCAR #20253539 Report a problem RCAR #20253539 Report a problem | ||
| 9/23/2025 | Price change | $625,000-3.8%$235/sqft |
Source: RCAR #20253539 Report a problem | ||
| 7/31/2025 | Listed for sale | $650,000+27%$244/sqft |
Source: RCAR #20253539 Report a problem | ||
| 12/29/2023 | Sold | $511,9430%$192/sqft |
Source: Greater Chattanooga Realtors #1383336 Report a problem | ||
| 11/27/2023 | Pending sale | $511,944$192/sqft |
Source: Greater Chattanooga Realtors #1383336 Report a problem | ||
| 11/27/2023 | Listed for sale | $511,944+687.6%$192/sqft |
Source: Greater Chattanooga Realtors #1383336 Report a problem | ||
| 7/24/2023 | Sold | $65,000$24/sqft |
Source: Public Record Report a problem | ||
Public tax history
| Year | Property taxes | Tax assessment |
|---|---|---|
| 2025 | $2,277 +13.2% | $149,625 +67.2% |
| 2024 | $2,011 +619.2% | $89,500 +616% |
| 2023 | $280 | $12,500 |
Find assessor info on the county website
Monthly payment
Est. payment
Payment breakdown
Explore the cost of this home by adjusting the details. Changes won't be saved.Climate risks
Neighborhood: 37363
Getting around
1 / 100
Car-DependentNearby schools
GreatSchools rating
- 8/10Wallace A. Smith Elementary SchoolGrades: PK-5Distance: 1.3 mi
- 7/10Hunter Middle SchoolGrades: 6-8Distance: 1.4 mi
- 3/10Central High SchoolGrades: 9-12Distance: 1.9 mi
Schools provided by the listing agent
- Elementary: Wallace A. Smith Elementary
- Middle: Hunter Middle
- High: Central High School
Source: Greater Chattanooga Realtors. This data may not be complete. We recommend contacting the local school district to confirm school assignments for this home.
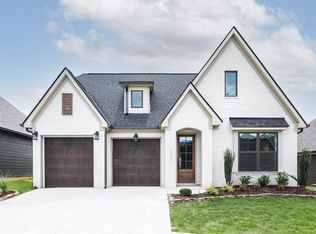
- $501,2534 bd3 ba2.6k sqft7073 Mercedes Ln, Ooltewah, TN 37363Sold
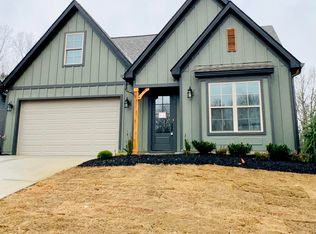
- $448,1513 bd2 ba2k sqft7047 Mercedes Ln, Ooltewah, TN 37363Sold
- $488,3504 bd3 ba2.2k sqft7085 Mercedes Ln, Ooltewah, TN 37363Sold
- $482,245-- bd-- ba2.4k sqft7031 Mercedes Ln, Ooltewah, TN 37363Sold
- $--3 bd2 ba1.6k sqft1561 Mercedes Ln, Ooltewah, TN 37363Off Market
- $2,8004 bd3 ba2.2k sqft7019 Mercedes Ln #1562, Ooltewah, TN 37363For Rent
- $450,0003 bd2 ba1.9k sqft7103 Mercedes Ln, Ooltewah, TN 37363Sold
- $537,0004 bd3 ba2.6k sqft7070 Mercedes Ln, Ooltewah, TN 37363Sold
A local agent can set up tours, give advice and negotiate with sellers.
Similar homes
- $459,9004 bd3 ba2.3k sqft7215 Old Bug Ln, Ooltewah, TN 37363For Sale
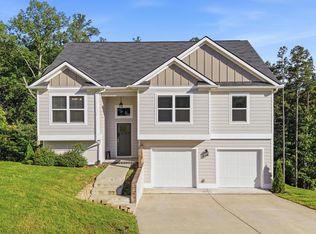 MLS ID #1537975, Chad M Trapp. Greater Chattanooga Realtors
 - $579,0004 bd3 ba2.5k sqft7904 Frostwood Ln, Ooltewah, TN 37363For Sale
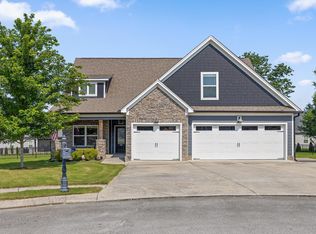 MLS ID #1530283, Justin Tate. Greater Chattanooga Realtors
 - $420,0003 bd3 ba2.3k sqft6864 Steep Hl, Ooltewah, TN 37363For Sale
 MLS ID #1528036, Yuliya Murnik. Greater Chattanooga Realtors
 - $534,9755 bd4 ba2.9k sqft6508 Satjanon Dr, Ooltewah, TN 37363For Sale
 MLS ID #1538068, Collin Rogers. Greater Chattanooga Realtors
 - $659,9004 bd4 ba3.2k sqft8074 Fox Glove Dr, Ooltewah, TN 37363For SaleMLS ID #1534213, Jay L Hudson. Greater Chattanooga Realtors
- $495,0004 bd2 ba2k sqft5599 Caney Ridge Cir, Ooltewah, TN 37363For SaleMLS ID #1527258, Amy Evans. Greater Chattanooga Realtors
- $665,0005 bd3 ba3.5k sqft7362 Hollyhock Ln, Ooltewah, TN 37363For SaleMLS ID #1522876, Kevin Jennings. Greater Chattanooga Realtors
- $650,0004 bd3 ba3.1k sqft9083 Sunridge Dr, Ooltewah, TN 37363For SaleMLS ID #1536131, Grace Edrington. Greater Chattanooga Realtors
- $398,0003 bd3 ba2k sqft6362 Chandler Hill Rd, Ooltewah, TN 37363For SaleMLS ID #1538285, Marcus Holt. Greater Chattanooga Realtors
- $454,9004 bd3 ba2.1k sqft8510 Gracie Mac Ln, Ooltewah, TN 37363For SaleMLS ID #1538248, Laura Ledbetter. Greater Chattanooga Realtors
- $550,0005 bd3 ba2.7k sqft7408 Dividing Way, Ooltewah, TN 37363For SaleMLS ID #1537889, Theresa Craig. Greater Chattanooga Realtors
- $529,0004 bd3 ba3.1k sqft9304 Oak St, Ooltewah, TN 37363For SaleMLS ID #1536507, Beth Reed. Greater Chattanooga Realtors
- $495,0004 bd3 ba2.1k sqft8004 Perfect Vw, Ooltewah, TN 37363For SaleMLS ID #1529673, Raymond Welch. Greater Chattanooga Realtors
- $499,9003 bd3 ba2.9k sqft8749 Cody Dan Ct, Ooltewah, TN 37363For SaleMLS ID #1533360, Yajaira F Cuesta. Greater Chattanooga Realtors
- $825,0004 bd4 ba3.2k sqft7345 Splendid View Dr, Ooltewah, TN 37363For SaleMLS ID #1537101, Jannis Sams. Greater Chattanooga Realtors
- $430,0004 bd3 ba1.8k sqft6815 Huntcliff Dr, Ooltewah, TN 37363For SaleMLS ID #133899, George Edrington. Carpet Capital AOR
- $595,0004 bd4 ba2.9k sqft185 Ridge Crest Ct SW, Mc Donald, TN 37353For SaleMLS ID #1538204, Nathan Torgerson. Greater Chattanooga Realtors
- $659,9004 bd4 ba2.9k sqft2329 Weeping Willow Dr, Ooltewah, TN 37363For Sale
 MLS ID #3122466, Jonathan Poindexter. RealTracs MLS as distributed by MLS GRID
 - $645,0004 bd3 ba3.2k sqft7443 Crowes Nest Dr, Harrison, TN 37341For SaleMLS ID #1530336, Theidra Swanson. Greater Chattanooga Realtors
- $570,0004 bd4 ba2.4k sqft10952 High River Dr, Soddy Daisy, TN 37379For SaleMLS ID #1538242, Asher Black. Greater Chattanooga Realtors
