Now Available: The Amelia floor plan from Greentech Homes, located in the Hamilton on Hunter community.
Direct showing access is available.. Set up a showing at greentechbuild.com. ''Summer Finale'' promotions up to $15,000 is still available but expiring soon. Ask for more details!
Nestled in the serene enclave of Hamilton-on-Hunter, this newly released Amelia floor plan by Green Tech Homes is a rare gem. As you approach, the home's stunning brick archway and eight-foot glass doors welcome you into a light-filled foyer, where rich hardwood floors guide you through a series of elegant archways.
The heart of this home?a spacious, open-concept living area?boasts panoramic windows, flooding the space with natural light and framing breathtaking views of the surrounding woods. The living room, with its cozy fireplace, is the perfect backdrop for intimate gatherings, while the adjoining kitchen and dining area invite warm, memorable family moments.
The private primary suite, tucked away for ultimate tranquility, features expansive windows, a luxurious en suite with a garden tub, frameless shower, and a generous walk-in closet. Guest bedrooms, thoughtfully positioned on the opposite side of the home, offer privacy and comfort, each with ample natural light and storage.
Descend into the finished basement, where a versatile bonus room awaits your imagination?be it a media haven, craft space, or teen retreat. A fourth bedroom with an en suite bath offers guests or family members t
Sold for $537,000
$537,000
7070 Mercedes Ln, Ooltewah, TN 37363
4beds
2,600sqft
Single Family Residence
Built in 2024
-- sqft lot
$525,200 Zestimate®
$207/sqft
$2,785 Estimated rent
Home value
$525,200
$494,000 - $557,000
$2,785/mo
Zestimate® history
Owner options
List your home for rent
$2,785/mo
Rent Zestimate®
Find your next renter with Zillow Rental Manager. Plus, with online applications, you can quickly screen prospective tenants – for free.
$2,785/mo
Rent Zestimate®
Refinance and save
$3,184/mo
Est. payment
Refinancing to a lower rate could help reduce your monthly payments and save thousands over the life of the loan.
$3,184/mo
Est. payment
Explore your selling options
Work with a Zillow partner agent
Leverage their expertise and Zillow's premium Showcase listings to get your home seen by more buyers.
Get startedList with your own agent
Get your home in front of millions of buyers by listing it on Zillow.
Learn how to do itSell it yourself
Take full control of how buyers see your home on Zillow by listing For Sale by Owner (FSBO).
List your homeWhat's special
Cozy fireplaceFinished basementStunning brick archwayPanoramic windowsTeen retreatVersatile bonus roomLight-filled foyer
Zillow last checked:
Listing updated:
Source: GreenTech Homes LLC
Facts & features
Interior
Bedrooms & bathrooms
- Bedrooms: 4
- Bathrooms: 3
- Full bathrooms: 3
Features
- Has fireplace: Yes
Interior area
- Total interior livable area: 2,600 sqft
Property
Parking
- Total spaces: 2
- Parking features: Garage
- Garage spaces: 2
Details
- Parcel number: 113IG051
Construction
Type & style
- Home type: SingleFamily
- Property subtype: Single Family Residence
Condition
- New Construction
- New construction: Yes
- Year built: 2024
Details
- Builder name: Greentech Homes LLC
Community & HOA
Community
- Subdivision: Hamilton on Hunter West
Location
- Region: Ooltewah
Financial & listing details
- Price per square foot: $207/sqft
- Tax assessed value: $575,900
- Annual tax amount: $2,191
- Date on market: 9/6/2024
Price history
| Date | Event | Price |
|---|---|---|
| 12/26/2024 | Sold | $537,000$207/sqft |
Source: Public Record Report a problem | ||
| 9/6/2024 | Listed for sale | $537,000+726.2%$207/sqft |
Source: GreenTech Homes LLC Report a problem | ||
| 3/22/2024 | Sold | $65,000$25/sqft |
Source: Public Record Report a problem | ||
Public tax history
| Year | Property taxes | Tax assessment |
|---|---|---|
| 2025 | $2,191 +683.5% | $143,975 +1051.8% |
| 2024 | $280 | $12,500 |
| 2023 | $280 | $12,500 |
Find assessor info on the county website
Neighborhood: 37363
Nearby homes
- $406,451-- bd-- ba1.4k sqft7056 Mercedes Ln, Ooltewah, TN 37363Sold
- $526,3004 bd3 ba2.7k sqft7096 Mercedes Ln, Ooltewah, TN 37363Sold

- $445,3703 bd2 ba1.8k sqft7084 Mercedes Ln, Ooltewah, TN 37363Sold

- $557,0003 bd2 ba1.8k sqft7048 Mercedes Ln, Ooltewah, TN 37363Sold
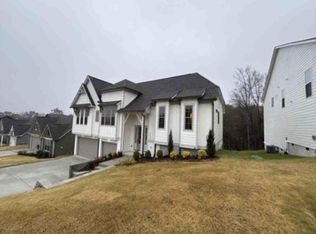
- $474,6004 bd3 ba2.7k sqft0 Mercedes Ln, Ooltewah, TN 37363Off Market
- $594,6553 bd5 ba2k sqft7110 Mercedes Ln, Ooltewah, TN 37363Sold
- $599,0004 bd3 ba2.6k sqft7061 Mercedes Ln, Ooltewah, TN 37363For Sale
- $488,3504 bd3 ba2.2k sqft7085 Mercedes Ln, Ooltewah, TN 37363Sold
Nearby schools
GreatSchools rating
- 8/10Wallace A. Smith Elementary SchoolGrades: PK-5Distance: 1.3 mi
- 7/10Hunter Middle SchoolGrades: 6-8Distance: 1.4 mi
- 3/10Central High SchoolGrades: 9-12Distance: 2 mi
Schools provided by the MLS
- Elementary: Wallace A Smith Elementary School
- District: Hamilton Co SD
Source: GreenTech Homes LLC. This data may not be complete. We recommend contacting the local school district to confirm school assignments for this home.
Get a cash offer in 3 minutes
Find out how much your home could sell for in as little as 3 minutes with a no-obligation cash offer.
Estimated market value
$525,200
Get a cash offer in 3 minutes
Find out how much your home could sell for in as little as 3 minutes with a no-obligation cash offer.
Estimated market value
$525,200
- Tennessee
- Hamilton County
- Ooltewah
- 37363
- 7070 Mercedes Ln
Nearby cities
Nearby zip codes
Other Ooltewah Topics
