The best homes aren't defined by their size--they're defined by how well they live.
8074 Fox Glove Drive is one of those homes. Offering 3,264 square feet, four bedrooms, three full baths, a powder room, a highly sought-after main-level owner's suite, and an oversized bonus room that offers the flexibility to serve as a home office, media room, playroom, guest suite, or even a fifth bedroom, this home is designed to adapt to the way you live.
The main floor was designed for the way people actually live. The spacious layout is open enough to comfortably host holiday gatherings, family celebrations, and evenings with friends, yet it still feels warm, connected, and comfortable for everyday life. The large kitchen naturally becomes the heart of the home, while the cozy gas fireplace and formal dining room with its coffered ceiling create inviting spaces to gather.
The highly desirable main-level owner's suite provides the convenience of single-level living with a spacious bedroom, sitting area, large walk-in closet, and private bath--creating a comfortable retreat at the end of the day.
Upstairs, you'll find three generously sized bedrooms, including one with its own private ensuite bath, while the oversized bonus room provides even more space to fit your lifestyle.
The screened porch and fully fenced backyard extend your living space outdoors, providing the perfect place to relax, entertain, or let children and pets enjoy the yard. A two-car garage and additional paved parking offer extra room for guests, a third vehicle, or recreational equipment.
Located in the established Meadow Stream community, this home offers convenient access to excellent schools, shopping, dining, and everything Ooltewah has to offer.
It's a home you'll enjoy just as much on an ordinary Tuesday evening as you will on Thanksgiving Day.
For sale
Price cut: $15K (8/6)
$644,900
8074 Fox Glove Dr, Ooltewah, TN 37363
4beds
3,264sqft
Single Family Residence
Built in 2014
0.25 Acres Lot
$632,200 Zestimate®
$198/sqft
$-- HOA
What's special
Cozy gas fireplaceTwo-car garageFully fenced backyardScreened porchPowder roomLarge kitchenOversized bonus room
- 100 days |
- 598 |
- 21 |
Zillow last checked:
Listing updated:
Listed by:
Jay L Hudson 423-598-1959,
Keller Williams Realty 423-664-1600
Source: Greater Chattanooga Realtors,MLS#: 1534213
Facts & features
Interior
Bedrooms & bathrooms
- Bedrooms: 4
- Bathrooms: 4
- Full bathrooms: 3
- 1/2 bathrooms: 1
Primary bedroom
- Area: 312.36
- Dimensions: 24.85 x 12.57
Bedroom
- Area: 308.7
- Dimensions: 16.57 x 18.63
Bathroom
- Area: 34.42
- Dimensions: 7.7 x 4.47
Dining room
- Area: 146.42
- Dimensions: 14.44 x 10.14
Laundry
- Area: 29.11
- Dimensions: 5.42 x 5.37
Heating
- Central, Electric
Cooling
- Central Air, Electric, Multi Units
Appliances
- Included: Disposal, Dishwasher, Electric Water Heater, Free-Standing Electric Range, Microwave, Water Purifier Owned
- Laundry: Electric Dryer Hookup, Gas Dryer Hookup, Laundry Room, Washer Hookup
Features
- Cathedral Ceiling(s), Eat-in Kitchen, Granite Counters, High Ceilings, Pantry, Primary Downstairs, Sound System, Walk-In Closet(s), Separate Shower, Tub/shower Combo, En Suite, Sitting Area, Breakfast Nook, Separate Dining Room, Whirlpool Tub, Connected Shared Bathroom
- Flooring: Carpet, Hardwood, Tile, Engineered Hardwood
- Windows: Insulated Windows, Vinyl Frames
- Basement: None
- Number of fireplaces: 1
- Fireplace features: Gas Log, Great Room
Interior area
- Total structure area: 3,264
- Total interior livable area: 3,264 sqft
- Finished area above ground: 3,264
Video & virtual tour
Property
Parking
- Total spaces: 2
- Parking features: Garage Door Opener, Garage Faces Front
- Attached garage spaces: 2
Features
- Levels: Two
- Patio & porch: Covered, Deck, Patio, Porch, Porch - Screened
- Exterior features: Rain Gutters
- Fencing: Fenced
Lot
- Size: 0.25 Acres
- Dimensions: 100 x 125
- Features: Level, Sprinklers In Front, Sprinklers In Rear
Details
- Parcel number: 114h B 021
- Other equipment: Intercom
Construction
Type & style
- Home type: SingleFamily
- Property subtype: Single Family Residence
Materials
- Brick, Vinyl Siding
- Foundation: Slab
- Roof: Shingle
Condition
- New construction: No
- Year built: 2014
Utilities & green energy
- Sewer: Public Sewer
- Water: Public
- Utilities for property: Cable Available, Electricity Available, Phone Available, Sewer Connected
Community & HOA
Community
- Features: Sidewalks
- Security: Smoke Detector(s)
- Subdivision: Meadow Stream
HOA
- Has HOA: No
Location
- Region: Ooltewah
Financial & listing details
- Price per square foot: $198/sqft
- Tax assessed value: $501,900
- Annual tax amount: $1,910
- Date on market: 5/7/2026
- Listing terms: Cash,Conventional,Owner May Carry,VA Loan
Estimated market value
$632,200
$601,000 - $664,000
$3,197/mo
Price history
| Date | Event | Price |
|---|---|---|
| 8/6/2026 | Price change | $644,900-2.3%$198/sqft |
Source: Greater Chattanooga Realtors #1534213 Report a problem | ||
| 7/3/2026 | Price change | $659,900-0.8%$202/sqft |
Source: Greater Chattanooga Realtors #1534213 Report a problem | ||
| 6/4/2026 | Price change | $664,900-0.7%$204/sqft |
Source: Greater Chattanooga Realtors #1534213 Report a problem | ||
| 5/7/2026 | Listed for sale | $669,900+28.8%$205/sqft |
Source: Greater Chattanooga Realtors #1534213 Report a problem | ||
| 7/7/2023 | Sold | $520,000-4.6%$159/sqft |
Source: Greater Chattanooga Realtors #1369426 Report a problem | ||
| 6/8/2023 | Contingent | $544,900$167/sqft |
Source: Greater Chattanooga Realtors #1369426 Report a problem | ||
| 4/21/2023 | Price change | $544,900-1.8%$167/sqft |
Source: Greater Chattanooga Realtors #1369426 Report a problem | ||
| 3/24/2023 | Price change | $554,900-1.8%$170/sqft |
Source: Greater Chattanooga Realtors #1369426 Report a problem | ||
| 2/23/2023 | Listed for sale | $565,000+68.7%$173/sqft |
Source: Greater Chattanooga Realtors #1369426 Report a problem | ||
| 3/10/2017 | Sold | $335,000+1.8%$103/sqft |
Source: Greater Chattanooga Realtors #1250500 Report a problem | ||
| 2/7/2017 | Pending sale | $329,000$101/sqft |
Source: ResultsMLS.com #1250500 Report a problem | ||
| 10/10/2016 | Price change | $329,000-4.4%$101/sqft |
Source: ResultsMLS.com #1250500 Report a problem | ||
| 8/17/2016 | Price change | $344,000-3.1%$105/sqft |
Source: ResultsMLS.com #1250500 Report a problem | ||
| 8/4/2016 | Listed for sale | $355,000+13.2%$109/sqft |
Source: ResultsMLS.com #1250500 Report a problem | ||
| 9/16/2014 | Sold | $313,709$96/sqft |
Source: Public Record Report a problem | ||
Public tax history
| Year | Property taxes | Tax assessment |
|---|---|---|
| 2025 | $1,911 -0.1% | $125,475 +47.5% |
| 2024 | $1,912 | $85,050 |
| 2023 | $1,912 | $85,050 |
| 2022 | $1,912 +0.5% | $85,050 |
| 2021 | $1,903 -14.4% | $85,050 +5.8% |
| 2020 | $2,223 | $80,400 |
| 2019 | $2,223 | $80,400 |
| 2018 | $2,223 -0.4% | $80,400 |
| 2017 | $2,232 +8.6% | $80,400 |
| 2016 | $2,055 | -- |
| 2015 | $2,055 +0.4% | $73,975 |
| 2014 | $2,046 | -- |
Find assessor info on the county website
Monthly payment
Est. payment
Payment breakdown
Explore the cost of this home by adjusting the details. Changes won't be saved.Climate risks
Neighborhood: 37363
Nearby schools
GreatSchools rating
- 9/10Ooltewah Elementary SchoolGrades: PK-5Distance: 1.2 mi
- 7/10Hunter Middle SchoolGrades: 6-8Distance: 2.2 mi
- 5/10Ooltewah High SchoolGrades: 9-12Distance: 2.3 mi
Schools provided by the listing agent
- Elementary: Ooltewah Elementary
- Middle: Hunter Middle
- High: Ooltewah
Source: Greater Chattanooga Realtors. This data may not be complete. We recommend contacting the local school district to confirm school assignments for this home.
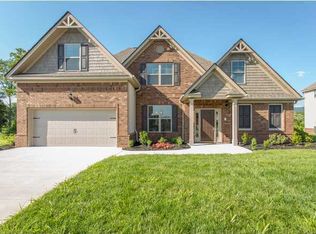
- $512,6004 bd4 ba3.1k sqft8074 Fox Glove Dr #403, Ooltewah, TN 37363Off Market
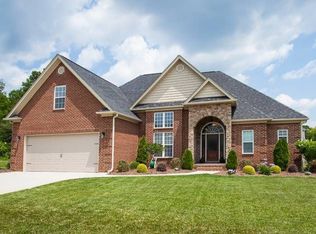
- $545,2004 bd3 ba2.8k sqft8060 Fox Glove Dr, Ooltewah, TN 37363Off Market
- $517,6004 bd3 ba2.8k sqft8086 Fox Glove Dr, Ooltewah, TN 37363Off Market

- $552,8004 bd3 ba3.1k sqft8095 Trout Lily Dr, Ooltewah, TN 37363Off Market
- $672,000-- bd3 ba3.1k sqft8073 Fox Glove Dr, Ooltewah, TN 37363Off Market
- $596,3005 bd4 ba3.2k sqft8063 Trout Lily Dr, Ooltewah, TN 37363Off Market
- $527,4004 bd3 ba2.8k sqft8046 Fox Glove Dr, Ooltewah, TN 37363Off Market
- $561,7004 bd3 ba2.9k sqft8085 Fox Glove Dr, Ooltewah, TN 37363Off Market
A local agent can set up tours, give advice and negotiate with sellers.
Similar homes
- $675,0004 bd4 ba3.7k sqft7645 Peppertree Dr, Ooltewah, TN 37363For Sale
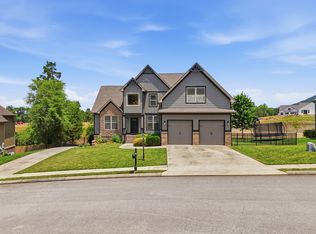 MLS ID #1538380, Jake D'Avanzo. Greater Chattanooga Realtors
 - $650,0004 bd3 ba3.1k sqft9083 Sunridge Dr, Ooltewah, TN 37363For Sale
 MLS ID #1536131, Grace Edrington. Greater Chattanooga Realtors
 - $525,0004 bd3 ba2.7k sqft7278 Meredith Ct, Ooltewah, TN 37363For Sale
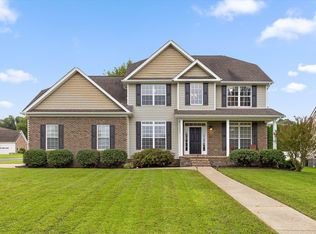 MLS ID #1539244, Grace Edrington. Greater Chattanooga Realtors
 - $519,9004 bd2 ba2.1k sqft8879 McKenzie Farm Dr, Ooltewah, TN 37363For Sale
 MLS ID #1540285, Lori Montieth. Greater Chattanooga Realtors
 - $600,0004 bd4 ba3.6k sqft8308 Kayla Rose Cir, Ooltewah, TN 37363For SaleMLS ID #1539846, Leatha Eaves. Greater Chattanooga Realtors
- $820,0004 bd4 ba3.2k sqft7345 Splendid View Dr, Ooltewah, TN 37363For SaleMLS ID #1537101, Jannis Sams. Greater Chattanooga Realtors
- $499,9003 bd3 ba2.9k sqft8749 Cody Dan Ct, Ooltewah, TN 37363For SaleMLS ID #1533360, Yajaira F Cuesta. Greater Chattanooga Realtors
- $536,9005 bd3 ba2.6k sqft6979 Neville Dr, Ooltewah, TN 37363For SaleMLS ID #1536884, Cindy Volhein. Greater Chattanooga Realtors
- $589,9004 bd3 ba2.6k sqft7061 Mercedes Ln, Ooltewah, TN 37363For SaleMLS ID #1538358, Elizabeth Moyer. Greater Chattanooga Realtors
- $524,9505 bd4 ba2.9k sqft6508 Satjanon Dr, Ooltewah, TN 37363For SaleMLS ID #1538068, Collin Rogers. Greater Chattanooga Realtors
- $850,0004 bd4 ba4.5k sqft9741 Deer Ridge Dr, Ooltewah, TN 37363For SaleMLS ID #1540408, Grace Edrington. Greater Chattanooga Realtors
- $495,0004 bd2 ba2k sqft5599 Caney Ridge Cir, Ooltewah, TN 37363For SaleMLS ID #1539865, Amy Evans. Greater Chattanooga Realtors
- $469,9004 bd3 ba2.5k sqft8485 Gracie Mac Ln, Ooltewah, TN 37363For SaleMLS ID #1533937, Vickie Basham. Greater Chattanooga Realtors
- $489,9004 bd3 ba2.1k sqft8004 Perfect Vw, Ooltewah, TN 37363For SaleMLS ID #1529673, Raymond Welch. Greater Chattanooga Realtors
- $625,0005 bd3 ba2.8k sqft9523 Silent Cir, Ooltewah, TN 37363For SaleMLS ID #1540403, Natalie R Chalverus. Greater Chattanooga Realtors
- $665,0004 bd3 ba3.8k sqft9449 Lazy Circles Dr, Ooltewah, TN 37363For SaleMLS ID #1533942, Drew Carey. Greater Chattanooga Realtors
- $635,0004 bd3 ba2.8k sqft938 Reunion Dr, Chattanooga, TN 37421For SaleMLS ID #1540429, Kristina Mauser. Greater Chattanooga Realtors
- $825,0004 bd5 ba4.2k sqft9542 Legacy Oaks Dr, Ooltewah, TN 37363For SaleMLS ID #1536397, Wendy Dixon. Greater Chattanooga Realtors
- $624,9004 bd3 ba3k sqft2415 Lennox Ct, Chattanooga, TN 37421For SaleMLS ID #1538948, Laura Ledbetter. Greater Chattanooga Realtors
- $549,9004 bd3 ba3k sqft10683 Ferran Way, Apison, TN 37302For SaleMLS ID #1540646, Eric Tidmore. Greater Chattanooga Realtors
