Welcome to Whisper Creek, a charming neighborhood within Windstone's golf community. Located in the county, this house is a quick 5 minute drive to several new grocery options and less than 10 minutes from the best of what East Brainerd and Ooltewah have to offer. This beautiful custom home was designed with an inviting floor plan perfect for entertaining. From the moment you step inside, the home makes a striking impression. The great room features a stacked-stone fireplace framed by custom built-in cabinetry and flows seamlessly into the dining area and kitchen. The kitchen is truly the heart of the home, showcasing custom cabinetry extending to the ceiling with glass-front display doors, granite countertops, a large farmhouse sink, gas range, stainless steel appliances, and a beautiful tumbled-travertine backsplash accented with glass tile. Thoughtful design continues throughout with coffered ceilings, wood ceilings, 8-foot carriage-style doors, warm hardwood floors, and beautiful custom molding and trim. The main level offers a lovely primary suite with a walk-in tub, a garden tub, tiled walk-in shower, and oversized walk-in closet. Two additional bedrooms and a full bath complete the main level, making one-level living especially convenient. Upstairs, a spacious loft provides a versatile retreat for a media area, home office, playroom, or teen hangout. Two generously sized bedrooms, a full bath, and two unfinished areas offering abundant storage or future expansion potential add even more flexibility. The screened in porch overlooks a custom stacked-stone pond with a cascading waterfall. Stone pathways lead to a charming outdoor fireplace and stone seating area, creating an idyllic setting for cool evenings and entertaining. A separate patio provides the perfect space for al fresco dining. Whisper Creek residents have their own private pool and clubhouse which is included in the monthly HOA fee. The HOA also covers lawn maintenance and irrigation.
For sale
$625,000
9523 Silent Cir, Ooltewah, TN 37363
5beds
2,837sqft
Single Family Residence
Built in 2013
6,098 Square Feet Lot
$609,800 Zestimate®
$220/sqft
$370/mo HOA
What's special
Gas rangeLarge farmhouse sinkStainless steel appliancesWood ceilingsCoffered ceilingsGranite countertopsWarm hardwood floors
- 26 days
- 1,287
- 52
Likely to sell faster than
Zillow last checked:
Listing updated:
Listed by:
Natalie R Chalverus 423-313-5478,
Crye-Leike, REALTORS 423-756-0771
Source: Greater Chattanooga Realtors,MLS#: 1540403
Facts & features
Interior
Bedrooms & bathrooms
- Bedrooms: 5
- Bathrooms: 3
- Full bathrooms: 3
Primary bedroom
- Level: First
Bedroom
- Level: First
Bedroom
- Level: First
Bedroom
- Level: Second
Bedroom
- Level: Second
Primary bathroom
- Level: First
Bathroom
- Level: First
Bathroom
- Level: Second
Dining room
- Level: First
Great room
- Level: First
Kitchen
- Level: First
Laundry
- Level: First
Loft
- Level: Second
Heating
- Central, Natural Gas
Cooling
- Central Air, Electric, Multi Units
Appliances
- Included: Disposal, Dishwasher, Gas Range, Gas Water Heater, Microwave
- Laundry: Electric Dryer Hookup, Laundry Room, Main Level, Washer Hookup
Features
- Built-in Features, Bookcases, Ceiling Fan(s), Crown Molding, Coffered Ceiling(s), Eat-in Kitchen, Granite Counters, High Ceilings, High Speed Internet, Open Floorplan, Pantry, Primary Downstairs, Recessed Lighting, Soaking Tub, Sound System, Storage, Walk-In Closet(s), Separate Shower, Breakfast Room, Split Bedrooms, Whirlpool Tub
- Flooring: Carpet, Hardwood, Tile
- Windows: Insulated Windows, Vinyl Frames
- Basement: Crawl Space
- Number of fireplaces: 1
- Fireplace features: Gas Log, Great Room, Outside, Wood Burning
Interior area
- Total structure area: 2,837
- Total interior livable area: 2,837 sqft
- Finished area above ground: 2,837
- Finished area below ground: 0
Property
Parking
- Total spaces: 2
- Parking features: Garage, Garage Door Opener, Off Street, Garage Faces Rear, Kitchen Level
- Attached garage spaces: 2
Features
- Levels: Two
- Stories: 2
- Patio & porch: Patio, Porch - Screened, Porch - Covered
- Exterior features: Rain Gutters
- Pool features: Community
Lot
- Size: 6,098 Square Feet
- Dimensions: 38 x 160 x 129 x 104
- Features: Cul-De-Sac, Level, Sprinklers In Front, Sprinklers In Rear
Details
- Parcel number: 172j E 032
Construction
Type & style
- Home type: SingleFamily
- Architectural style: Cape Cod
- Property subtype: Single Family Residence
Materials
- Stone, Fiber Cement
- Foundation: Brick/Mortar, Stone
- Roof: Asphalt,Shingle
Condition
- New construction: No
- Year built: 2013
Utilities & green energy
- Sewer: Public Sewer
- Water: Public
- Utilities for property: Cable Connected, Electricity Connected, Natural Gas Connected, Phone Connected, Sewer Connected, Underground Utilities, Water Connected
Community & HOA
Community
- Features: Clubhouse, Gated, Golf, Pool, Sidewalks, Tennis Court(s), Pond
- Security: Gated Community, Security Guard, Smoke Detector(s)
- Subdivision: Windstone Whisper Creek
HOA
- Has HOA: Yes
- Amenities included: Clubhouse, Golf Course, Gated, Pool
- Services included: Maintenance Grounds
- HOA fee: $370 monthly
Location
- Region: Ooltewah
Financial & listing details
- Price per square foot: $220/sqft
- Tax assessed value: $619,700
- Annual tax amount: $2,357
- Date on market: 8/9/2026
- Listing terms: Cash,Conventional
- Inclusions: Refrigerator, surround sound speakers and tuner in the living room
- Road surface type: Asphalt, Paved
Estimated market value
$609,800
$579,000 - $640,000
$2,871/mo
Price history
| Date | Event | Price |
|---|---|---|
| 8/9/2026 | Listed for sale | $625,000+68.9%$220/sqft |
Source: Greater Chattanooga Realtors #1540403 Report a problem | ||
| 5/11/2017 | Sold | $370,000-2.6%$130/sqft |
Source: Greater Chattanooga Realtors #1259291 Report a problem | ||
| 4/29/2017 | Pending sale | $380,000$134/sqft |
Source: Chattanooga - East Brainerd #1259291 Report a problem | ||
| 4/26/2017 | Listed for sale | $380,000$134/sqft |
Source: Chattanooga - East Brainerd #1259291 Report a problem | ||
| 4/20/2017 | Pending sale | $380,000$134/sqft |
Source: Keller Williams - Chattanooga - East Brainerd #1259291 Report a problem | ||
| 2/16/2017 | Listed for sale | $380,000$134/sqft |
Source: Keller Williams - Chattanooga - East Brainerd #1259291 Report a problem | ||
| 1/1/2017 | Listing removed | $380,000$134/sqft |
Source: Keller Williams - Chattanooga - East Brainerd #1250553 Report a problem | ||
| 10/5/2016 | Price change | $380,000-1.3%$134/sqft |
Source: Keller Williams - Chattanooga - East Brainerd #1250553 Report a problem | ||
| 8/5/2016 | Listed for sale | $385,000+8.2%$136/sqft |
Source: Keller Williams - Chattanooga - East Brainerd #1250553 Report a problem | ||
| 7/10/2013 | Sold | $355,770$125/sqft |
Source: Greater Chattanooga Realtors #1188800 Report a problem | ||
Public tax history
| Year | Property taxes | Tax assessment |
|---|---|---|
| 2025 | $2,357 -4.2% | $154,925 +41.5% |
| 2024 | $2,459 | $109,525 |
| 2023 | $2,459 | $109,525 |
| 2022 | $2,459 +0.4% | $109,525 |
| 2021 | $2,450 +0.5% | $109,525 +24.2% |
| 2020 | $2,438 | $88,175 |
| 2019 | $2,438 | $88,175 |
| 2018 | $2,438 -0.4% | $88,175 |
| 2017 | $2,447 +8.5% | $88,175 |
| 2016 | $2,256 | -- |
| 2015 | $2,256 | $81,275 |
| 2014 | $2,256 +521.7% | -- |
| 2013 | $363 | $37,050 |
Find assessor info on the county website
Monthly payment
Est. payment
Payment breakdown
Explore the cost of this home by adjusting the details. Changes won't be saved.Climate risks
Neighborhood: East Brainerd
Nearby schools
Schools provided by the listing agent
- Elementary: Westview Elementary
- Middle: East Hamilton
- High: East Hamilton
Source: Greater Chattanooga Realtors. This data may not be complete. We recommend contacting the local school district to confirm school assignments for this home.

Similar homes
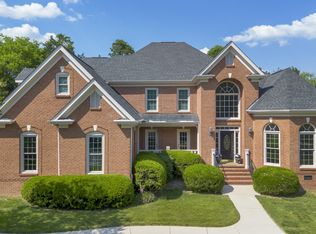
- $660,0004 bd3 ba3.8k sqft9449 Lazy Circles Dr, Ooltewah, TN 37363For Sale
 MLS ID #1533942, Drew Carey. Greater Chattanooga Realtors
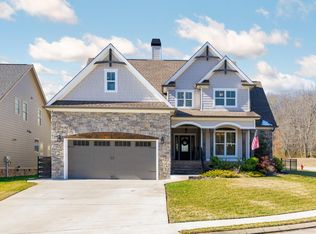
 - $799,0005 bd4 ba3.2k sqft9713 Windrose Cir, Chattanooga, TN 37421For Sale
 MLS ID #1541882, Jessica Garza. Greater Chattanooga Realtors
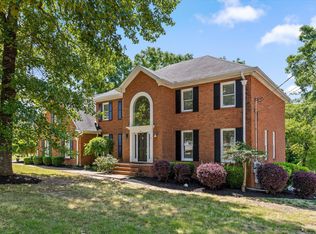
 - $669,0004 bd4 ba2.9k sqft2329 Weeping Willow Dr, Ooltewah, TN 37363For Sale
 MLS ID #3127612, Mitzi Matlock. RealTracs MLS as distributed by MLS GRID
 - $624,9004 bd3 ba3.3k sqft9326 Royal Mountain Dr, Chattanooga, TN 37421For Sale
 MLS ID #1530168, Marcus Holt. Greater Chattanooga Realtors
