Skip main navigation
Off market
  • $596,600

    1982 Holden Farm Pl, Ooltewah, TN 37363

    4beds
    2,374sqft
    Single Family Residence
    Built in 2014
    7,733 Square Feet Lot
    $596,600 Zestimate®
    $251/sqft
    $2,758 Estimated rent

    Home value

    $596,600

    $567,000 - $626,000

    $2,758/mo

    Zestimate® history
    Loading
    Loading...

    Owner options

    List your home for rent

    $2,758/mo

    Rent Zestimate®

    Find your next renter with Zillow Rental Manager. Plus, with online applications, you can quickly screen prospective tenants – for free.

    Learn more

    $2,758/mo

    Rent Zestimate®

    Refinance and save

    $3,743/mo

    Est. payment

    Refinancing to a lower rate could help reduce your monthly payments and save thousands over the life of the loan.

    See today's rates

    $3,743/mo

    Est. payment

    Explore your selling options

    Work with a Zillow partner agent

    Leverage their expertise and Zillow's premium Showcase listings to get your home seen by more buyers.

    Get started

    List with your own agent

    Get your home in front of millions of buyers by listing it on Zillow.

    Learn how to do it

    Sell it yourself

    Take full control of how buyers see your home on Zillow by listing For Sale by Owner (FSBO).

    List your home

    What's special

    Private poolWet bar areaFitness roomExpansive covered front porchExtra large pantryWall of cabinetsBuilt in shelving

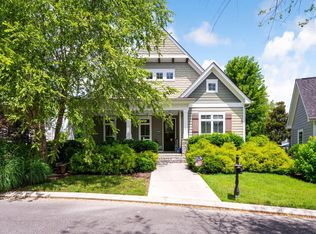
    ~Welcome to this immaculately maintained one owner custom home in the highly desired Whisper Creek at Windstone. You will love this wonderful community graced with sidewalks, lovely landscaping, street lamps, and decorative iron mailboxes located in this gated golf community. ***The curb appeal and expansive covered front porch of the home will make you feel at home immediately and it's fabulous floor plan and amenities will make you want to stay! This one level home features a great room with a cathedral ceiling and gas log fireplace flanked with built in shelving and a wall of windows. The great room is situated perfectly for entertaining around a formal dining room, a breakfast room, and screened porch that is as deep as the great room. You will also find an amazing kitchen with granite tops and tons of beautiful wood cabinetry. The chef of the home will be amazed at the pull out cabinetry thoughout including an extra large pantry with pull out shelving as well. The kitchen design also features a wine fridge and a wall of cabinets in the breakfast room with a wine rack and wet bar area. ***This split floor plan has double doors with a lovely transom window that welcomes your family or guests into their own private space that provides two bedrooms with spacious closets and a hall bath. ****The owner's suite is tucked away on the other side of the home with easy access to the laundry room. It is exceptionally large and has a huge walk in closet as well as a large linen closet. There are decorative beams on the ceiling and a very nice sized open bath room with double vanities and a very large walk in shower with dual shower heads, corner seat, and shelf. ****Finishing out the main level is a half bath with a furniture styled vanity and the laundry room includes cabinets and a laundry sink. ***A staircase is tucked away and leads you upstairs where you will find a fourth bedroom or bonus space and the third full bath in the home. There is a very spacious attic for a multitude of storage. ***Schedule your showing today to capture this opportunity where location is key and just minutes to the new Publix and all of the upcoming shopping and dining amenities that The Shops At Enclave will offer. *** Lawn maintenance in Whisper Creek is included and you will be able to enjoy plenty of family time at the private Whisper Creek club house complete with kitchen, playroom, fitness room, and a private pool. You will love the very active HOA that offers many social opportunities at the clubhouse and in the neighborhood throughout the year. There is the annual Halloween dog parade, Caroling at the holidays, painting parties, superbowl parties, cookouts, and so much more. ***The Windstone community also includes amenities such as dusk to dawn gated security, a playground with a half basketball court, the grill, and the ability to join for golf and tennis. ~When you arrive at 1982 Holden Farm Place, be prepared to find it Home!

    This property is off market, which means it's not currently listed for sale or rent on Zillow. This may be different from what's available on other websites or public sources.

    Zillow last checked:

    Listing updated:

    Listed by:

    Kelly Carter 423-883-9454,

    Keller Williams Realty

    Bought with:

    Linda Brock, 258780

    Real Estate Partners Chattanooga LLC

    Source: Greater Chattanooga Realtors,MLS#: 1375277

    Facts & features

    Interior

    Bedrooms & bathrooms
    • Bedrooms: 4
    • Bathrooms: 4
    • Full bathrooms: 3
    • 1/2 bathrooms: 1
    Primary bedroom
    • Level: First
    Bedroom
    • Description: Unfinished
    • Level: Second
    Bedroom
    • Level: First
    Bathroom
    • Description: Full Bathroom
    • Level: First
    Bathroom
    • Description: Full Bathroom
    • Level: First
    Bathroom
    • Description: Bathroom Half
    • Level: First
    Bathroom
    • Description: Full Bathroom
    • Level: Second
    Bonus room
    • Level: Second
    Dining room
    • Level: First
    Great room
    • Level: First
    Laundry
    • Level: First
    Other
    • Description: Foyer: Level: First
    Other
    • Description: Breakfast Room: Level: First
    Heating
    • Central, Natural Gas
    Cooling
    • Central Air, Electric
    Appliances
    • Included: Disposal, Dishwasher, Electric Range, Gas Water Heater, Microwave
    • Laundry: Electric Dryer Hookup, Gas Dryer Hookup, Laundry Room, Washer Hookup
    Features
    • Cathedral Ceiling(s), Double Vanity, Entrance Foyer, Eat-in Kitchen, Granite Counters, High Ceilings, Open Floorplan, Pantry, Primary Downstairs, Sound System, Walk-In Closet(s), Double Shower, Breakfast Nook, Separate Dining Room
    • Flooring: Carpet, Hardwood, Tile
    • Windows: Insulated Windows, Vinyl Frames
    • Basement: None
    • Number of fireplaces: 1
    • Fireplace features: Gas Log, Great Room
    Interior area
    • Total structure area: 2,374
    • Total interior livable area: 2,374 sqft

    Property

    Parking
    • Total spaces: 2
    • Parking features: Garage Door Opener, Garage Faces Side, Kitchen Level
    • Attached garage spaces: 2
    Features
    • Levels: One
    • Patio & porch: Covered, Deck, Patio, Porch, Porch - Screened, Porch - Covered
    • Pool features: Community
    • Has view: Yes
    • View description: Mountain(s), Other
    Lot
    • Size: 7,733 Square Feet
    • Dimensions: 74.36 x 10⁴
    • Features: Corner Lot, Sprinklers In Front, Sprinklers In Rear, Split Possible
    Details
    • Parcel number: 172j E 035

    Construction

    Type & style
    • Home type: SingleFamily
    • Property subtype: Single Family Residence
    Materials
    • Brick, Fiber Cement
    • Foundation: Slab
    • Roof: Asphalt,Shingle
    Condition
    • New construction: No
    • Year built: 2014

    Utilities & green energy

    • Utilities for property: Cable Available, Electricity Available, Phone Available, Sewer Connected, Underground Utilities
    Green energy
    • Energy efficient items: HVAC
    • Construction elements: Onsite Recycling Center

    Community & HOA

    Community
    • Features: Clubhouse, Golf, Sidewalks, Tennis Court(s), Pond
    • Security: Gated Community, Security Guard, Smoke Detector(s)
    • Subdivision: Windstone Whisper Creek
    HOA
    • Has HOA: Yes
    • HOA fee: $245 monthly
    Location
    • Region: Ooltewah

    Financial & listing details

    • Price per square foot: $251/sqft
    • Tax assessed value: $618,900
    • Annual tax amount: $2,472
    • Date on market: 6/18/2023
    • Listing terms: Cash,Conventional,FHA,Owner May Carry,VA Loan

    Price history

    DateEventPrice
    7/21/2023Sold$550,000$232/sqft
    Source: Greater Chattanooga Realtors #1375277 Report a problem
    6/23/2023Contingent$550,000$232/sqft
    Source: Greater Chattanooga Realtors #1375277 Report a problem
    6/18/2023Listed for sale$550,000+64.7%$232/sqft
    Source: Greater Chattanooga Realtors #1375277 Report a problem
    4/29/2015Sold$333,926$141/sqft
    Source: Greater Chattanooga Realtors #1212487 Report a problem

    Public tax history

    YearProperty taxesTax assessment
    2025$2,354 -4.8%$154,725 +40.5%
    2024$2,472 $110,100
    2023$2,472 $110,100
    2022$2,472 +0.4%$110,100
    2021$2,463 +8.8%$110,100 +34.5%
    2020$2,264 $81,875
    2019$2,264 $81,875
    2018$2,264 -0.4%$81,875
    2017$2,273 +4%$81,875
    2016$2,186 --
    2015$2,186 +0.4%$78,725
    2014$2,177 --
    Find assessor info on the county website

    Neighborhood: East Brainerd

    Nearby schools

    GreatSchools rating
    Schools provided by the listing agent
    • Elementary: Westview Elementary
    • Middle: East Hamilton
    • High: East Hamilton

    Source: Greater Chattanooga Realtors. This data may not be complete. We recommend contacting the local school district to confirm school assignments for this home.

    Get a cash offer in 3 minutes
    Find out how much your home could sell for in as little as 3 minutes with a no-obligation cash offer.
    Estimated market value
    $596,600
    Get a cash offer in 3 minutes
    Find out how much your home could sell for in as little as 3 minutes with a no-obligation cash offer.
    Estimated market value
    $596,600