Welcome to Georgetown Landing, one of Ooltewah's most sought-after communities, complete with a neighborhood pool and charming sidewalks that invite evening strolls. This beautifully maintained, one-owner home is truly move-in ready and offers 4 bedrooms, 3 full baths, plus a spacious bonus room that could easily serve as a 5th bedroom. From the moment you step inside, you'll notice the inviting open floor plan, highlighted by rich hardwood floors, elegant arched doorways, and a desirable split-bedroom design. The great room features a soaring vaulted ceiling, creating a bright and airy space perfect for gathering. The kitchen is both stylish and functional, boasting granite countertops, custom cabinetry, and newer appliances, all flowing effortlessly into a generous dining area overlooking the level backyard, ideal for entertaining or everyday living. Retreat to the spacious primary suite, complete with tile flooring, a walk-in closet, a beautifully tiled walk-in shower, and a relaxing jetted tub, your own private sanctuary. Step outside to enjoy the screened porch or unwind on the new deck while taking in the fresh landscaping and peaceful surroundings. With abundant storage throughout, this home is as practical as it is charming. Recent updates include a new roof, new HVAC units, new deck, new bathroom vanity, new front columns, updated faucets, newer appliances, and newer carpet providing both style and peace of mind. Perfectly positioned for both convenience and lifestyle, this home is just minutes from top healthcare facilities, grocery stores, pharmacies, golf courses, and assisted living communities, as well as Southern Adventist University. Enjoy the ease of travel with Chattanooga Metropolitan Airport less than 30 minutes away, while weekends can be spent exploring nearby marinas and scenic state parks great for boating, hiking, and outdoor relaxation.Offering the perfect blend of accessibility and natural beauty, this exceptional property delivers luxury, comfort, and everyday convenience. This home truly checks all the boxes, comfort, updates, location, and community. Come see why Georgetown Landing is the perfect place to call home! As a bonus, the Seller will pay $5,000 of Buyer's Closing Costs with acceptable offer!
For sale
Price cut: $5K (7/22)
$485,000
8485 Gracie Mac Ln, Ooltewah, TN 37363
4beds
2,550sqft
:
Get pre-qualified$3,029/mo
Single Family Residence
Built in 2007
10,018 Square Feet Lot
$-- Zestimate®
$190/sqft
$33/mo HOA
What's special
Walk-in closetNew bathroom vanityDesirable split-bedroom designScreened porchNew roofNew front columnsInviting open floor plan
- 80 days |
- 832 |
- 25 |
Zillow last checked:
Listing updated:
Listed by:
Vickie Basham 423-316-7903,
RE/MAX Properties 423-894-2900,
Jim Basham 423-322-0940,
RE/MAX Properties
Source: Greater Chattanooga Realtors,MLS#: 1533937
Facts & features
Interior
Bedrooms & bathrooms
- Bedrooms: 4
- Bathrooms: 3
- Full bathrooms: 3
Primary bedroom
- Description: 2nd Master
- Level: First
Bedroom
- Level: First
Bedroom
- Level: First
Bedroom
- Level: Second
Bathroom
- Level: First
Bathroom
- Level: First
Bathroom
- Level: Second
Bonus room
- Level: Second
Dining room
- Level: First
Great room
- Level: First
Kitchen
- Level: First
Laundry
- Level: First
Other
- Description: Foyer
- Level: First
Heating
- Central, Ceiling, Heat Pump
Cooling
- Central Air, Ceiling Fan(s), Electric, ENERGY STAR Qualified Equipment
Appliances
- Included: Built-In Electric Range, Built-In Refrigerator, Cooktop, Convection Oven, Disposal, Dishwasher, Free-Standing Electric Range, Microwave, Oven, Plumbed For Ice Maker, Refrigerator, Range Hood, Self Cleaning Oven, Smart Appliance(s), Stainless Steel Appliance(s), Washer/Dryer, Water Heater
- Laundry: Electric Dryer Hookup, Laundry Room, Main Level, Washer Hookup
Features
- Cathedral Ceiling(s), Ceiling Fan(s), Crown Molding, Double Vanity, Entrance Foyer, Granite Counters, High Speed Internet, Kitchen Island, Open Floorplan, Primary Downstairs, Recessed Lighting, Soaking Tub, Tray Ceiling(s), Walk-In Closet(s), Wired for Data, Tub/shower Combo, En Suite, Split Bedrooms, Whirlpool Tub
- Flooring: Carpet, Ceramic Tile, Hardwood, Tile
- Windows: Drapes, Double Pane Windows, ENERGY STAR Qualified Windows, Vinyl Frames
- Basement: None
- Number of fireplaces: 1
- Fireplace features: Gas Log, Great Room, Propane
Interior area
- Total structure area: 2,550
- Total interior livable area: 2,550 sqft
- Finished area above ground: 2,550
Property
Parking
- Total spaces: 2
- Parking features: Concrete, Driveway, Garage Door Opener, On Street, Garage Faces Front
- Attached garage spaces: 2
Features
- Levels: One and One Half
- Stories: 1
- Patio & porch: Deck, Front Porch, Porch, Rear Porch, Screened, Porch - Screened, Porch - Covered
- Exterior features: Rain Gutters, Storage
- Pool features: Community
- Spa features: None
- Fencing: None
- Has view: Yes
- View description: Mountain(s), Neighborhood
Lot
- Size: 10,018 Square Feet
- Dimensions: 70.38 x 141.21
- Features: Back Yard, Few Trees, Front Yard, Landscaped, Level, Rectangular Lot, Views
Details
- Additional structures: Storage
- Parcel number: 104b A 037
- Other equipment: None
Construction
Type & style
- Home type: SingleFamily
- Property subtype: Single Family Residence
Materials
- Brick, Stone, Vinyl Siding
- Foundation: Slab
- Roof: Asphalt,Shingle
Condition
- New construction: No
- Year built: 2007
Utilities & green energy
- Sewer: Public Sewer
- Water: Public
- Utilities for property: Cable Connected, Electricity Connected, Phone Available, Propane, Sewer Connected, Water Connected
Community & HOA
Community
- Features: Curbs, Pool, Sidewalks
- Security: Smoke Detector(s)
- Subdivision: Georgetown Landing
HOA
- Has HOA: Yes
- Amenities included: Picnic Area, Pool, Trash
- Services included: Maintenance Grounds, Maintenance Structure
- HOA fee: $400 annually
Location
- Region: Ooltewah
Financial & listing details
- Price per square foot: $190/sqft
- Tax assessed value: $426,300
- Annual tax amount: $1,604
- Date on market: 5/4/2026
- Listing terms: Cash,Conventional,FHA,VA Loan
- Road surface type: Asphalt, Paved
Estimated market value
Not available
Estimated sales range
Not available
$2,556/mo
Price history
| Date | Event | Price |
|---|---|---|
| 7/22/2026 | Price change | $485,000-1%$190/sqft |
Source: Greater Chattanooga Realtors #1533937 Report a problem | ||
| 7/13/2026 | Price change | $490,000-0.6%$192/sqft |
Source: Greater Chattanooga Realtors #1533937 Report a problem | ||
| 7/7/2026 | Price change | $493,000-0.4%$193/sqft |
Source: Greater Chattanooga Realtors #1533937 Report a problem | ||
| 6/11/2026 | Price change | $495,000-1%$194/sqft |
Source: Greater Chattanooga Realtors #1533937 Report a problem | ||
| 5/4/2026 | Listed for sale | $500,000+57.3%$196/sqft |
Source: Greater Chattanooga Realtors #1533937 Report a problem | ||
| 12/5/2018 | Listing removed | $317,900$125/sqft |
Source: Award Realty II #20185780 Report a problem | ||
| 10/16/2018 | Price change | $317,900-1.5%$125/sqft |
Source: Award Realty II #20185780 Report a problem | ||
| 9/22/2018 | Listed for sale | $322,900+53.8%$127/sqft |
Source: Award Realty II #20185780 Report a problem | ||
| 2/19/2008 | Sold | $210,000+475.3%$82/sqft |
Source: Public Record Report a problem | ||
| 2/26/2007 | Sold | $36,500$14/sqft |
Source: Public Record Report a problem | ||
Public tax history
| Year | Property taxes | Tax assessment |
|---|---|---|
| 2025 | $1,624 +1.2% | $106,575 +49.4% |
| 2024 | $1,605 | $71,325 |
| 2023 | $1,605 | $71,325 |
| 2022 | $1,605 +0.6% | $71,325 |
| 2021 | $1,596 -3.4% | $71,325 +19.4% |
| 2020 | $1,652 | $59,725 |
| 2019 | $1,652 | $59,725 |
| 2018 | $1,652 -0.5% | $59,725 |
| 2017 | $1,661 +13.4% | $59,725 |
| 2016 | $1,465 | -- |
| 2015 | $1,465 | $52,650 |
| 2014 | $1,465 | -- |
| 2013 | -- | $52,650 -5.3% |
| 2012 | -- | $55,575 |
| 2011 | -- | $55,575 |
| 2010 | -- | $55,575 |
| 2009 | -- | $55,575 +2% |
| 2008 | -- | $54,475 |
Find assessor info on the county website
Monthly payment
Est. payment
Payment breakdown
Explore the cost of this home by adjusting the details. Changes won't be saved.Climate risks
Neighborhood: 37363
Nearby schools
GreatSchools rating
- 9/10Ooltewah Elementary SchoolGrades: PK-5Distance: 1.6 mi
- 7/10Hunter Middle SchoolGrades: 6-8Distance: 3.8 mi
- 5/10Ooltewah High SchoolGrades: 9-12Distance: 4.1 mi
Schools provided by the listing agent
- Elementary: Ooltewah Elementary
- Middle: Hunter Middle
- High: Ooltewah
Source: Greater Chattanooga Realtors. This data may not be complete. We recommend contacting the local school district to confirm school assignments for this home.
- $437,3003 bd2 ba2.1k sqft8481 Gracie Mac Ln, Ooltewah, TN 37363Off Market
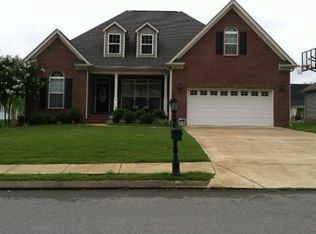
- $364,0003 bd2 ba1.5k sqft8489 Gracie Mac Ln, Ooltewah, TN 37363Off Market

- $440,9004 bd3 ba2.1k sqft8477 Gracie Mac Ln, Ooltewah, TN 37363Off Market

- $400,1003 bd2 ba1.7k sqft8500 Lexie Ln, Ooltewah, TN 37363Off Market

- $395,0004 bd2 ba1.8k sqft8486 Gracie Mac Ln, Ooltewah, TN 37363Sold
- $463,0003 bd2 ba2.2k sqft8496 Lexie Ln, Ooltewah, TN 37363Off Market
- $448,7004 bd2 ba2.1k sqft8493 Gracie Mac Ln, Ooltewah, TN 37363Off Market
- $368,9003 bd2 ba1.5k sqft8508 Lexie Ln, Ooltewah, TN 37363Off Market
A local agent can set up tours, give advice and negotiate with sellers.
Similar homes
- $454,9004 bd3 ba2.1k sqft8510 Gracie Mac Ln, Ooltewah, TN 37363For Sale
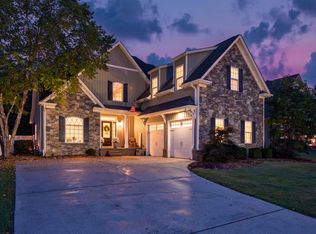 MLS ID #1538248, Laura Ledbetter. Greater Chattanooga Realtors
 - $495,0004 bd3 ba2.1k sqft8004 Perfect Vw, Ooltewah, TN 37363For Sale
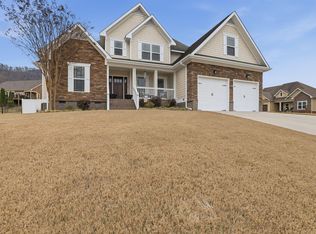 MLS ID #1529673, Raymond Welch. Greater Chattanooga Realtors
 - $499,9003 bd3 ba2.9k sqft8749 Cody Dan Ct, Ooltewah, TN 37363For Sale
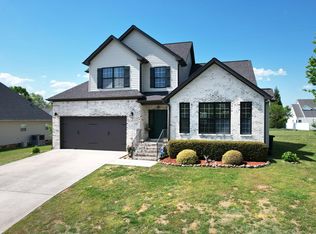 MLS ID #1533360, Yajaira F Cuesta. Greater Chattanooga Realtors
 - $495,9004 bd3 ba2.8k sqft5834 Caney Ridge Cir, Ooltewah, TN 37363For Sale
 MLS ID #1534430, Randy Durham. Greater Chattanooga Realtors
 - $650,0004 bd3 ba3.1k sqft9083 Sunridge Dr, Ooltewah, TN 37363For SaleMLS ID #1536131, Grace Edrington. Greater Chattanooga Realtors
- $519,9004 bd3 ba3.1k sqft7821 Slatermill Dr, Ooltewah, TN 37363For SaleMLS ID #1533131, Alyssa Wade. Greater Chattanooga Realtors
- $430,0004 bd3 ba1.8k sqft6815 Huntcliff Dr, Ooltewah, TN 37363For SaleMLS ID #1525599, Grace Edrington. Greater Chattanooga Realtors
- $675,0004 bd4 ba3.7k sqft7645 Peppertree Dr, Ooltewah, TN 37363For SaleMLS ID #1538380, Jake D'Avanzo. Greater Chattanooga Realtors
- $485,0004 bd5 ba3k sqft8337 Glenshire Ln, Chattanooga, TN 37421For SaleMLS ID #1539059, Asher Black. Greater Chattanooga Realtors
- $659,9004 bd4 ba3.2k sqft8074 Fox Glove Dr, Ooltewah, TN 37363For SaleMLS ID #1534213, Jay L Hudson. Greater Chattanooga Realtors
- $344,9004 bd2 ba1.7k sqft10564 Fielding Rd, Ooltewah, TN 37363For SaleMLS ID #1527826, Natalia Bauman. Greater Chattanooga Realtors
- $350,0003 bd3 ba1.7k sqft5585 Sarah Dr, Ooltewah, TN 37363For SaleMLS ID #1537723, Erin M Gallagher. Greater Chattanooga Realtors
- $450,0003 bd2 ba2.6k sqft7064 Brady Dr, Harrison, TN 37341For SaleMLS ID #1536360, Drew Carey. Greater Chattanooga Realtors
- $470,0004 bd3 ba2.6k sqft4193 Bates Pike SE, Cleveland, TN 37323For Sale
 MLS ID #3214701, Sommer Oder-Bailey. RealTracs MLS as distributed by MLS GRID
 - $509,0003 bd2 ba2.7k sqft1507 Everhart Dr NW, Cleveland, TN 37311For Sale By Owner
- $459,9003 bd3 ba2.5k sqft175 Stonewood Dr NW #37, Cleveland, TN 37311For SaleMLS ID #1528716, Benjamin Absher. Greater Chattanooga Realtors
- $459,9003 bd3 ba2.5k sqft175 Stonewood Dr NW, Cleveland, TN 37311For SaleMLS ID #3132120, Benjamin Absher. RealTracs MLS as distributed by MLS GRID
- $475,0004 bd3 ba2.7k sqft2328 Laurelton Creek Ln, Chattanooga, TN 37421For SaleMLS ID #1535282, Joal Henke. Greater Chattanooga Realtors
- $486,0003 bd4 ba2.4k sqft7922 Burgundy Cir #95, Chattanooga, TN 37421For SaleMLS ID #1537651, Wade Trammell. Greater Chattanooga Realtors
- $350,0003 bd2 ba1.4k sqft7402 Tiercel Dr, Ooltewah, TN 37363For SaleMLS ID #1537084, Sabrena Smedley. Greater Chattanooga Realtors
