Welcome to this beautifully updated 4-bedroom, 2.5-bath home in the highly desirable Ashwood Neighborhood -- where an unbeatable location meets exceptional comfort and style. Conveniently located just minutes from I-75, Hamilton Place shopping, dining, and entertainment, this home offers the perfect blend of convenience and everyday luxury.
Step inside to a welcoming foyer highlighted by a stunning open staircase and thoughtfully designed floor plan. The spacious primary suite features elegant tray ceilings, a custom walk-in closet with built-in cabinetry, and a spa-like ensuite bath complete with a jetted tub, separate shower, private water closet, and double vanity.
Upstairs also includes three additional carpeted bedrooms, a full bath, and a conveniently located laundry room.
The heart of the home is the open-concept living area, where the den flows seamlessly into the kitchen and breakfast area -- ideal for both entertaining and daily living. The kitchen is beautifully appointed with black stainless steel appliances, a gas range, granite countertops, abundant cabinet and counter space, and a pantry.
Enjoy year-round natural light in the sunroom overlooking the large, privacy-fenced backyard -- a perfect space for relaxing, entertaining, or family gatherings. The main level also offers a formal dining room plus a versatile flex space ideal for a home office, sitting room, or playroom.
Additional features include hardwood and carpet flooring throughout, central vacuum system, Ring security equipment, and a pre-installed security system. Major updates including the roof, windows, HVAC system, appliances, and light fixtures are all approximately 6 years old, offering added peace of mind.
Complete with a 2-car garage and access to the community pool within walking distance, this home truly checks all the boxes.
For sale
Price cut: $10K (7/6)
$475,000
2328 Laurelton Creek Ln, Chattanooga, TN 37421
4beds
2,726sqft
:
Get pre-qualified$2,927/mo
Single Family Residence
Built in 1994
10,454 Square Feet Lot
$467,300 Zestimate®
$174/sqft
$29/mo HOA
What's special
Gas rangeLarge privacy-fenced backyardPrivate water closetPre-installed security systemThree additional carpeted bedroomsRing security equipmentWelcoming foyer
- 70 days |
- 602 |
- 40 |
Likely to sell faster than
Zillow last checked:
Listing updated:
Listed by:
Joal Henke 423-394-6857,
Keller Williams Realty 423-664-1900
Source: Greater Chattanooga Realtors,MLS#: 1535282
Facts & features
Interior
Bedrooms & bathrooms
- Bedrooms: 4
- Bathrooms: 3
- Full bathrooms: 2
- 1/2 bathrooms: 1
Heating
- Central, Natural Gas
Cooling
- Central Air, Ceiling Fan(s), Electric, Multi Units
Appliances
- Included: Disposal, Dishwasher, Free-Standing Gas Range, Gas Range, Gas Water Heater, Microwave
- Laundry: In Hall, Laundry Room, Upper Level
Features
- Ceiling Fan(s), Central Vacuum, Double Vanity, Granite Counters, Open Floorplan, Pantry, Smart Thermostat, Walk-In Closet(s), En Suite, Breakfast Nook, Split Bedrooms, Whirlpool Tub
- Flooring: Carpet, Hardwood, Tile
- Windows: Insulated Windows
- Basement: Crawl Space
- Number of fireplaces: 1
- Fireplace features: Gas Log, Living Room
Interior area
- Total structure area: 2,726
- Total interior livable area: 2,726 sqft
- Finished area above ground: 2,726
Property
Parking
- Total spaces: 2
- Parking features: Concrete, Driveway, Garage, Garage Door Opener, Garage Faces Side
- Attached garage spaces: 2
Features
- Levels: Two
- Stories: 2
- Patio & porch: Covered, Enclosed, Porch - Covered
- Exterior features: Fire Pit, Rain Gutters
- Pool features: Association, Community
- Spa features: None
- Fencing: Back Yard,Fenced,Privacy,Wood
Lot
- Size: 10,454 Square Feet
- Dimensions: 85 x 125
- Features: Back Yard, Front Yard, Landscaped, Level, Rectangular Lot
Details
- Additional structures: None
- Parcel number: 149g D 026
- Special conditions: Standard
- Other equipment: None
Construction
Type & style
- Home type: SingleFamily
- Architectural style: Contemporary
- Property subtype: Single Family Residence
Materials
- Brick, Other, Synthetic Stucco
- Foundation: Block
- Roof: Asphalt,Shingle
Condition
- New construction: No
- Year built: 1994
Utilities & green energy
- Sewer: Public Sewer
- Water: Public
- Utilities for property: Cable Connected, Electricity Connected, Natural Gas Connected, Phone Available, Sewer Connected, Underground Utilities, Water Connected
Community & HOA
Community
- Features: Pool
- Security: Smoke Detector(s)
- Subdivision: Ashwood
HOA
- Has HOA: Yes
- Amenities included: Pool
- Services included: Maintenance Grounds
- HOA fee: $350 annually
Location
- Region: Chattanooga
Financial & listing details
- Price per square foot: $174/sqft
- Tax assessed value: $448,700
- Annual tax amount: $3,865
- Date on market: 5/22/2026
- Listing terms: Cash,Conventional,VA Loan
- Road surface type: Asphalt, Paved
Estimated market value
$467,300
$444,000 - $491,000
$2,890/mo
Price history
| Date | Event | Price |
|---|---|---|
| 7/6/2026 | Price change | $475,000-2.1%$174/sqft |
Source: Greater Chattanooga Realtors #1535282 Report a problem | ||
| 6/22/2026 | Price change | $485,000-3%$178/sqft |
Source: Greater Chattanooga Realtors #1535282 Report a problem | ||
| 5/22/2026 | Listed for sale | $500,000+11.1%$183/sqft |
Source: Greater Chattanooga Realtors #1535282 Report a problem | ||
| 6/28/2023 | Sold | $450,000+69.8%$165/sqft |
Source: Public Record Report a problem | ||
| 5/28/2021 | Sold | $265,000-1.9%$97/sqft |
Source: Greater Chattanooga Realtors #1296053 Report a problem | ||
| 11/26/2019 | Listing removed | $270,000$99/sqft |
Source: Crye-Leike Realtors- Cleveland #20191358 Report a problem | ||
| 11/22/2019 | Listed for sale | $270,000$99/sqft |
Source: Crye-Leike Realtors- Cleveland #20191358 Report a problem | ||
| 10/14/2019 | Listing removed | $270,000$99/sqft |
Source: Crye-Leike Realtors- Cleveland #20191358 Report a problem | ||
| 9/30/2019 | Price change | $270,000-3.6%$99/sqft |
Source: Crye-Leike Realtors- Cleveland #20191358 Report a problem | ||
| 8/12/2019 | Price change | $280,000-3.4%$103/sqft |
Source: Crye-Leike Realtors #20191358 Report a problem | ||
| 5/13/2019 | Price change | $290,000-3.3%$106/sqft |
Source: Crye-Leike Realtors #20191358 Report a problem | ||
| 3/13/2019 | Listed for sale | $299,900+15684.2%$110/sqft |
Source: Crye-Leike Realtors #20191358 Report a problem | ||
| 7/19/2015 | Sold | $1,900-99.2%$1/sqft |
Source: Agent Provided Report a problem | ||
| 7/3/2015 | Price change | $249,900-3.8%$92/sqft |
Source: Berkshire Hathaway HomeServices Realty Center #1227335 Report a problem | ||
| 5/6/2015 | Listed for sale | $259,900-4.8%$95/sqft |
Source: Berkshire Hathaway HomeServices Realty Center #1227335 Report a problem | ||
| 4/29/2011 | Listing removed | $272,900$100/sqft |
Source: Prudential RealtyCenter #1158532 Report a problem | ||
| 4/3/2011 | Price change | $272,900-2.5%$100/sqft |
Source: Prudential RealtyCenter #1158532 Report a problem | ||
| 3/7/2011 | Price change | $279,900-3.4%$103/sqft |
Source: Prudential RealtyCenter #1158532 Report a problem | ||
| 2/11/2011 | Listed for sale | $289,900+9.4%$106/sqft |
Source: Prudential Realty Center #1158532 Report a problem | ||
| 5/30/2007 | Sold | $265,000+33.2%$97/sqft |
Source: Public Record Report a problem | ||
| 11/26/1997 | Sold | $199,000$73/sqft |
Source: Public Record Report a problem | ||
Public tax history
| Year | Property taxes | Tax assessment |
|---|---|---|
| 2025 | $1,700 +5.4% | $112,175 +55.5% |
| 2024 | $1,614 | $72,125 |
| 2023 | $1,614 | $72,125 |
| 2022 | $1,614 +2% | $72,125 +2% |
| 2021 | $1,582 +7.8% | $70,700 +5.5% |
| 2020 | $1,468 -20.8% | $67,025 |
| 2019 | $1,853 | $67,025 |
| 2018 | $1,853 -47.1% | $67,025 |
| 2017 | $3,506 +1.9% | $67,025 |
| 2016 | $3,441 | -- |
| 2015 | $3,441 | $65,550 |
| 2014 | $3,441 -4.6% | -- |
| 2013 | $3,609 | $65,550 -7.8% |
| 2012 | $3,609 | $71,125 |
| 2011 | $3,609 | $71,125 |
| 2010 | $3,609 +7.9% | $71,125 |
| 2009 | $3,346 | $71,125 +12% |
| 2008 | -- | $63,525 |
| 2007 | -- | $63,525 |
| 2006 | -- | $63,525 |
| 2005 | -- | $63,525 +14.4% |
| 2004 | -- | $55,525 |
| 2003 | -- | $55,525 |
| 2002 | -- | $55,525 |
| 2001 | -- | $55,525 +15.3% |
| 2000 | -- | $48,150 |
Find assessor info on the county website
Monthly payment
Est. payment
Payment breakdown
Explore the cost of this home by adjusting the details. Changes won't be saved.Climate risks
Neighborhood: Ashwood
Nearby schools
GreatSchools rating
- 5/10Bess T Shepherd Elementary SchoolGrades: PK-5Distance: 1.5 mi
- 7/10Ooltewah Middle SchoolGrades: 6-8Distance: 4.3 mi
- 5/10Ooltewah High SchoolGrades: 9-12Distance: 5.5 mi
Schools provided by the listing agent
- Elementary: Bess T. Shepherd Elementary
- Middle: Ooltewah Middle
- High: Ooltewah
Source: Greater Chattanooga Realtors. This data may not be complete. We recommend contacting the local school district to confirm school assignments for this home.
- $497,2004 bd3 ba2.8k sqft2328 Laurelton Creek Ln #120, Chattanooga, TN 37421Off Market
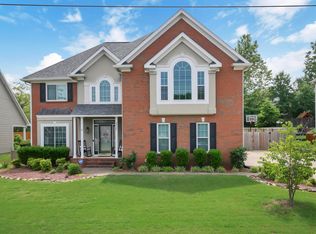
- $491,700-- bd2 ba2.5k sqft2402 Laurelton Creek Ln, Chattanooga, TN 37421Off Market
- $523,8004 bd2 ba3k sqft2326 Laurelton Creek Ln, Chattanooga, TN 37421Off Market

- $547,600-- bd3 ba2.8k sqft2404 Laurelton Creek Ln, Chattanooga, TN 37421Off Market
- $---- bd-- ba-- sqft2404 Laurelton Creek Ln, Chattanooga, TN 37421Off Market
- $450,500-- bd2 ba2.5k sqft2327 Laurelton Creek Ln, Chattanooga, TN 37421Off Market
- $330,5003 bd3 ba2.2k sqft7805 Legacy Park Ct, Chattanooga, TN 37421Off Market
- $450,600-- bd2 ba2.1k sqft2324 Laurelton Creek Ln, Chattanooga, TN 37421Off Market
A local agent can set up tours, give advice and negotiate with sellers.
A local lender can help you make sure your offer is ready when you are.
Similar homes
- $465,0004 bd3 ba2.7k sqft8907 Potomac Dr, Chattanooga, TN 37421For Sale
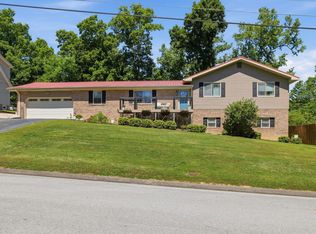 MLS ID #1534422, Eric Tidmore. Greater Chattanooga Realtors
 - $469,9005 bd3 ba2.2k sqft8624 George Town Trace Ln, Chattanooga, TN 37421For Sale
 MLS ID #1537093, Daniel McKee. Greater Chattanooga Realtors
 - $459,5004 bd3 ba2.5k sqft1807 Clear Brook Ct, Chattanooga, TN 37421For Sale
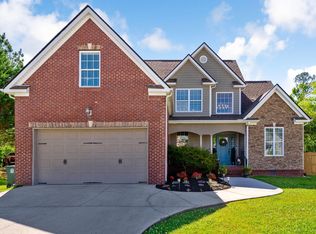 MLS ID #1534876, Jacinta Kimsey. Greater Chattanooga Realtors
 - $459,9994 bd3 ba2.6k sqft8611 Clearwood Rd, Chattanooga, TN 37421For Sale
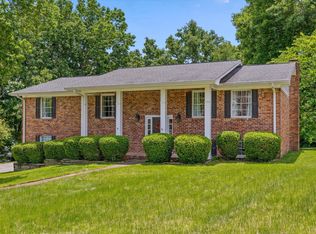 MLS ID #1534785, Jacob Bell. Greater Chattanooga Realtors
 - $649,0004 bd3 ba3k sqft2415 Lennox Ct, Chattanooga, TN 37421For SaleMLS ID #1538948, Laura Ledbetter. Greater Chattanooga Realtors
- $534,9004 bd4 ba3.1k sqft9215 Smokewood Trl, Chattanooga, TN 37421For SaleMLS ID #1536842, Wendy Lawhorn. Greater Chattanooga Realtors
- $425,0003 bd3 ba2.1k sqft636 Pine Brow Trl, Chattanooga, TN 37421For SaleMLS ID #1534443, Rachel Markley. Greater Chattanooga Realtors
- $450,0003 bd2 ba2.4k sqft1216 King Arthur Rd, Chattanooga, TN 37421For SaleMLS ID #1533524, Iris Rodger. Greater Chattanooga Realtors
- $399,9503 bd3 ba2.2k sqft2700 Autumn Chase Dr, Chattanooga, TN 37421For SaleMLS ID #1530398, Joanie Sompayrac. Greater Chattanooga Realtors
- $419,9003 bd3 ba2.5k sqft2317 Rivendell Ln, Chattanooga, TN 37421For SaleMLS ID #1539272, Marie King. Greater Chattanooga Realtors
- $389,9003 bd3 ba2.4k sqft8520 Standifer Gap Rd, Chattanooga, TN 37421For SaleMLS ID #1533645, Shawn Feagans. Greater Chattanooga Realtors
- $465,0003 bd3 ba2.4k sqft2352 Rivendell Ln, Chattanooga, TN 37421For SaleMLS ID #1522763, Kim Bryant. Greater Chattanooga Realtors
- $492,0004 bd4 ba3.9k sqft759 Smitherman Rd, Ringgold, GA 30736For SaleMLS ID #1539498, Joan Rose. Greater Chattanooga Realtors
- $382,0004 bd3 ba2.1k sqft1012 Tall Oak Ln, Chattanooga, TN 37421For SaleMLS ID #1531684, Drew Carey. Greater Chattanooga Realtors
- $650,0004 bd3 ba3.3k sqft9326 Royal Mountain Dr, Chattanooga, TN 37421For SaleMLS ID #1530168, Marcus Holt. Greater Chattanooga Realtors
- $307,5003 bd2 ba1.4k sqft2528 Standifer Hills Dr, Chattanooga, TN 37421For SaleMLS ID #1539483, Karen Parris. Greater Chattanooga Realtors
- $330,0003 bd3 ba1.4k sqft1903 Howell Mill Dr, Chattanooga, TN 37421For SaleMLS ID #1534496, Grace Edrington. Greater Chattanooga Realtors
- $329,9003 bd2 ba1.4k sqft1704 N Concord Rd, Chattanooga, TN 37421For SaleMLS ID #1537064, Collin Rogers. Greater Chattanooga Realtors
- $459,9004 bd3 ba2.3k sqft7215 Old Bug Ln, Ooltewah, TN 37363For SaleMLS ID #1537975, Chad M Trapp. Greater Chattanooga Realtors
- $454,9004 bd3 ba2.1k sqft8510 Gracie Mac Ln, Ooltewah, TN 37363For SaleMLS ID #1538248, Laura Ledbetter. Greater Chattanooga Realtors
