Discover the exceptional amenities of the prestigious Mountain Shadows neighborhood! This vibrant community features a private clubhouse, complete with a newly renovated pool, tennis and basketball courts, a kiddie pool, and a playground, making it perfect for families and active lifestyles. Residents can enjoy easy access to shopping, dining, and outdoor trails, all while being just minutes away from downtown Chattanooga and Ooltewah, as well as top-rated schools. Now, welcome to this stunning residence within the community! This charming home boasts 4 bedrooms and 3.5 bathrooms, along with a versatile 598 sq. ft. mother-in-law suite, completed in 2018--ideal for multi-generational living, family, and guests. The spacious eat-in kitchen opens to a cozy living room featuring a gas fireplace, and a private screened-in porch leads to an expansive deck, perfect for barbecues and relaxation amidst a serene wooded backdrop. The inviting front porch enhances the home's curb appeal, while the beautifully landscaped yard includes a firepit, creating a peaceful retreat. Equipped with energy-efficient TRANE HVAC units, you'll enjoy lower utility bills and year-round comfort. With limited availability in this desirable area, don't miss your chance to make this home yours--schedule your private showing today!
For sale
Price cut: $4.1K (7/22)
$534,900
9215 Smokewood Trl, Chattanooga, TN 37421
4beds
3,165sqft
:
Get pre-qualified$3,371/mo
Single Family Residence
Built in 1988
1 Acres Lot
$522,200 Zestimate®
$169/sqft
$68/mo HOA
What's special
Gas fireplaceInviting front porchBeautifully landscaped yardSpacious eat-in kitchenPrivate screened-in porchExpansive deckSerene wooded backdrop
- 40 days |
- 1,187 |
- 92 |
Zillow last checked:
Listing updated:
Listed by:
Wendy Lawhorn 423-760-6623,
Real Estate Partners Chattanooga LLC 423-362-8333
Source: Greater Chattanooga Realtors,MLS#: 1536842
Facts & features
Interior
Bedrooms & bathrooms
- Bedrooms: 4
- Bathrooms: 4
- Full bathrooms: 3
- 1/2 bathrooms: 1
Primary bedroom
- Level: Second
Bedroom
- Level: Second
Bedroom
- Level: Second
Bathroom
- Description: Full Bathroom
- Level: Second
Bathroom
- Description: Bathroom Half
- Level: First
Bathroom
- Description: Full Bathroom
- Level: Second
Bathroom
- Description: Full Bathroom
- Level: Basement
Bonus room
- Description: Finished
- Level: Second
Dining room
- Level: First
Kitchen
- Level: First
Living room
- Level: First
Office
- Description: Office/Library
- Level: First
Other
- Description: In Law suite
- Level: Basement
Heating
- Central, Natural Gas
Cooling
- Central Air, Electric, Multi Units
Appliances
- Included: Convection Oven, Dishwasher, Electric Range, Gas Water Heater, Ice Maker, Microwave, Self Cleaning Oven, Stainless Steel Appliance(s), Wall Oven
- Laundry: Laundry Closet, Electric Dryer Hookup, In Kitchen, Washer Hookup
Features
- Ceiling Fan(s), Crown Molding, Double Vanity, Eat-in Kitchen, Granite Counters, High Speed Internet, In-Law Floorplan, Laminate Counters, Pantry, Walk-In Closet(s), Separate Shower, Tub/shower Combo, En Suite, Breakfast Nook, Separate Dining Room, Split Bedrooms
- Flooring: Carpet, Hardwood, Tile
- Windows: Blinds, Insulated Windows, Screens
- Basement: Finished,Full,Partial
- Number of fireplaces: 1
- Fireplace features: Family Room, Gas Log
Interior area
- Total structure area: 3,165
- Total interior livable area: 3,165 sqft
- Finished area above ground: 3,165
- Finished area below ground: 598
Property
Parking
- Total spaces: 2
- Parking features: Asphalt, Basement, Driveway, Garage Door Opener
- Attached garage spaces: 2
Features
- Levels: Two
- Stories: 2
- Patio & porch: Deck, Front Porch, Patio, Porch, Rear Porch, Porch - Screened, Porch - Covered
- Exterior features: Fire Pit, Lighting, Private Yard
- Pool features: Community
- Fencing: None
Lot
- Size: 1 Acres
- Dimensions: 235.90 x 203.3
- Features: Back Yard, Gentle Sloping, Level, Many Trees, Private, Sloped, Wooded
Details
- Parcel number: 159m F 003
- Other equipment: Dehumidifier
Construction
Type & style
- Home type: SingleFamily
- Architectural style: A-Frame
- Property subtype: Single Family Residence
Materials
- Brick, Other, Stone, Wood Siding
- Foundation: Brick/Mortar
- Roof: Shingle
Condition
- Updated/Remodeled
- New construction: No
- Year built: 1988
Utilities & green energy
- Sewer: Septic Tank
- Water: Public
- Utilities for property: Cable Available, Cable Connected, Electricity Available, Electricity Connected, Natural Gas Connected, Phone Available, Underground Utilities, Water Available, Water Connected
Community & HOA
Community
- Features: Clubhouse, Playground, Pool, Tennis Court(s)
- Security: Smoke Detector(s)
- Subdivision: Mountain Shadows Ests
HOA
- Has HOA: Yes
- Amenities included: Basketball Court, Clubhouse, Park, Picnic Area, Playground, Pool
- Services included: None
- HOA fee: $816 annually
Location
- Region: Chattanooga
Financial & listing details
- Price per square foot: $169/sqft
- Tax assessed value: $495,900
- Annual tax amount: $1,890
- Date on market: 6/15/2026
- Listing terms: Cash,Conventional,FHA,VA Loan
- Road surface type: Paved
Estimated market value
$522,200
$496,000 - $548,000
$3,040/mo
Price history
| Date | Event | Price |
|---|---|---|
| 7/22/2026 | Price change | $534,900-0.8%$169/sqft |
Source: Greater Chattanooga Realtors #1536842 Report a problem | ||
| 6/15/2026 | Listed for sale | $539,000-2.9%$170/sqft |
Source: Greater Chattanooga Realtors #1536842 Report a problem | ||
| 7/14/2025 | Listing removed | $554,900$175/sqft |
Source: Greater Chattanooga Realtors #1514795 Report a problem | ||
| 6/14/2025 | Listed for sale | $554,900+109.5%$175/sqft |
Source: Greater Chattanooga Realtors #1514795 Report a problem | ||
| 7/31/2018 | Sold | $264,900$84/sqft |
Source: Greater Chattanooga Realtors #1283627 Report a problem | ||
| 6/22/2018 | Pending sale | $264,900$84/sqft |
Source: Berkshire Hathaway HomeServices Realty Center #1283627 Report a problem | ||
| 6/21/2018 | Listed for sale | $264,900+4.7%$84/sqft |
Source: Berkshire Hathaway HomeServices Realty Center #1283627 Report a problem | ||
| 10/6/2017 | Listing removed | $252,900$80/sqft |
Source: Chattanooga - East Brainerd #1264029 Report a problem | ||
| 9/11/2017 | Price change | $252,900-2.7%$80/sqft |
Source: Chattanooga - East Brainerd #1264029 Report a problem | ||
| 8/6/2017 | Price change | $259,900-1.9%$82/sqft |
Source: Chattanooga - East Brainerd #1264029 Report a problem | ||
| 6/22/2017 | Price change | $265,000-3.3%$84/sqft |
Source: Chattanooga - East Brainerd #1264029 Report a problem | ||
| 6/4/2017 | Price change | $274,000-3.9%$87/sqft |
Source: Chattanooga - East Brainerd #1264029 Report a problem | ||
| 5/17/2017 | Listed for sale | $285,000+14%$90/sqft |
Source: Keller Williams Realty #1264029 Report a problem | ||
| 10/10/2015 | Listing removed | $250,000$79/sqft |
Source: Real Estate Partners of Chattanooga #1228035 Report a problem | ||
| 10/7/2015 | Listed for sale | $250,000$79/sqft |
Source: Real Estate Partners of Chattanooga #1228035 Report a problem | ||
| 8/7/2015 | Sold | $250,000$79/sqft |
Source: Greater Chattanooga Realtors #1228035 Report a problem | ||
| 5/16/2015 | Price change | $250,000-5.5%$79/sqft |
Source: Owner Report a problem | ||
| 4/17/2015 | Listed for sale | $264,500+20.8%$84/sqft |
Source: Owner Report a problem | ||
| 7/26/2004 | Sold | $219,000+25.1%$69/sqft |
Source: Public Record Report a problem | ||
| 11/10/1997 | Sold | $175,000$55/sqft |
Source: Public Record Report a problem | ||
Public tax history
| Year | Property taxes | Tax assessment |
|---|---|---|
| 2025 | $1,888 +4.1% | $123,975 +53.7% |
| 2024 | $1,814 | $80,675 |
| 2023 | $1,814 | $80,675 |
| 2022 | $1,814 +0.5% | $80,675 |
| 2021 | $1,805 +3.6% | $80,675 +28.1% |
| 2020 | $1,742 | $63,000 |
| 2019 | $1,742 | $63,000 |
| 2018 | $1,742 -0.5% | $63,000 |
| 2017 | $1,751 +19% | $63,000 |
| 2016 | $1,471 | -- |
| 2015 | $1,471 | $52,875 |
| 2014 | $1,471 -46.4% | -- |
| 2013 | $2,745 | $52,875 -2.3% |
| 2012 | $2,745 | $54,100 |
| 2011 | $2,745 | $54,100 |
| 2010 | $2,745 +7.9% | $54,100 |
| 2009 | $2,545 | $54,100 +8.2% |
| 2008 | -- | $50,000 |
| 2007 | -- | $50,000 |
| 2006 | -- | $50,000 |
| 2005 | -- | $50,000 +16.3% |
| 2004 | -- | $43,000 |
| 2003 | -- | $43,000 |
| 2002 | -- | $43,000 |
| 2001 | -- | $43,000 +16.9% |
| 2000 | -- | $36,775 |
Find assessor info on the county website
Monthly payment
Est. payment
Payment breakdown
Explore the cost of this home by adjusting the details. Changes won't be saved.Climate risks
Neighborhood: East Brainerd
Nearby schools
GreatSchools rating
- 8/10Westview Elementary SchoolGrades: PK-5Distance: 1 mi
- 7/10East Hamilton Middle SchoolGrades: 6-8Distance: 3.1 mi
- 9/10East Hamilton SchoolGrades: 9-12Distance: 1 mi
Schools provided by the listing agent
- Elementary: Westview Elementary
- Middle: East Hamilton
- High: East Hamilton
Source: Greater Chattanooga Realtors. This data may not be complete. We recommend contacting the local school district to confirm school assignments for this home.
- $422,0004 bd3 ba3.1k sqft200 Stillwood Ln, Chattanooga, TN 37421Sold
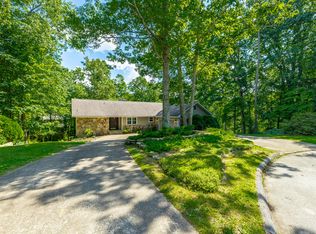
- $546,9005 bd3 ba3.2k sqft9217 Smokewood Trl, Chattanooga, TN 37421Off Market
- $492,9004 bd2 ba2.3k sqft9209 Smokewood Trl, Chattanooga, TN 37421Off Market
- $479,200-- bd2 ba2.7k sqft9214 Smokewood Trl, Chattanooga, TN 37421Off Market
- $553,3005 bd3 ba3.4k sqft204 Stillwood Ln, Chattanooga, TN 37421Off Market
- $430,900-- bd2 ba2.5k sqft9210 Smokewood Trl, Chattanooga, TN 37421Off Market
- $407,400-- bd2 ba2.3k sqft9221 Smokewood Trl, Chattanooga, TN 37421Off Market
- $517,300-- bd3 ba3.4k sqft9218 Smokewood Trl, Chattanooga, TN 37421Off Market
A local agent can set up tours, give advice and negotiate with sellers.
A local lender can help you make sure your offer is ready when you are.
Similar homes
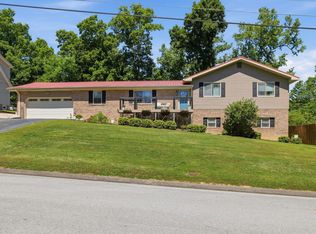
- $465,0004 bd3 ba2.7k sqft8907 Potomac Dr, Chattanooga, TN 37421For Sale
 MLS ID #1534422, Eric Tidmore. Greater Chattanooga Realtors
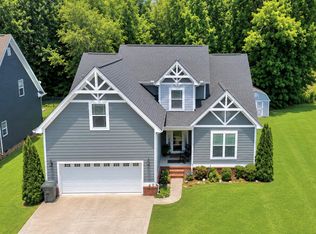
 - $489,0004 bd3 ba2.5k sqft8329 Grinder Creek Pl, Chattanooga, TN 37421For Sale
 MLS ID #1537627, Benjamin Helton. Greater Chattanooga Realtors
 - $469,9005 bd3 ba2.2k sqft8624 George Town Trace Ln, Chattanooga, TN 37421For Sale
 MLS ID #1537093, Daniel McKee. Greater Chattanooga Realtors
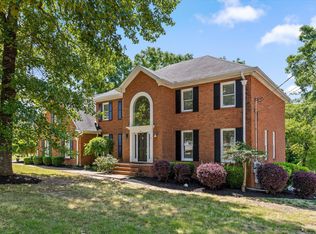
 - $650,0004 bd3 ba3.3k sqft9326 Royal Mountain Dr, Chattanooga, TN 37421For Sale
 MLS ID #1530168, Marcus Holt. Greater Chattanooga Realtors
 - $434,9004 bd3 ba2.6k sqft918 Stone Crest Cir, Chattanooga, TN 37421For SaleMLS ID #1536262, Josh A Killian. Greater Chattanooga Realtors
- $475,0004 bd3 ba2.6k sqft8611 Clearwood Rd, Chattanooga, TN 37421For SaleMLS ID #1534785, Jacob Bell. Greater Chattanooga Realtors
- $649,0004 bd3 ba3k sqft2415 Lennox Ct, Chattanooga, TN 37421For SaleMLS ID #1538948, Laura Ledbetter. Greater Chattanooga Realtors
- $475,0004 bd3 ba2.7k sqft2328 Laurelton Creek Ln, Chattanooga, TN 37421For SaleMLS ID #1535282, Joal Henke. Greater Chattanooga Realtors
- $398,0003 bd2 ba1.8k sqft131 Brently Woods Dr, Chattanooga, TN 37421For SaleMLS ID #1538879, Anny Jones. Greater Chattanooga Realtors
- $459,9004 bd3 ba2.5k sqft1807 Clear Brook Ct, Chattanooga, TN 37421For SaleMLS ID #1534876, Jacinta Kimsey. Greater Chattanooga Realtors
- $547,9003 bd3 ba2.5k sqft2356 Gale Ln, Chattanooga, TN 37421For SaleMLS ID #1536214, Wendy Merritt. Greater Chattanooga Realtors
- $425,0003 bd3 ba2.1k sqft636 Pine Brow Trl, Chattanooga, TN 37421For SaleMLS ID #1534443, Rachel Markley. Greater Chattanooga Realtors
- $529,0004 bd3 ba3.1k sqft9304 Oak St, Ooltewah, TN 37363For SaleMLS ID #1536507, Beth Reed. Greater Chattanooga Realtors
- $450,0003 bd2 ba2.4k sqft1216 King Arthur Rd, Chattanooga, TN 37421For SaleMLS ID #1533524, Iris Rodger. Greater Chattanooga Realtors
- $415,0004 bd2 ba1.8k sqft919 Charlotte Ave, Chattanooga, TN 37421For SaleMLS ID #1533859, Cassie King. Greater Chattanooga Realtors
- $399,9503 bd3 ba2.2k sqft2700 Autumn Chase Dr, Chattanooga, TN 37421For SaleMLS ID #1530398, Joanie Sompayrac. Greater Chattanooga Realtors
- $382,0004 bd3 ba2.1k sqft1012 Tall Oak Ln, Chattanooga, TN 37421For SaleMLS ID #1531684, Drew Carey. Greater Chattanooga Realtors
- $710,0005 bd5 ba4.2k sqft1648 Buttonwood Loop, Chattanooga, TN 37421For SaleMLS ID #1534884, Cierra Schusterick. Greater Chattanooga Realtors
- $580,0004 bd4 ba3.5k sqft1706 Colonial Way Cir, Hixson, TN 37343For SaleMLS ID #1537430, Cierra Schusterick. Greater Chattanooga Realtors
- $779,0005 bd5 ba4k sqft9676 Pecan Springs Cir, Chattanooga, TN 37421For SaleMLS ID #1531365, Shatara Patz. Greater Chattanooga Realtors
