Skip main navigation
For sale
  • $465,000

    8907 Potomac Dr, Chattanooga, TN 37421

    4beds
    2,744sqft
    : 
    Loading
    Get pre-qualified
    Single Family Residence
    Built in 1980
    0.51 Acres Lot
    $451,500 Zestimate®
    $169/sqft
    $-- HOA

    What's special

    Fully finished daylight basementDedicated storage buildingSeparate exterior entranceNewly installed privacy fenceRefined finishesStainless steel appliancesInviting curb appeal
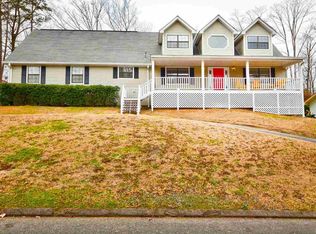
    Welcome to 8907 Potomac Drive, an exceptional residence in the highly desirable Shenandoah community of East Brainerd, where thoughtful design meets modern luxury. Offering approximately 2,744 square feet, this impressive tri-level home with a fully finished daylight basement is beautifully situated on a private 0.51-acre lot, providing an ideal setting for both relaxation and entertaining. This 4-bedroom, 3-bath home has been extensively updated to reflect today's standards of comfort and style. The light-filled, open-concept interior is enhanced by refined finishes and a seamless flow throughout. The kitchen serves as a true centerpiece, featuring granite countertops, stainless steel appliances, a spacious center island, and abundant cabinetry, perfectly suited for both everyday living and hosting. The lower level offers a fully equipped private living suite, complete with its own bedroom, full bath, and a beautifully appointed kitchen showcasing quartz countertops, soft-close cabinetry, a double-door refrigerator, and a combination air fryer/convection oven. With a separate exterior entrance, this space is ideal for extended family, guests, or potential income-producing opportunities. The lower level has also been enhanced with new flooring, including ceramic tile and hardwood, adding both durability and style. Additional upgrades include an encapsulated crawl space with brand new dehumidifier, all-new insulation, a tankless water heater, and a newly installed privacy fence. Outdoor features continue to impress with raised garden beds, a secondary driveway offering ample parking for vehicles, RV, or boat, and a dedicated storage building for added convenience. The home's inviting curb appeal is perfectly complemented by its prime location--just minutes from Interstate 75, Hamilton Place, shopping, dining, and entertainment, and approximately 35 minutes to downtown Chattanooga.
    58 days
    |
    573
    |
    34
    |

    Zillow last checked:

    Listing updated:

    Listed by:

    Eric Tidmore 423-710-6482,

    1 Percent Lists Scenic City 423-355-5478

    Source: Greater Chattanooga Realtors,MLS#: 1534422

    Loading...

      Facts & features

      Interior

      Bedrooms & bathrooms
      • Bedrooms: 4
      • Bathrooms: 3
      • Full bathrooms: 3
      Primary bedroom
      • Level: Second
      Bedroom
      • Level: Second
      Bedroom
      • Level: Second
      Bedroom
      • Level: Basement
      Bathroom
      • Description: Full Bathroom
      • Level: Second
      Bathroom
      • Description: Full Bathroom
      • Level: Second
      Bathroom
      • Description: Full Bathroom
      • Level: Basement
      Bonus room
      • Description: Special Room
      • Level: Basement
      Dining room
      • Level: First
      Great room
      • Level: First
      Laundry
      • Level: First
      Heating
      • Central, Natural Gas
      Cooling
      • Central Air, Electric
      Appliances
      • Included: Disposal, Dishwasher, Free-Standing Electric Range, Gas Water Heater, Microwave, Tankless Water Heater
      • Laundry: Electric Dryer Hookup, Laundry Room, Washer Hookup
      Features
      • Granite Counters, Pantry, Separate Shower, Tub/shower Combo, Separate Dining Room
      • Flooring: Carpet, Hardwood, Tile, Vinyl
      • Windows: Vinyl Frames
      • Basement: Finished,Partial
      • Number of fireplaces: 1
      • Fireplace features: Gas Log, Great Room
      Interior area
      • Total structure area: 2,744
      • Total interior livable area: 2,744 sqft
      • Finished area above ground: 2,744

      Property

      Parking
      • Total spaces: 2
      • Parking features: Garage Door Opener
      • Attached garage spaces: 2
      Features
      • Levels: Tri-Level
      • Patio & porch: Deck, Patio, Porch
      • Exterior features: Private Yard
      Lot
      • Size: 0.51 Acres
      • Dimensions: 150 x 147.50
      • Features: Gentle Sloping
      Details
      • Parcel number: 160a G 015

      Construction

      Type & style
      • Home type: SingleFamily
      • Architectural style: Split Level
      • Property subtype: Single Family Residence
      Materials
      • Brick, Other
      • Foundation: Slab
      • Roof: Metal
      Condition
      • New construction: No
      • Year built: 1980

      Utilities & green energy

      • Sewer: Septic Tank
      • Water: Public
      • Utilities for property: Cable Available, Electricity Available, Phone Available, Water Connected

      Community & HOA

      Community
      • Security: Smoke Detector(s)
      • Subdivision: Shenandoah # 2
      HOA
      • Has HOA: No
      Location
      • Region: Chattanooga

      Financial & listing details

      • Price per square foot: $169/sqft
      • Tax assessed value: $417,400
      • Annual tax amount: $1,590
      • Date on market: 5/15/2026
      • Listing terms: Cash,Conventional,FHA,VA Loan

        Estimated market value

        $451,500

        $429,000 - $474,000

        $2,789/mo

        Price history

        DateEventPrice
        5/15/2026Listed for sale$465,000+16.5%$169/sqft
        Source: Greater Chattanooga Realtors #1534422 Report a problem
        6/14/2023Sold$399,000-0.2%$145/sqft
        Source: Greater Chattanooga Realtors #1373004 Report a problem
        5/14/2023Contingent$399,900$146/sqft
        Source: Greater Chattanooga Realtors #1373004 Report a problem
        5/12/2023Price change$399,900-2.5%$146/sqft
        Source: Greater Chattanooga Realtors #1373004 Report a problem
        5/4/2023Listed for sale$410,000+22.4%$149/sqft
        Source: Greater Chattanooga Realtors #1373004 Report a problem
        6/30/2021Sold$335,000$122/sqft
        Source: Greater Chattanooga Realtors #1336855 Report a problem
        6/2/2021Contingent$335,000$122/sqft
        Source: Greater Chattanooga Realtors #1336855 Report a problem
        5/30/2021Listed for sale$335,000+31.4%$122/sqft
        Source: Greater Chattanooga Realtors #1336855 Report a problem
        8/1/2019Listing removed$254,900$93/sqft
        Source: RE/MAX Properties #1292160 Report a problem
        4/17/2019Listed for sale$254,900$93/sqft
        Source: RE/MAX Properties #1292160 Report a problem
        3/28/2019Pending sale$254,900$93/sqft
        Source: RE/MAX Properties #1292160 Report a problem
        12/18/2018Listed for sale$254,900+49.1%$93/sqft
        Source: RE/MAX Properties #1292160 Report a problem
        11/29/2006Sold$171,000+48.8%$62/sqft
        Source: Public Record Report a problem
        3/8/1996Sold$114,900$42/sqft
        Source: Public Record Report a problem

        Public tax history

        YearProperty taxesTax assessment
        2025$1,591 +7.7%$104,350 +59%
        2024$1,477 $65,625
        2023$1,477 $65,625
        2022$1,477 +0.6%$65,625
        2021$1,468 +13%$65,625 +39.7%
        2020$1,299 $46,975
        2019$1,299 $46,975
        2018$1,299 -0.7%$46,975
        2017$1,308 +11.4%$46,975
        2016$1,174 --
        2015$1,174 $42,125
        2014$1,174 -48%--
        2013$2,255 $42,125 -5.2%
        2012$2,255 $44,450
        2011$2,255 $44,450
        2010$2,255 +7.9%$44,450
        2009$2,091 $44,450 +17.5%
        2008-- $37,825
        2007-- $37,825
        2006-- $37,825
        2005-- $37,825 +12.5%
        2004-- $33,625
        2003-- $33,625
        2002-- $33,625
        2001-- $33,625 +13.8%
        2000-- $29,550

        Find assessor info on the county website

        Monthly payment

        Est. payment

        Payment breakdown

        Explore the cost of this home by adjusting the details. Changes won't be saved.
        All calculations are estimates and provided by Zillow, Inc. for informational purposes only. Actual amounts may vary.
        HOA fees may include property taxes on listings classified as Co-Ops. Contact the listing agent and/or owner for fee details.
        Mortgage interest rates are dependent on a number of factors, including credit score, down payment, and repayment length. Interest rate data provided by Zillow Group Marketplace, Inc. as of 1/1/1970 from various mortgage lenders with which we have lead or other similar arrangements; the Estimated Payment is an average of those rates.
        See how much you could borrow to make a competitive offer.

        Climate risks

        Neighborhood: East Brainerd

        Getting around

        6 / 100
        Car-Dependent
        0 / 100
        No Nearby Transit
        11 / 100
        Somewhat Bikeable

        Nearby schools

        GreatSchools rating
        Schools provided by the listing agent
        • Elementary: Wolftever Creek Elementary
        • Middle: East Hamilton
        • High: East Hamilton

        Source: Greater Chattanooga Realtors. This data may not be complete. We recommend contacting the local school district to confirm school assignments for this home.

        A local agent can set up tours, give advice and negotiate with sellers.

        A local lender can help you make sure your offer is ready when you are.

        Browse local experts

        Similar homes

        Skip to the end of the carouselSkip to the beginning of the carousel